3-bedroom detached house · SK16 5DQ
Listing removedListed 238 days
Opportunity summary
See Archie’s verdict, returns by strategy and what to check before viewing.
About
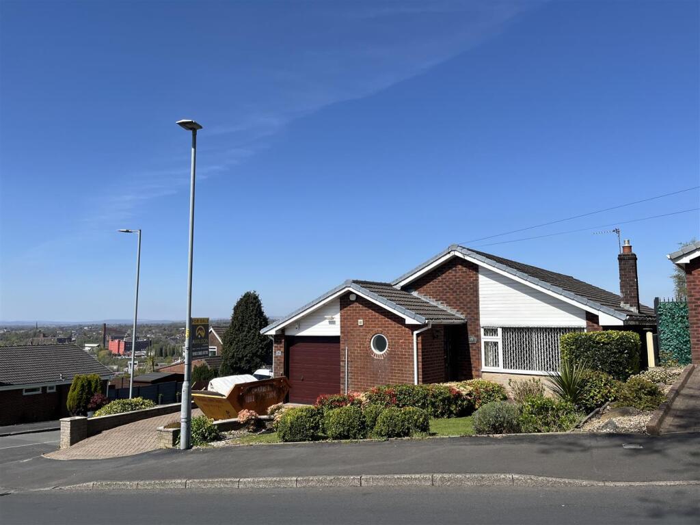
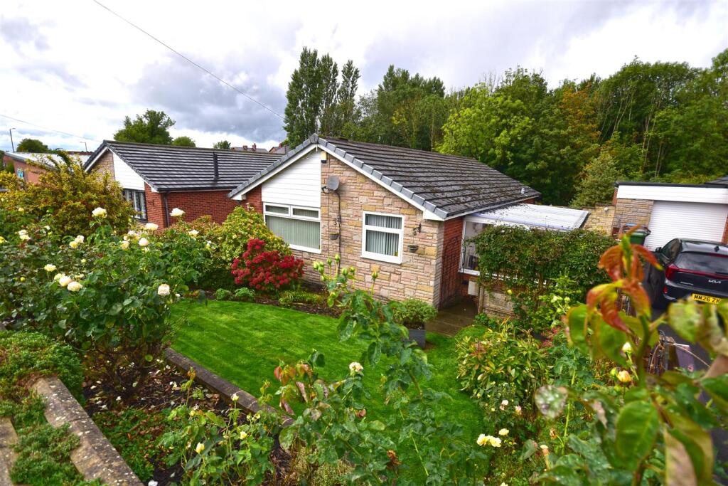
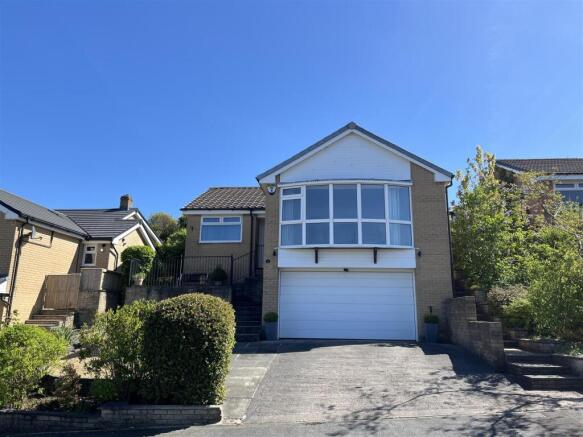
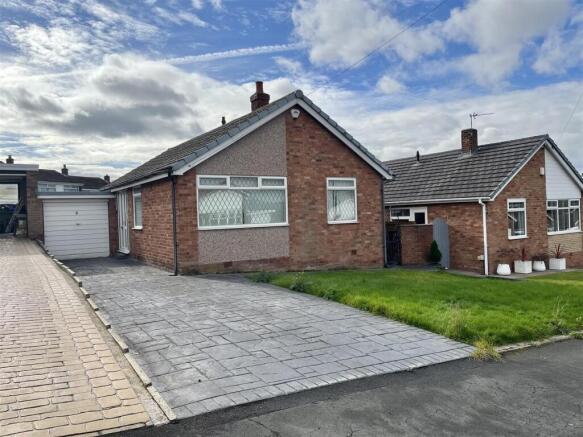
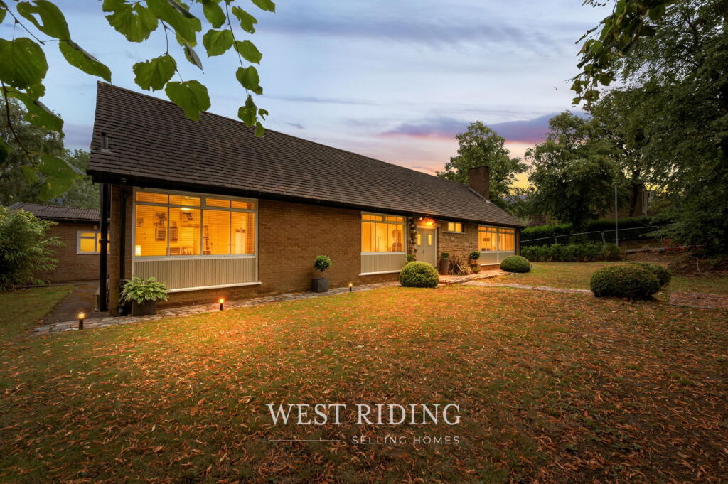
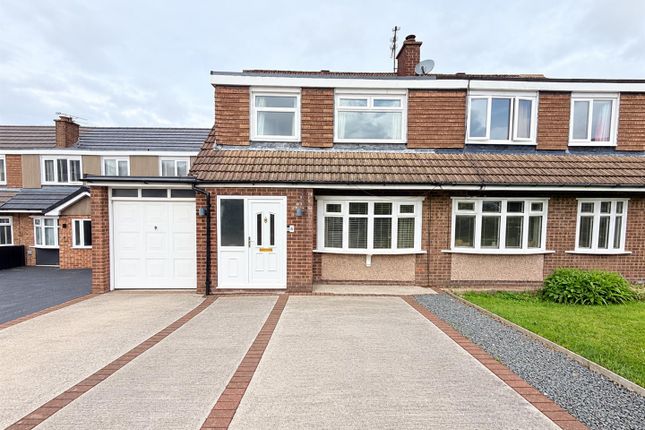
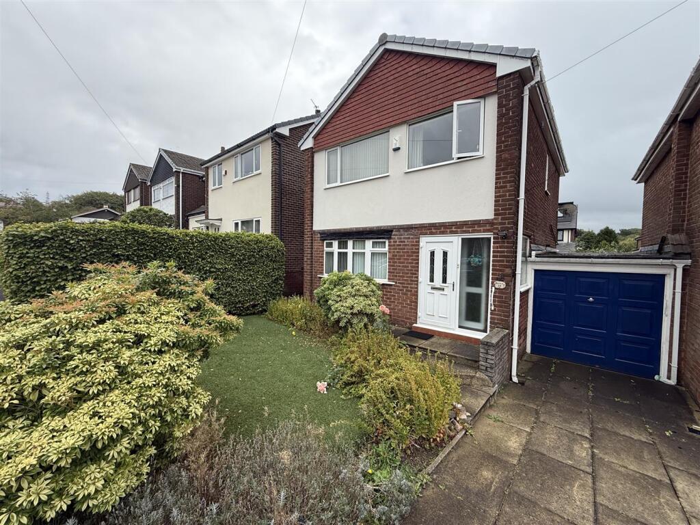
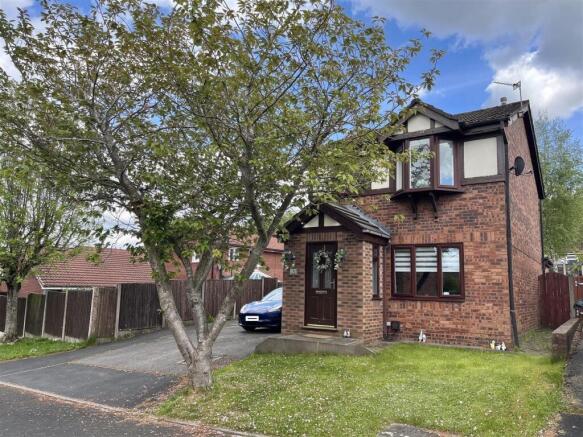
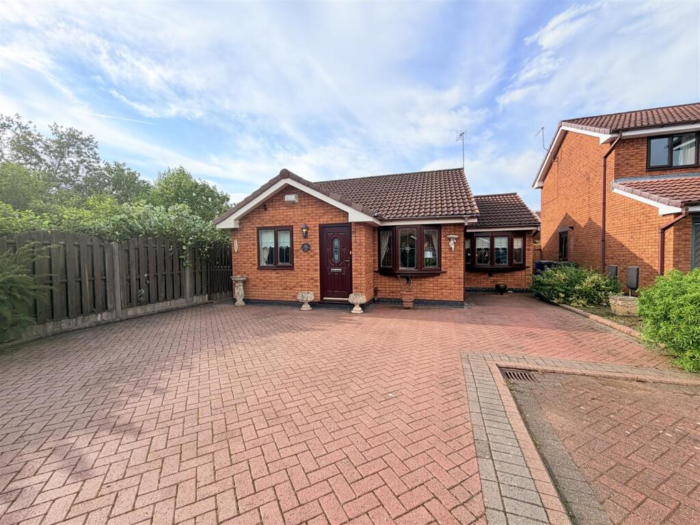
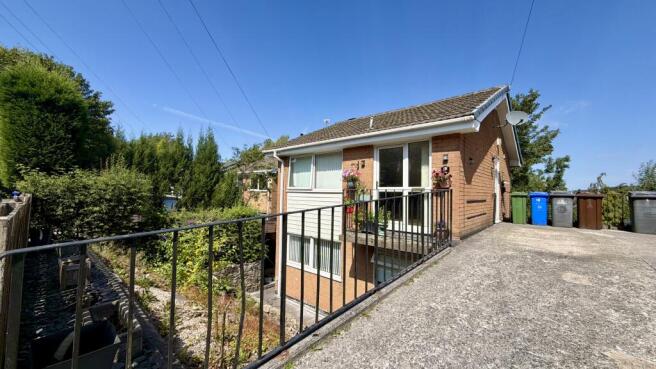
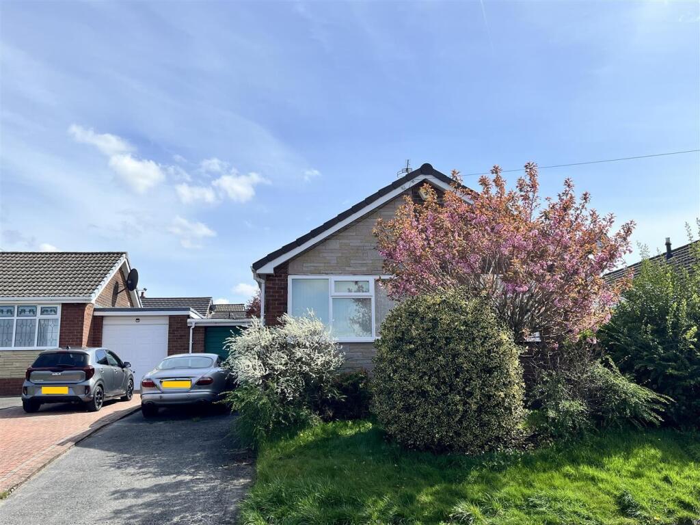
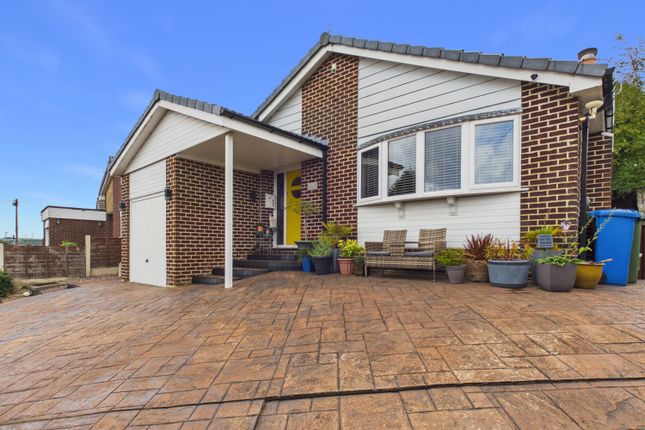
Nestled on Winchester Road in the charming town of Dukinfield, this delightful detached bungalow offers a perfect blend of comfort and space.
Built in the 1970s, the property has been well-maintained and features a modern touch with a large kitchen diner that is just three years old, making it an ideal space for family gatherings and entertaining guests.
The bungalow boasts two inviting reception rooms, providing ample space for relaxation and leisure.
Additionally, a spacious conservatory extends the living area, allowing for an abundance of natural light and a seamless connection to the beautiful outdoors.
The heart of the home is undoubtedly the kitchen diner, where culinary delights can be prepared while enjoying the company of loved ones.
With three well-proportioned bedrooms, including a master bedroom that offers the potential to be split into two separate rooms, this property is perfect for families or those seeking extra space for guests or a home office.
The four-piece bathroom is both functional and stylish, catering to all your needs.
Outside, the property features a stunning long garden that leads directly onto Gorse Hall fields, providing a picturesque backdrop for outdoor activities and relaxation.
The garden is a true haven for nature lovers and those who enjoy spending time outdoors and dog walks.
Parking is also a breeze, with space available for up to three vehicles, ensuring convenience for you and your guests.
This bungalow is a rare find in a desirable location, offering a wonderful opportunity for anyone looking to settle in Dukinfield. Don't miss the chance to make this charming property your new home.
Ground Floor - Entrance Hall - Very large entrance hall with open plan 2 tier staircase.
Doors leading to living room , kitchen / diner , utility room and understairs cupboard Living Room - 5.18m x 2.92m (17'0" x 9'7") - Bay window to front double glazed, gas fire Kitchen/Dining Room - 3.66m x 5.59m (12'0" x 18'4") - Window to rear double glazed and double glazed patio doors leading into back garden.
3 year old kitchen includes top & base cupboards with integrated appliances microwave / electric oven , fridge , freezer , wine cooler , ceramic hob and extractor fan.
Reception Room - 3.66m x 3.66m (12'0" x 12'0") - Door leading into conservatory Conservatory - Double glazed.
Doors leading into garden Utility Room - 1.83m x 1.83m (6'0" x 6'0") - Window to side double glazed , small side board & plumbing for washing machine. Hand basin & toilet Garage - Up and over door.
First Floor - Landing - Bedroom 1 - 2.45m x 9.35m (8'0" x 30'8") - Huge master bedroom which has potential to be split into 2 rooms.
Bedroom 2 - 3.96m x 3.47m (13'0" x 11'5") - Window to rear double glazed Bedroom 3 - 2.84m x 3.53m (9'4" x 11'7") - Window to rear double glazed. Bathroom - 4 piece suite .
Free standing corner shower, hand basin , toilet , bath Outside - Large back garden with patio & long lawned area.
Back gate leading on to Gorse Hall fields with stunning views Disclaimer - Home Estate Agents believe all the particulars given to be accurate.
They have not tested or inspected any equipment, apparatus, fixtures or fittings and cannot, therefore, offer any proof or confirmation as to their condition or fitness for purpose thereof.
The purchaser is advised to obtain the necessary verification from the solicitor or the surveyor.
All measurements given are approximate and for guide purposes only and should not be relied upon as accurate for the purpose of buying fixtures, floor-coverings, etc.
The buyer should satisfy him/her self of all measurements prior to purchase. -
Value & comps
No previous sales on record.
Returns
Set an offer; the calculator follows it.
We're still gathering serviced-accommodation data for this area.
Archie refurb estimate: a Pro feature
0.0% below asking
This is not financial or investment advice. Prop AI Deals is not authorised by the Financial Conduct Authority (FCA) to provide investment advice.
All investment calculators, property analyses, and AI-generated insights are for informational purposes only. Property investment carries risk and may result in financial loss. All calculations should be independently verified and you should consult with FCA-authorised financial advisors before making any investment decisions.
Past performance does not guarantee future results. Tax implications vary by individual circumstances.
Deal
Properties like this can earn 2–3x BTL yields when converted to HMO, with retrofit costs around £10k/room. Sign in to see the full tier, yield projection, and cost breakdown.
Commercial properties like this can earn 30-50% higher yields when converted to residential under Class MA / Q / P / PA, with prior approval costing ~GBP 96/unit. Sign in to see the recommended route, yield uplift, and cost breakdown.
BRRR-suited properties can recycle 80-100% of investor capital on refi, leaving a high-yielding rental with most of the money out. Sign in to see the refurb cost stack, ARV projection, and refinance maths.
Detached + large garden = sub-division play. Pro tier unlocks the tier badge, plot size, uplift estimate, and regional land benchmark.
Short-lease flats trade at deep discount, but extending under the 1993 Act often costs far less than the discount. Pro tier unlocks the tier badge, premium breakdown, long-lease ARV and arbitrage maths.
See projected short-stay revenue vs a vanilla BTL for this property.
See real sub-let margins (HMO room rates & SA nightly rates) vs the landlord rent.
Area
Agent & docs

FAQ
About Winchester Road, Dukinfield
Explore nearby