3-bedroom detached house · SK16 5EQ
Listing removedListed 193 days
Opportunity summary
See Archie’s verdict, returns by strategy and what to check before viewing.
About
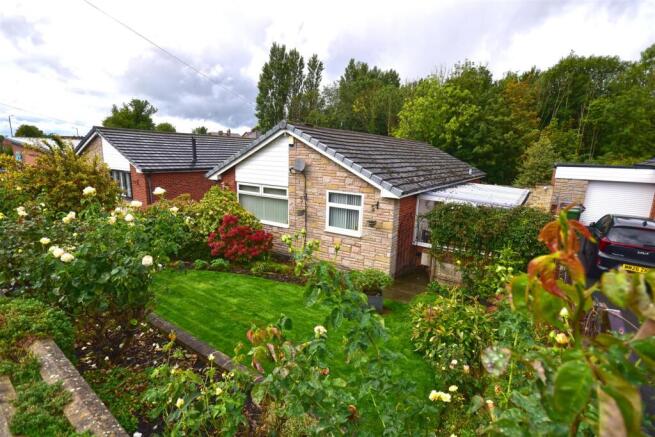
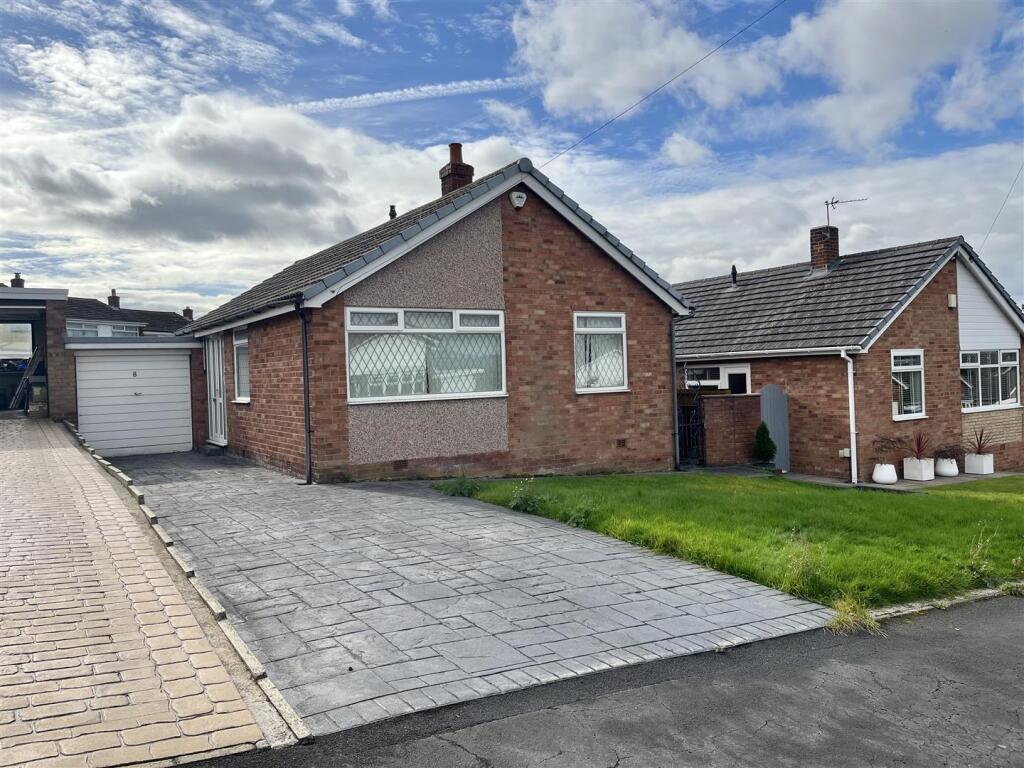
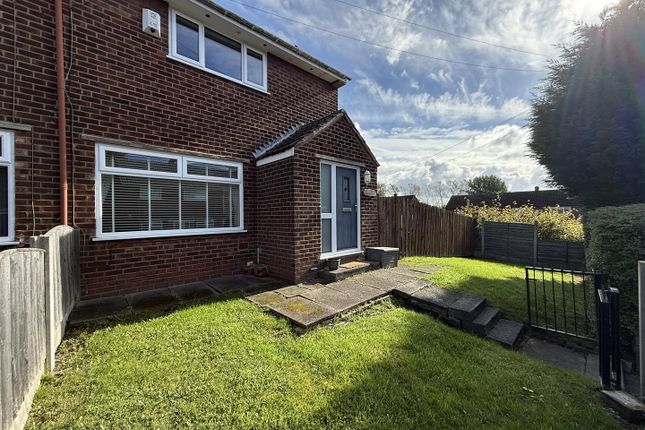
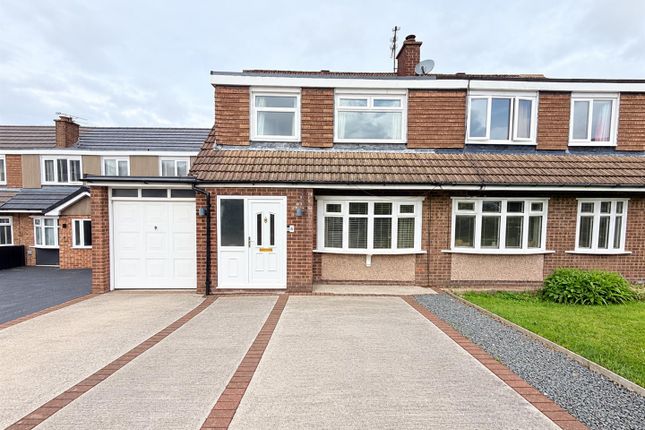
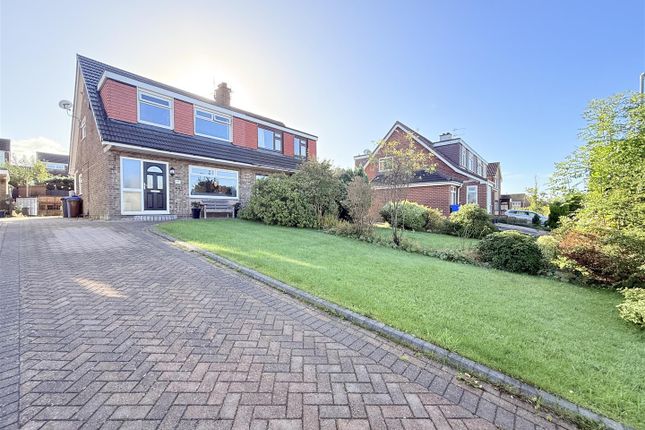
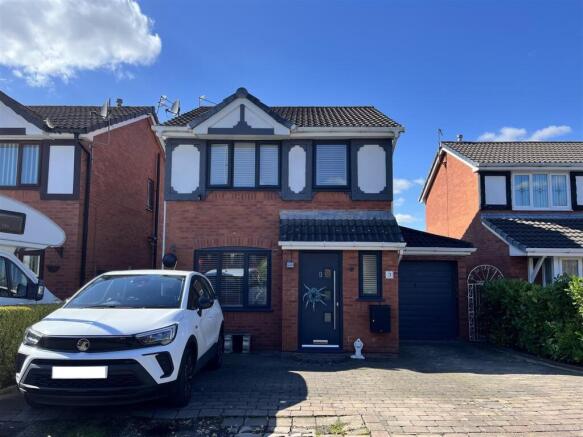
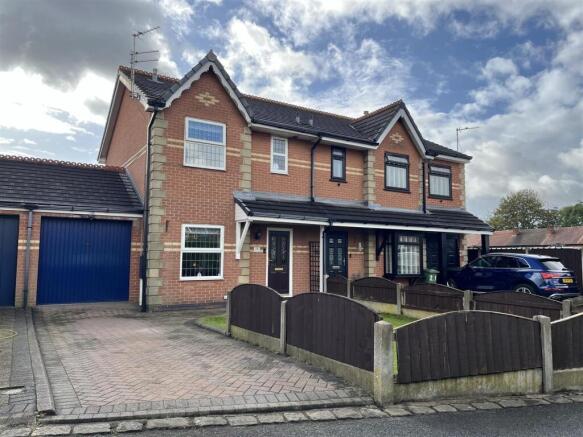
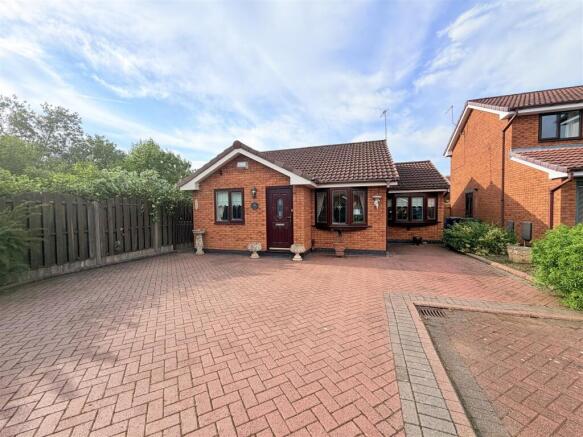
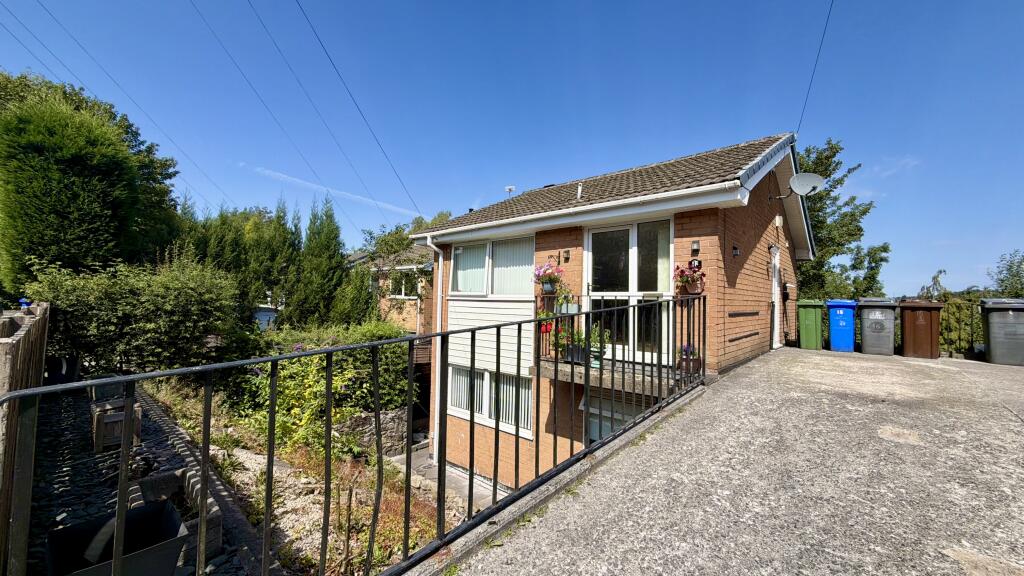
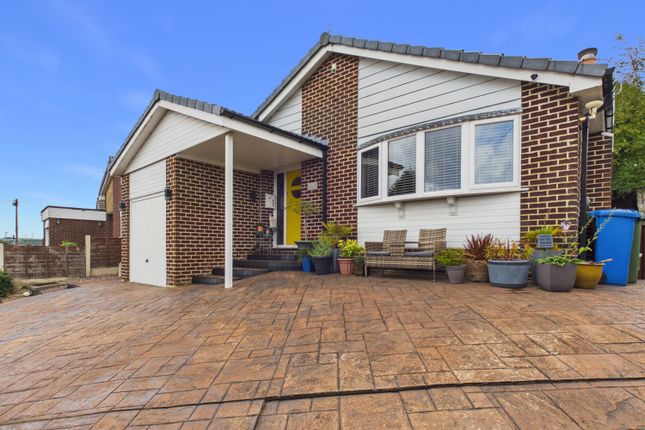
Situated on a quiet cul de sac in Dukinfield, this three bedroom detached bungalow comes to the market offering a peaceful setting with lovely views to the front.
Whilst some modernisation is required, the potential here is clear to see. With an extended footprint, driveway parking and a garage, this is a home with so much to offer.
As you approach, you are greeted by a neat front garden with planted borders, including a beautiful cherry blossom tree.
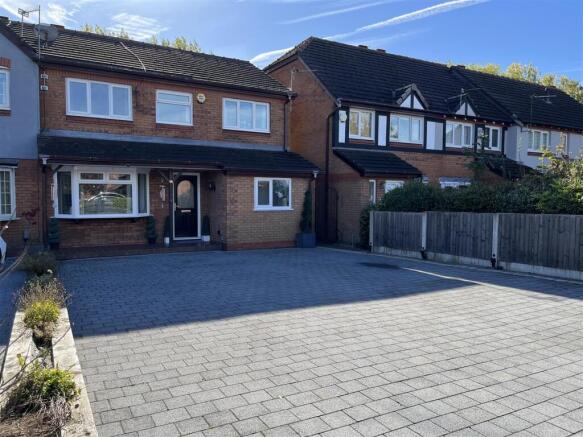
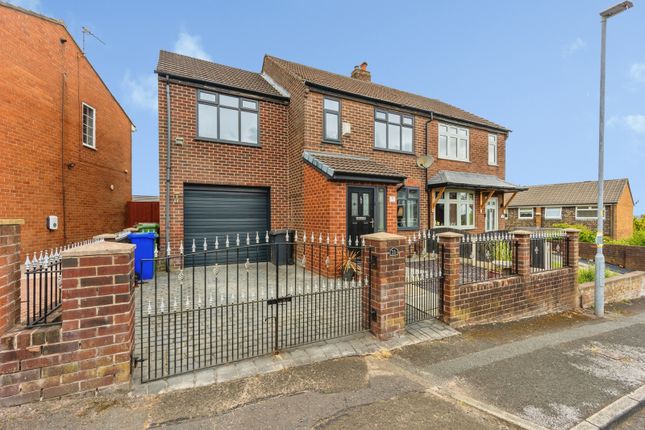
A driveway runs along the side of the bungalow, leading to the garage and comfortably providing off road parking for two vehicles.
Step inside into an entrance vestibule which leads through to a hallway with a useful storage cupboard. This is a versatile space that could easily be utilised as a home office if required.
The lounge sits to the front of the home and is a generously sized room, with dual aspect windows allowing plenty of natural light in.
The kitchen is adjacent and offers ample cabinet and worktop space, along with a door providing access to the outside. All three bedrooms are positioned to the rear of the property.
The main bedroom has been extended and benefits from fitted wardrobes, along with access to the conservatory and the integral garage.
The second bedroom is a comfortable double, whilst the third bedroom offers something a little different – a staircase leading up to a loft space, ideal as a hobby room or for additional storage.
Externally, the rear garden is a good size and has been designed with low maintenance in mind, featuring patio areas and an artificially turfed lawn.
With mature shrubs and planting already in place, a little vision could transform this into a truly lovely space – perfect for pottering or simply sitting out and enjoying the afternoon sun.
The property is well placed for local amenities, including a nearby Co-Op and public house, with convenient access via bus or car into Dukinfield and Stalybridge where a wider range of facilities can be found, including a library, chemists and a selection of independent coffee shops.
For those who enjoy the outdoors, Gorse Hall is within walking distance, offering miles of scenic walks through woodland and meadow, along with far-reaching views across Tameside, the Pennines and beyond.
Stalybridge railway station is approximately one mile away, providing regular rail links into Manchester, Huddersfield and further afield, making this an ideal location for commuters.
Offered for sale with no vendor chain, Pine Grove presents an excellent opportunity for a range of buyers.
Viewings are strictly by appointment - please contact A Wilson Estates to arrange a suitable time and date. Entrance Vestibule - Sliding doors, front door into the entrance hallway.
Hallway - Doors to Bedrooms and bathroom. Access to storage cupboard. Door to: Lounge - 4.95m x 3.81m (16'3" x 12'6") - Window to side elevation. Window to front elevation. Gas fireplace.
Double radiator. Ceiling light. Door to: Kitchen - 4.95m x 2.85m (16'3" x 9'4") - Window to front elevation. Window to side elevation.
Fitted with range of base and eye level units with worktop space over. Plumbed for washing machine. Space for fridge freezer. Built in eye level electric oven. Four ring hob. Double radiator.
Side door leading outside. Bathroom - Fitted with white three-piece suite comprising WC, hand wash basin, and walk in bath with electric shower over. Downlights to ceiling. Heated towel rail.
Fully tiled walls. Window to side elevation. Bedroom One - 4.98m x 2.90m (16'4" x 9'6") - Fitted robes. Radiator. Ceiling light. Door to garage. Double doors to conservatory.
Bedroom Two - 3.66m x 2.36m (12'0" x 7'9") - Window to side elevation. Ceiling light. Radiator. Bedroom Three - 2.41m x 2.62m (7'11" x 8'7") - Window to rear elevation. Radiator. Ceiling light.
Staircase leading to loft area. Conservatory - Double doors leading out to rear garden. Garage - Window to rear, Up and over door. Ceiling light. Door to Bedroom One.
Additional Information - Tenure: TBC EPC Rating: D Council Tax Band: C Outside And Gardens -
Value & comps
No previous sales on record.
Returns
Set an offer; the calculator follows it.
We're still gathering serviced-accommodation data for this area.
Archie refurb estimate: a Pro feature
0.0% below asking
This is not financial or investment advice. Prop AI Deals is not authorised by the Financial Conduct Authority (FCA) to provide investment advice.
All investment calculators, property analyses, and AI-generated insights are for informational purposes only. Property investment carries risk and may result in financial loss. All calculations should be independently verified and you should consult with FCA-authorised financial advisers before making any investment decisions.
Past performance does not guarantee future results. Tax implications vary by individual circumstances.
Deal
Properties like this can earn 2–3x BTL yields when converted to HMO, with retrofit costs around £10k/room. Sign in to see the full tier, yield projection, and cost breakdown.
Commercial properties like this can earn 30-50% higher yields when converted to residential under Class MA / Q / P / PA, with prior approval costing ~GBP 96/unit. Sign in to see the recommended route, yield uplift, and cost breakdown.
BRRR-suited properties can recycle 80-100% of investor capital on refi, leaving a high-yielding rental with most of the money out. Sign in to see the refurb cost stack, ARV projection, and refinance maths.
Detached + large garden = sub-division play. Pro tier unlocks the tier badge, plot size, uplift estimate, and regional land benchmark.
Short-lease flats trade at deep discount, but extending under the 1993 Act often costs far less than the discount. Pro tier unlocks the tier badge, premium breakdown, long-lease ARV and arbitrage maths.
See projected short-stay revenue vs a vanilla BTL for this property.
See real sub-let margins (HMO room rates & SA nightly rates) vs the landlord rent.
Area
Agent & docs

FAQ
About Pine Grove, Dukinfield
Explore nearby