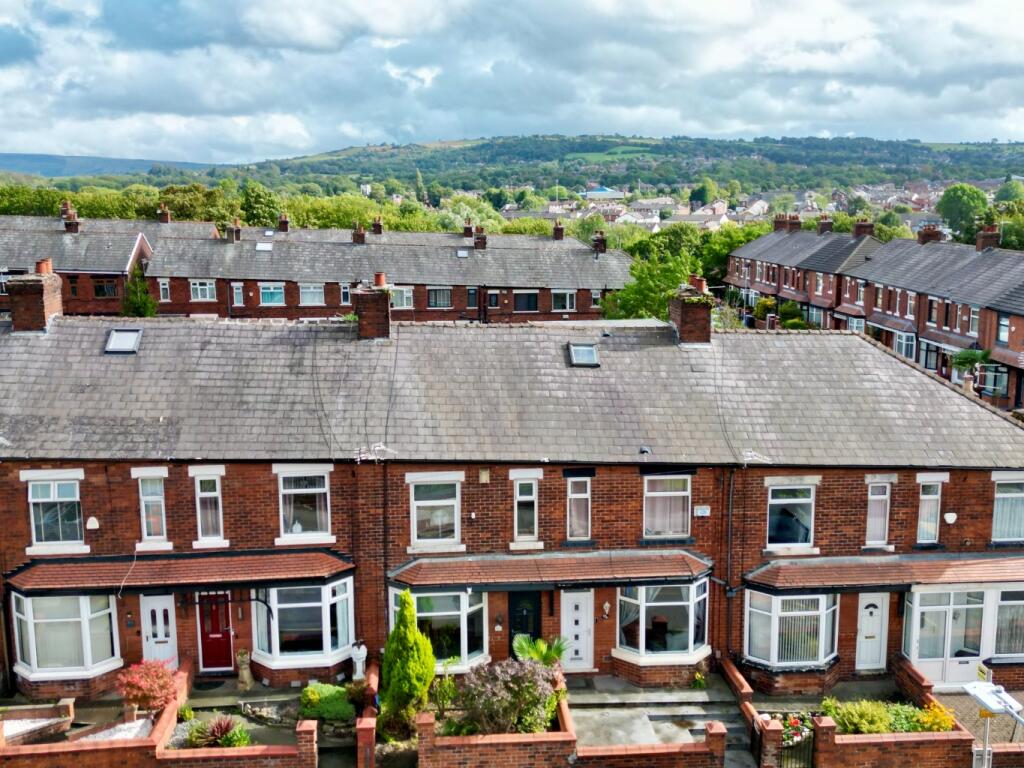
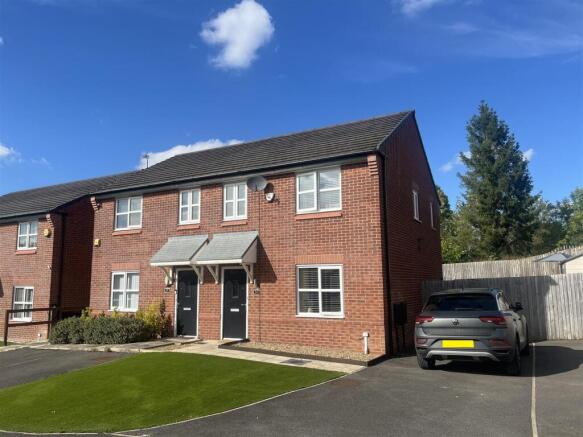
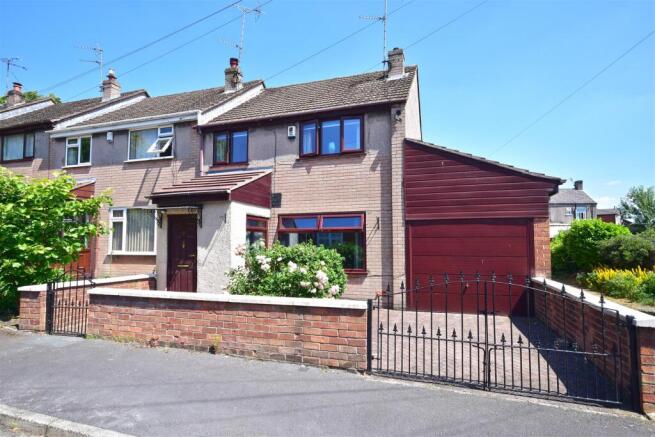
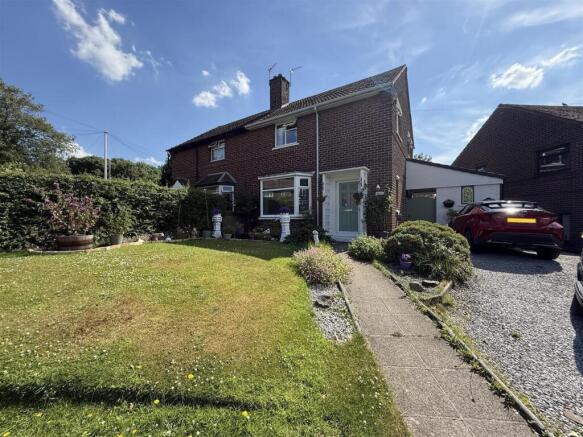
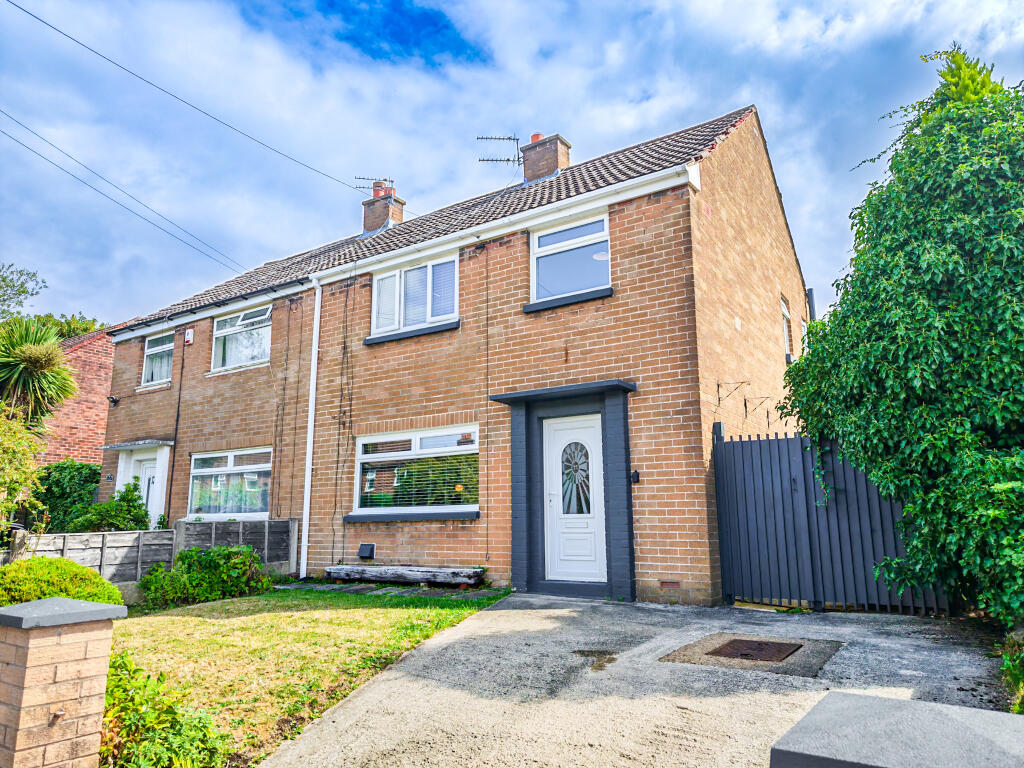
3-bedroom semi-detached house · SK16 4XZ
For saleListed 8 days
Opportunity summary
See Archie’s verdict, returns by strategy and what to check before viewing.
About
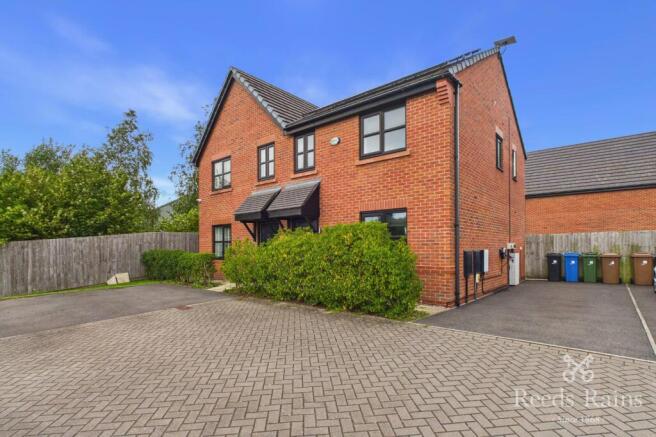
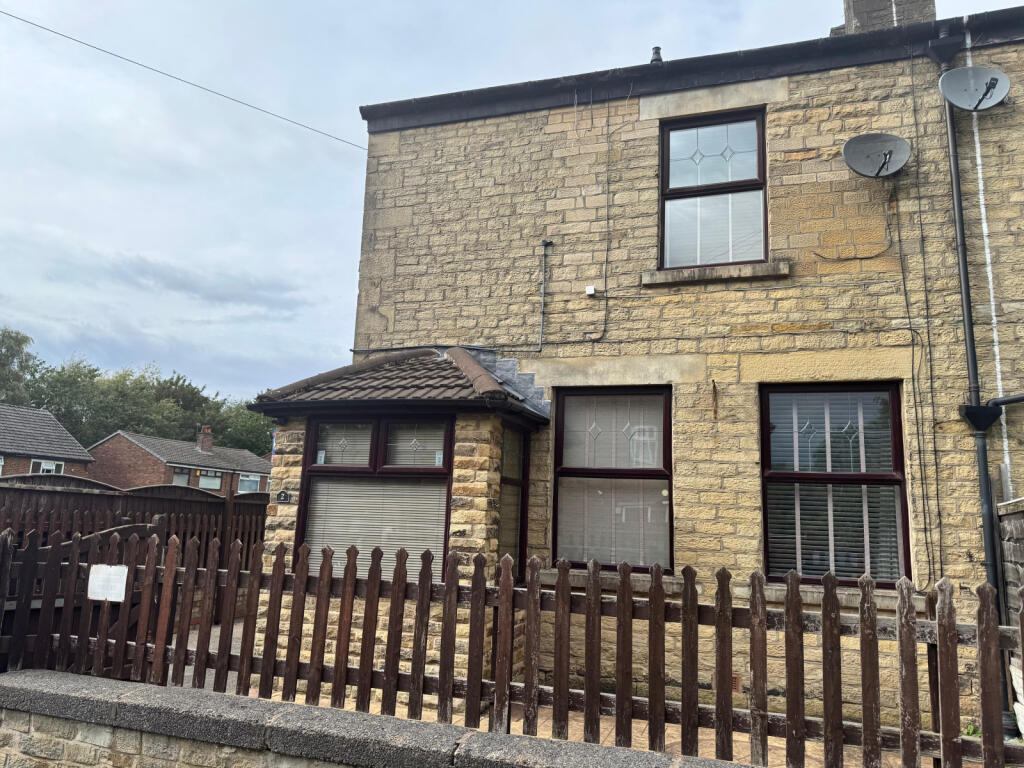
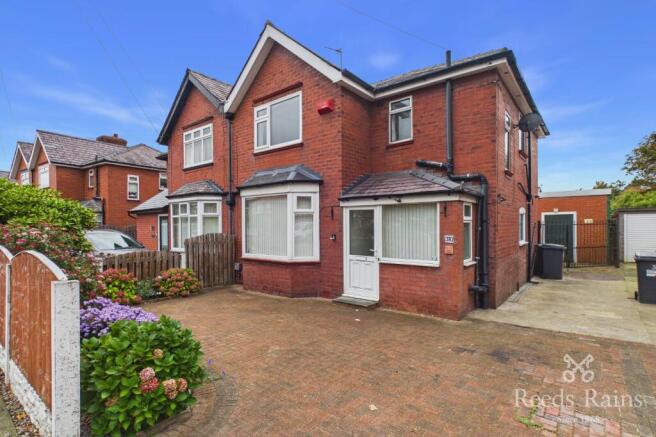
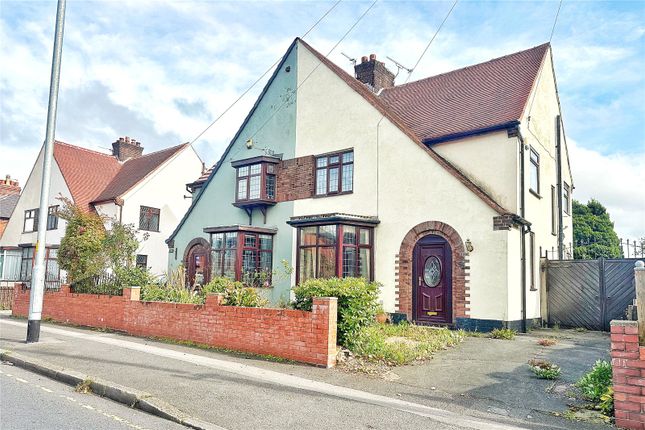
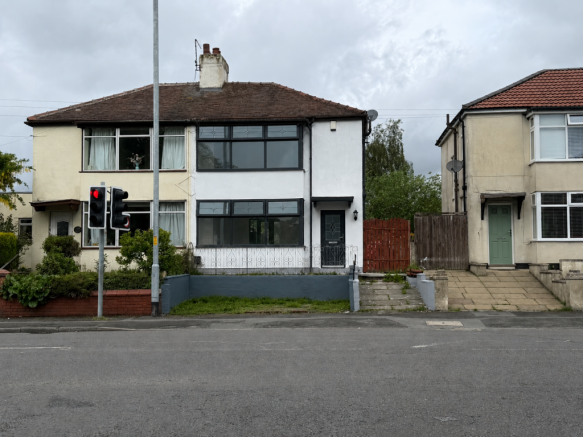
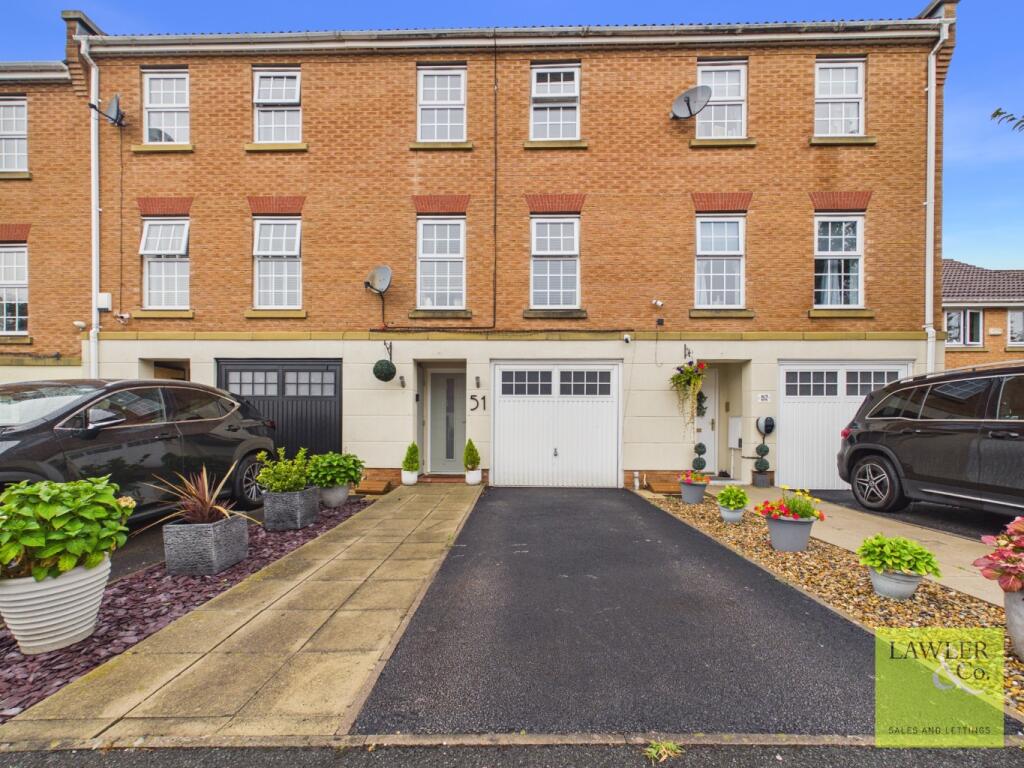
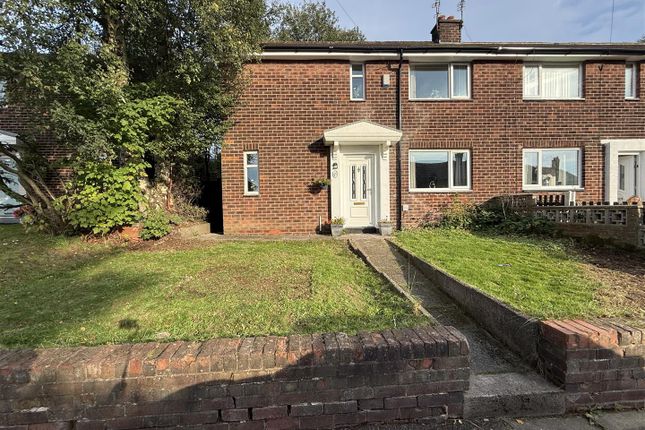
A Wilson Estates are delighted to offer for sale this three bedroom semi detached home on Asquith Avenue in Dukinfield.
Situated at the head of a quiet cul de sac, the property offers a great combination of comfortable living space, a conservatory, gardens to the front and rear, and a garage, making it an excellent option for first time buyers, growing families or those looking to downsize without losing that all important storage space.
As you approach, you are greeted by a block paved driveway leading to the garage, with a front lawn that also offers potential to create additional off road parking if required.
Step inside through the entrance vestibule and into the lounge, a welcoming space decorated in tasteful neutral tones.
It's a blank canvas ready for you to put your own stamp on and make it feel like home. To the rear, you'll find the kitchen diner, providing a practical space for everyday cooking and mealtimes.
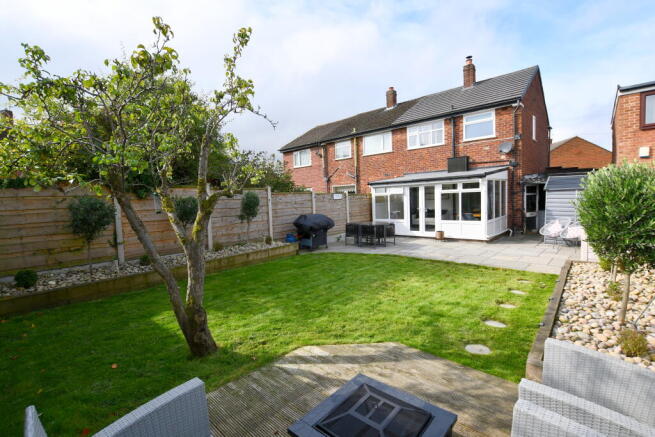
Sliding doors lead through to the conservatory, which makes a fantastic second reception room overlooking the garden.
Whether you imagine a spot to relax with a coffee, somewhere to entertain friends or a playroom for the children, this additional space offers plenty of possibilities.
Head upstairs and you'll find two double bedrooms, along with a third bedroom that could work equally well as a child's room, nursery or home office.
Completing the first floor is a fully tiled family bathroom.
Outside, the enclosed rear garden is a real bonus, with a patio for outdoor dining, an artificial lawn for easy maintenance and a raised decking area offering another spot to sit back and enjoy the warmer months.
There's also access to the garage from the garden, making it particularly handy for storing gardening equipment, bikes and all those bits and pieces you don't necessarily want taking up space indoors.
Then there's the location.
Set within an established residential area of Dukinfield, the property is well placed for local shops, supermarkets and schools, with nearby bus services and road links making it easy to get around the surrounding towns and into Greater Manchester.
The Village Hotel in Hyde is also close by, offering a fantastic leisure club with a gym, swimming pool and fitness classes, plus an on site Starbucks for that all important coffee stop.
Whether you're heading out for a workout, grabbing a coffee or making the most of the local amenities, there's plenty within easy reach.
Entrance Vestibule - 0.97m x 2.00m (3'2" x 6'7") - Door to: Lounge - 4.52m x 3.43m (14'10" x 11'3") - Window to front. Stairs rising to first floor. Ceiling light. Radiator.
Door to: Kitchen - 2.69m x 4.47m (8'10" x 14'8") - Fitted with matching range of base and eyelevel units with coordinating worktops over. Space for freestanding cooker. Space for dishwasher.
Space for fridge freezer. 1 1/2 bowl stainless steel sink with mixer tap and drainer. Access to under stairs storage cupboard. Two sets of ceiling lights. Double radiator.
Sliding door to conservatory. Conservatory - 3.23m x 2.64m (10'7" x 8'8") - Double doors leading out to rear garden. Stairs And Landing - 2.52m x 1.91m (8'3" x 6'3") - Doors to all upper floor rooms.
Access to over stairs storage cupboard. Ceiling light. Loft hatch providing access to loft space. Bedroom One - 3.51m x 2.39m (11'6" x 7'10") - Window to front elevation. Radiator.Ceiling light.
Bedroom Two - 3.71m x 2.29m (12'2" x 7'6") - Window to rear elevation. Radiator. Ceiling light. Bedroom Three - 2.77m x 2.08m (9'1" x 6'10") - Window rear elevation. Radiator. Ceiling light.
Bathroom - 1.91m x 1.93m (6'3" x 6'4") - A fully tiled bathroom fitted with white three-piece suite comprising of panelled L shaped bath with electric shower and glass shower screen over, hidden cistern WC, and wash hand basin with vanity unit under.
Window to front elevation. Four downlights to ceiling. Chrome heated towel rail. Garage - 5.16m x 2.57m (16'11" x 8'5") - Up and over door to front elevation.
Door to rear elevation leading out to rear garden. Wall mounted Combi boiler. Plumbed for automatic washing machine. Outside And Gardens - Small front garden with block paved driveway.
Private enclosed rear garden. Additional Information - Tenure: Freehold EPC: C Council Tax Band: C
Value & comps
No previous sales on record.
Returns
Set an offer; the calculator follows it.
We're still gathering serviced-accommodation data for this area.
Archie refurb estimate: a Pro feature
0.0% below asking
This is not financial or investment advice. Prop AI Deals is not authorised by the Financial Conduct Authority (FCA) to provide investment advice.
All investment calculators, property analyses, and AI-generated insights are for informational purposes only. Property investment carries risk and may result in financial loss. All calculations should be independently verified and you should consult with FCA-authorised financial advisers before making any investment decisions.
Past performance does not guarantee future results. Tax implications vary by individual circumstances.
Deal
Properties like this can earn 2–3x BTL yields when converted to HMO, with retrofit costs around £10k/room. Sign in to see the full tier, yield projection, and cost breakdown.
Commercial properties like this can earn 30-50% higher yields when converted to residential under Class MA / Q / P / PA, with prior approval costing ~GBP 96/unit. Sign in to see the recommended route, yield uplift, and cost breakdown.
BRRR-suited properties can recycle 80-100% of investor capital on refi, leaving a high-yielding rental with most of the money out. Sign in to see the refurb cost stack, ARV projection, and refinance maths.
Detached + large garden = sub-division play. Pro tier unlocks the tier badge, plot size, uplift estimate, and regional land benchmark.
Short-lease flats trade at deep discount, but extending under the 1993 Act often costs far less than the discount. Pro tier unlocks the tier badge, premium breakdown, long-lease ARV and arbitrage maths.
See projected short-stay revenue vs a vanilla BTL for this property.
See real sub-let margins (HMO room rates & SA nightly rates) vs the landlord rent.
Area
Agent & docs

FAQ
About Asquith Avenue, Dukinfield
Explore nearby