3-bedroom detached house · SA37 0JL
For saleReduced £10k (−2.9%) on 14 AugListed 272 days
Opportunity summary
See Archie’s verdict, returns by strategy and what to check before viewing.
About
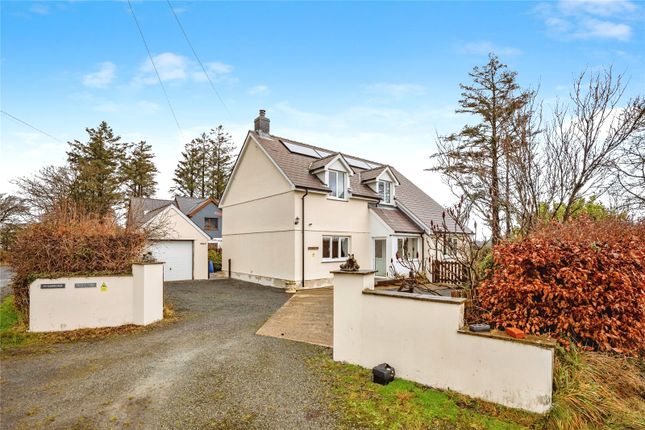
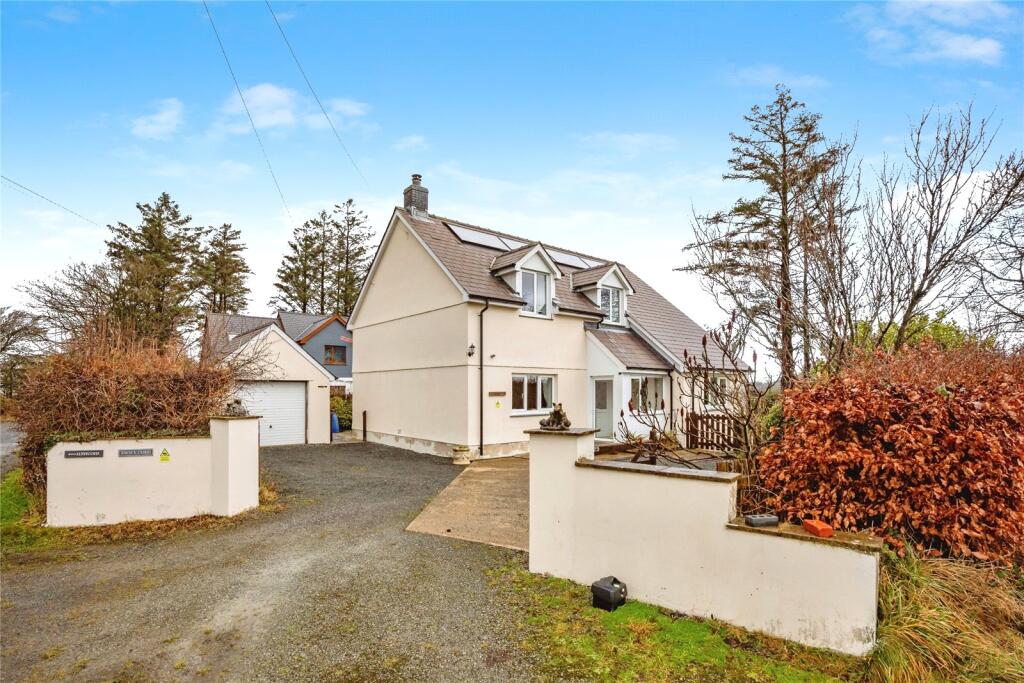
This Attractive Three Bedroom Detached House is situated in the charming rural village of Boncath, set in the heart of the North Pembrokeshire countryside.
The property offers spacious and well-presented accommodation. With an EPC rating of C, the property is both energy efficient and comfortable throughout the year.
The Accommodation Comprises - Porch, Hallway, Living Room, Kitchen/Dining Room, Utility, WC, Ground Floor Bedroom with an En-Suite. First Floor Landing, Two Bedrooms and a Family Bathroom.
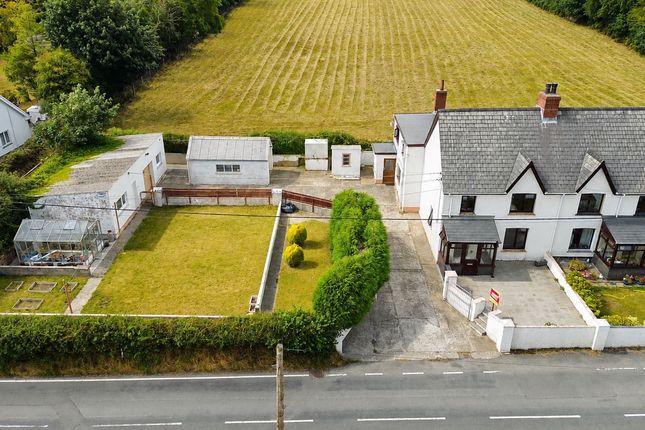
Externally the property is approached via a gated entrance that provides secure off road parking for several vehicles and access to a detached garage.
There is a well-maintained lawned garden featuring mature shrubs, bushes, and trees, all enclosed by timber fenced boundaries for privacy.
EPC Rating: C Situation Boncath is a charming rural village set in the heart of the north Pembrokeshire countryside, offering an attractive blend of peaceful village life and convenient access to nearby market towns.
Surrounded by rolling farmland and scenic landscapes, the area is ideal for those seeking a quieter lifestyle with strong community appeal.
The village benefits from local amenities, including a village shop, primary school and community facilities, while the nearby towns of Cardigan and Newcastle Emlyn provide a wider range of shops, cafés, schools and services.
Excellent access to the Pembrokeshire Coast National Park places stunning beaches, coastal walks and outdoor activities within easy reach.
Boncath is well positioned for exploring west Wales, with good road links connecting to surrounding villages and larger towns, making it an appealing location for both permanent living and rural retreats.
Porch UPVC double glazed window, door to:- Hallway Stairs rising off to the first floor, understairs storage, engineered wooden oak flooring with underfloor heating and thermostatic controls, doors to:- Living Room Log burner on a red brick hearth and feature surround, uPVC double glazed window, uPVC double glazed patio doors, engineered wooden oak flooring with underfloor heating and thermostatic controls.
Kitchen/Dining Room Having a range of wall and base units with complimentary worktop surfaces, stainless steel sink and drainer unit, counter top hob and extractor fan over, built-in oven, integrated fridge, uPVC double glazed window, uPVC double glazed patio door, part tiled walls, engineered wooden oak flooring with underfloor heating and thermostatic controls, fuse box, door to:- Utility Plumbing for washing machine, space for fridge/freezer, engineered wooden oak flooring with underfloor heating and thermostatic controls, door to:- WC Low flush WC, corner pedestal hand wash basin with tiled splashback, extractor fan, uPVC double glazed window, tiled flooring.
Bedroom One UPVC double glazed window, engineered wooden oak flooring with underfloor heating and thermostatic controls, door to:- En-Suite Low flush WC, pedestal hand wash basin, walk-in shower with fitted shower and glass screen, extractor fan, part tiled walls, tiled flooring, uPVC double glazed window.
Landing UPVC double glazed window, engineered wooden oak flooring, radiator, built-in storage, doors to:- Bedroom Two Wooden Velux window, uPVC double glazed window, loft access, radiators, engineered wooden oak flooring.
Bedroom Three UPVC double glazed windows, radiator, engineered wooden oak flooring.
Bathroom Low flush WC, pedestal hand wash basin, bath with fitted shower and extractor fan over, heated towel rail, part tiled walls, engineered wooden oak flooring, wooden Velux window.
Utilities And Services Heating Source: Solar System with Thermal Store & Underfloor Heating Services: Electricity: Mains Water: Mains Drainage: Mains Tenure: Freehold and available with vacant possession upon completion.
Local Authority: Pembrokeshire County Council Council Tax: Band E What3words: ///fearfully.protrude.nanny Anti Money Laundering & Ability To Purchase Please note when making an offer we will require information to enable us to confirm all parties identities as required by Anti Money Laundering (aml) Regulations.
We may also conduct a digital search to confirm your identity.
We will also require full proof of funds such as a mortgage agreement in principle, proof of cash deposit or if no mortgage is required, we will require sight of a bank statement.
Should the purchase be funded through the sale of another property, we will require confirmation the sale is sufficient enough to cover the purchase.
Broadband Availability According to the Ofcom website, this property has both standard and superfast broadband available, with speeds up to Standard 1mbps upload and 18mbps download and Superfast 10mbps upload and 59mbps download.
Please note this data was obtained from an online search conducted on and was correct at the time of production.
Some rural areas are yet to have the infrastructure upgraded and there are alternative options which include satellite and mobile broadband available.
Prospective buyers should make their own enquiries into the availability of services with their chosen provider.
Mobile Phone Coverage The Ofcom website states that the property has the following mobile coverage EE - Good outdoor Three - Good outdoor O2 - Variable outdoor Vodafone.
- Variable outdoor Results are predictions and not a guarantee. Actual services available may be different from results and may be affected by network outages.
Please note this data was obtained from an online search conducted on and was correct at the time of production.
Prospective buyers should make their own enquiries into the availability of services with their chosen provider.
Garden The property is approached via a gated entrance providing off road parking for several vehicles, with access to the detached garage.
Gated side and rear access leads to a paved patio, pathway and seating area. To the side is a lawned garden with mature shrubs, bushes and trees, all enclosed timber fenced boundaries.
The garden further benefits from a timber shed.
Value & comps
No previous sales on record.
Returns
Set an offer; the calculator follows it.
We're still gathering serviced-accommodation data for this area.
Archie refurb estimate: a Pro feature
0.0% below asking
This is not financial or investment advice. Prop AI Deals is not authorised by the Financial Conduct Authority (FCA) to provide investment advice.
All investment calculators, property analyses, and AI-generated insights are for informational purposes only. Property investment carries risk and may result in financial loss. All calculations should be independently verified and you should consult with FCA-authorised financial advisors before making any investment decisions.
Past performance does not guarantee future results. Tax implications vary by individual circumstances.
Deal
Properties like this can earn 2–3x BTL yields when converted to HMO, with retrofit costs around £10k/room. Sign in to see the full tier, yield projection, and cost breakdown.
Commercial properties like this can earn 30-50% higher yields when converted to residential under Class MA / Q / P / PA, with prior approval costing ~GBP 96/unit. Sign in to see the recommended route, yield uplift, and cost breakdown.
BRRR-suited properties can recycle 80-100% of investor capital on refi, leaving a high-yielding rental with most of the money out. Sign in to see the refurb cost stack, ARV projection, and refinance maths.
Detached + large garden = sub-division play. Pro tier unlocks the tier badge, plot size, uplift estimate, and regional land benchmark.
Short-lease flats trade at deep discount, but extending under the 1993 Act often costs far less than the discount. Pro tier unlocks the tier badge, premium breakdown, long-lease ARV and arbitrage maths.
See projected short-stay revenue vs a vanilla BTL for this property.
See real sub-let margins (HMO room rates & SA nightly rates) vs the landlord rent.
Area
Agent & docs

FAQ
About Swn Y Coed, Boncath
Explore nearby