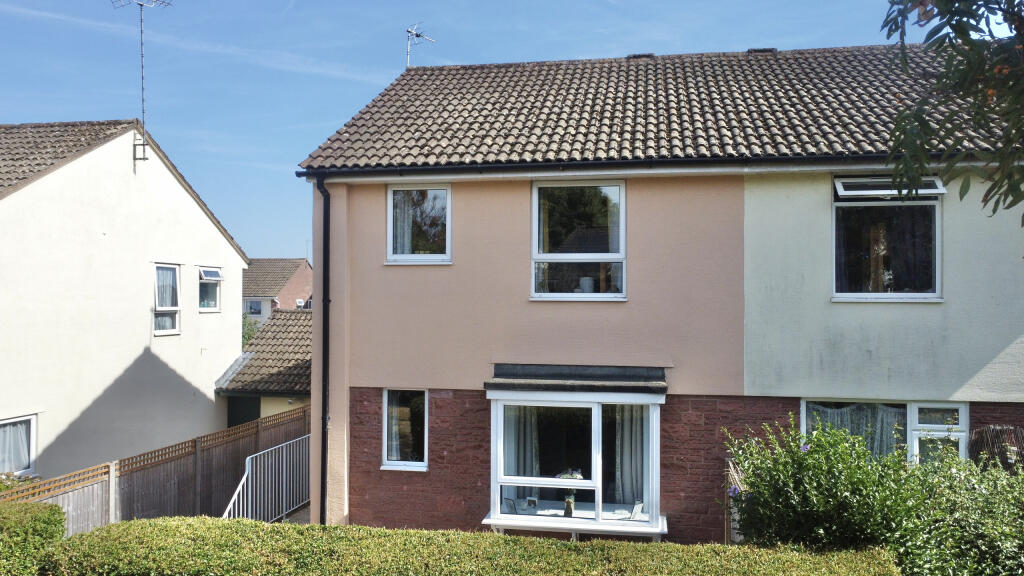
3-bedroom terraced house · TA4 3BD
For saleListed 145 days
Opportunity summary
See Archie’s verdict, returns by strategy and what to check before viewing.
About
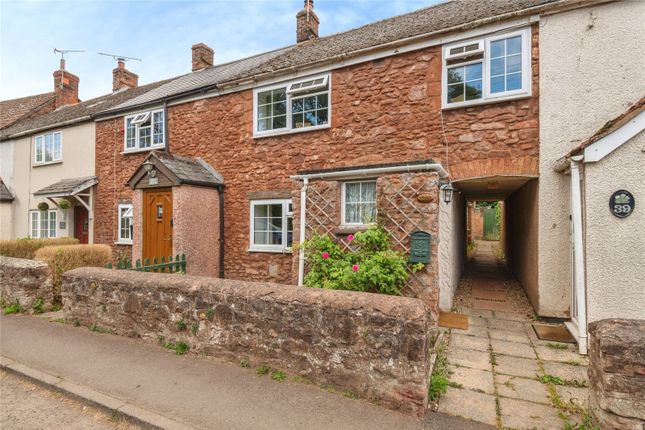
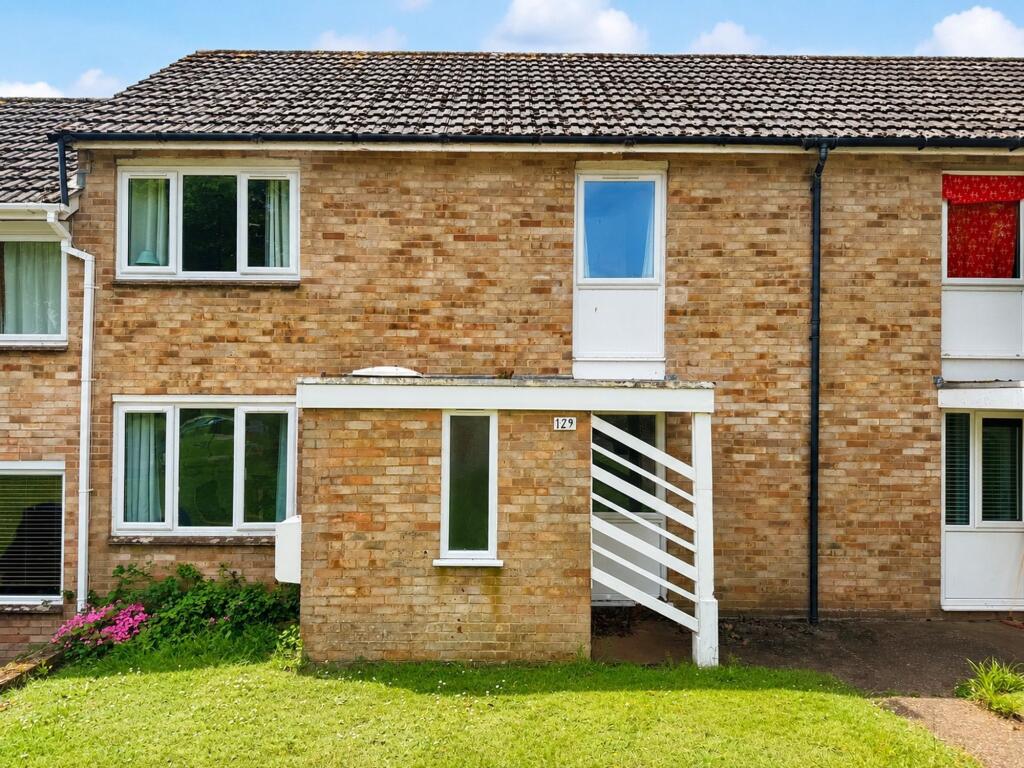
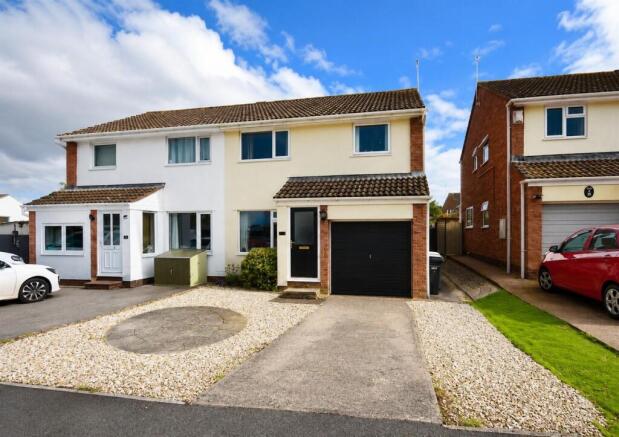
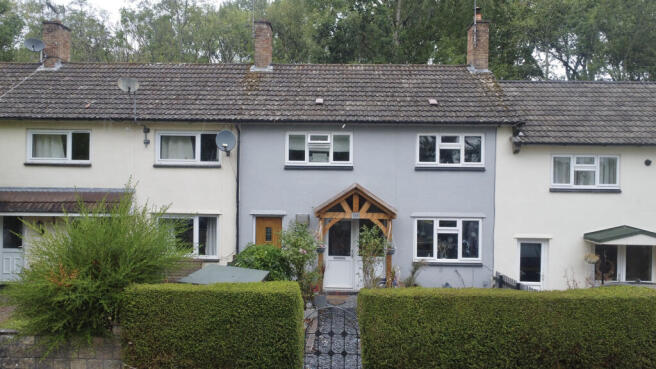
Situated in the highly sought-after village of Bishops Lydeard, this well-presented three-bedroom terraced home offers spacious and contemporary accommodation throughout, ideal for families, first-time buyers or those seeking village living with excellent amenities close at hand.
The property is attractively decorated in a modern style and benefits from a generous sitting room, providing a welcoming and comfortable living space.
To the rear, the impressive kitchen/dining room serves as the heart of the home, and ample space for both everyday family life and entertaining.
Upstairs, the property offers three bedrooms comprising two good-sized double bedrooms and a single bedroom, ideal as a child’s room, nursery or home office.
A generous family bathroom completes the first-floor accommodation.
Further benefits include solar panels and recently fitted Heatstore electric heaters, helping to improve the home’s energy efficiency and comfort.
Outside, the rear garden enjoys a sunny aspect and has been thoughtfully laid to gravel for ease of maintenance, creating an attractive outdoor seating and entertaining area.
To the front, the garden is laid to lawn, enhancing the property’s kerb appeal.
To the rear of the property there is a resident car park with plenty of space, giving you the convenience to park out side your property.
Bishops Lydeard is a thriving and popular Somerset village situated at the foot of the Quantock Hills.
The village offers an excellent range of everyday amenities including shops, cafés, pubs, a primary school, doctors’ surgery and regular bus services, whilst also being well positioned for access to Taunton and the M5.
The village is also well known as the western terminus of the historic West Somerset Railway, adding to its character and charm.
Early viewing is highly recommended to appreciate all this superb home has to offer.
Please see the floorplan for dimensions Use What3Words for directions ///lingering.secures.project Features Garden Full Double Glazing Double Bedrooms Roof type: Slate tiles.
Construction materials used: Brick and block. Water source: Direct mains water. Electricity source: National Grid. Sewerage arrangements: Standard UK domestic.
Heating Supply: Solar panels and related technology. Parking Availability: Yes.
Disclaimer: Every care has been taken with the preparation of these Particulars but complete accuracy cannot be guaranteed.
If there is any point of particular importance to you, we will be pleased to check the information.These Particulars do not constitute a contract or part of a contract.
The Fixtures, Fittings and Appliances have not been tested and therefore no guarantee can be given that they are in working order.
Photographs are reproduced for general information and it cannot be inferred that any item shown is included in the sale Whilst every attempt has been made to ensure the accuracy ofthe floor plan contained here, measurements of doors, windows, rooms and anyother items are approximate and no responsibility is taken for any error,omission, or mis-statement.
This plan is for illustrative purposes only and should be used as such by any prospective purchaser.
The services, systems and appliances shown have not been tested and no guarantee as to their operability or efficiency can be given.
Value & comps
No previous sales on record.
Returns
Set an offer; the calculator follows it.
We're still gathering serviced-accommodation data for this area.
Archie refurb estimate: a Pro feature
0.0% below asking
This is not financial or investment advice. Prop AI Deals is not authorised by the Financial Conduct Authority (FCA) to provide investment advice.
All investment calculators, property analyses, and AI-generated insights are for informational purposes only. Property investment carries risk and may result in financial loss. All calculations should be independently verified and you should consult with FCA-authorised financial advisors before making any investment decisions.
Past performance does not guarantee future results. Tax implications vary by individual circumstances.
Deal
Properties like this can earn 2–3x BTL yields when converted to HMO, with retrofit costs around £10k/room. Sign in to see the full tier, yield projection, and cost breakdown.
Commercial properties like this can earn 30-50% higher yields when converted to residential under Class MA / Q / P / PA, with prior approval costing ~GBP 96/unit. Sign in to see the recommended route, yield uplift, and cost breakdown.
BRRR-suited properties can recycle 80-100% of investor capital on refi, leaving a high-yielding rental with most of the money out. Sign in to see the refurb cost stack, ARV projection, and refinance maths.
Detached + large garden = sub-division play. Pro tier unlocks the tier badge, plot size, uplift estimate, and regional land benchmark.
Short-lease flats trade at deep discount, but extending under the 1993 Act often costs far less than the discount. Pro tier unlocks the tier badge, premium breakdown, long-lease ARV and arbitrage maths.
See projected short-stay revenue vs a vanilla BTL for this property.
See real sub-let margins (HMO room rates & SA nightly rates) vs the landlord rent.
Area
Agent & docs

FAQ
About 3 bedroom home in Bishops Lydeard
Explore nearby