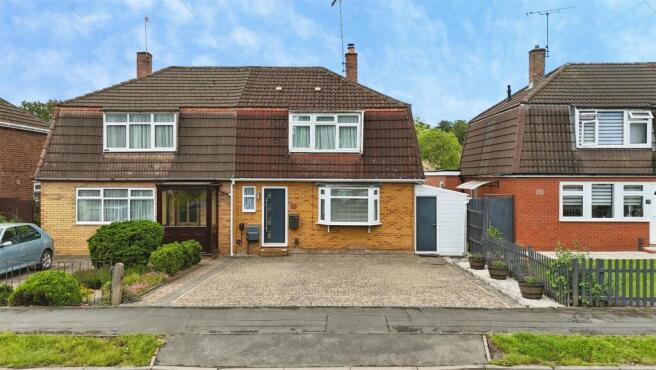
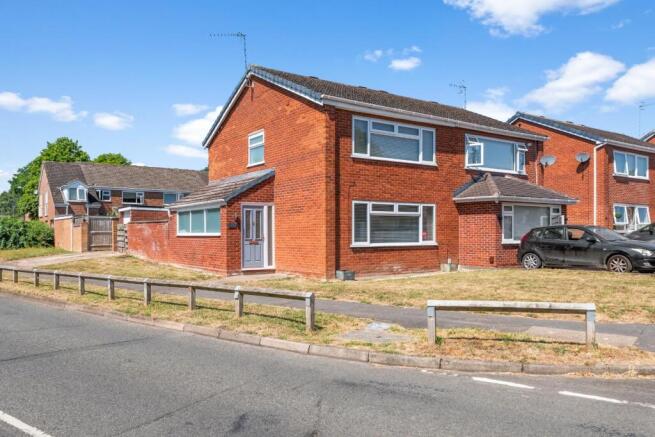
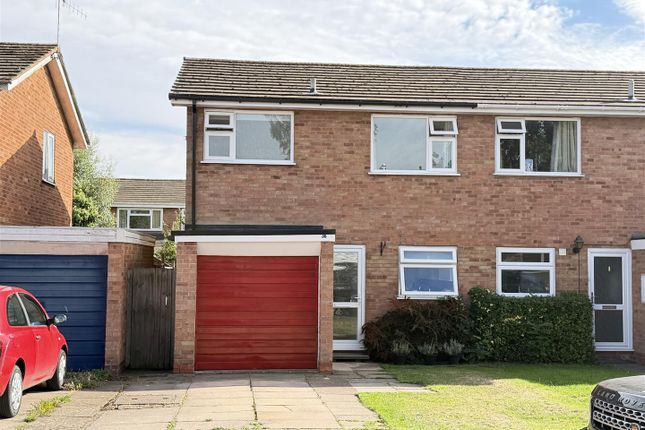
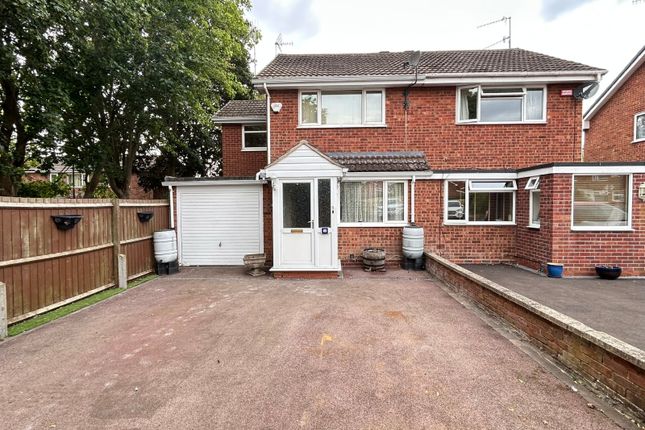
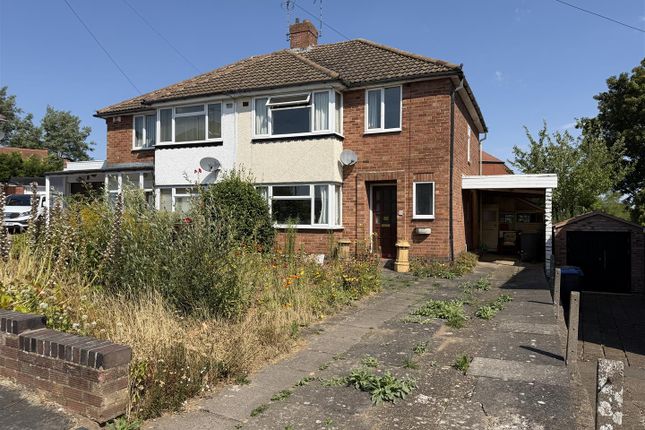
3-bedroom semi-detached house · CV34 5NF
Listing removedListed 287 days
Opportunity summary
See Archie’s verdict, returns by strategy and what to check before viewing.
About
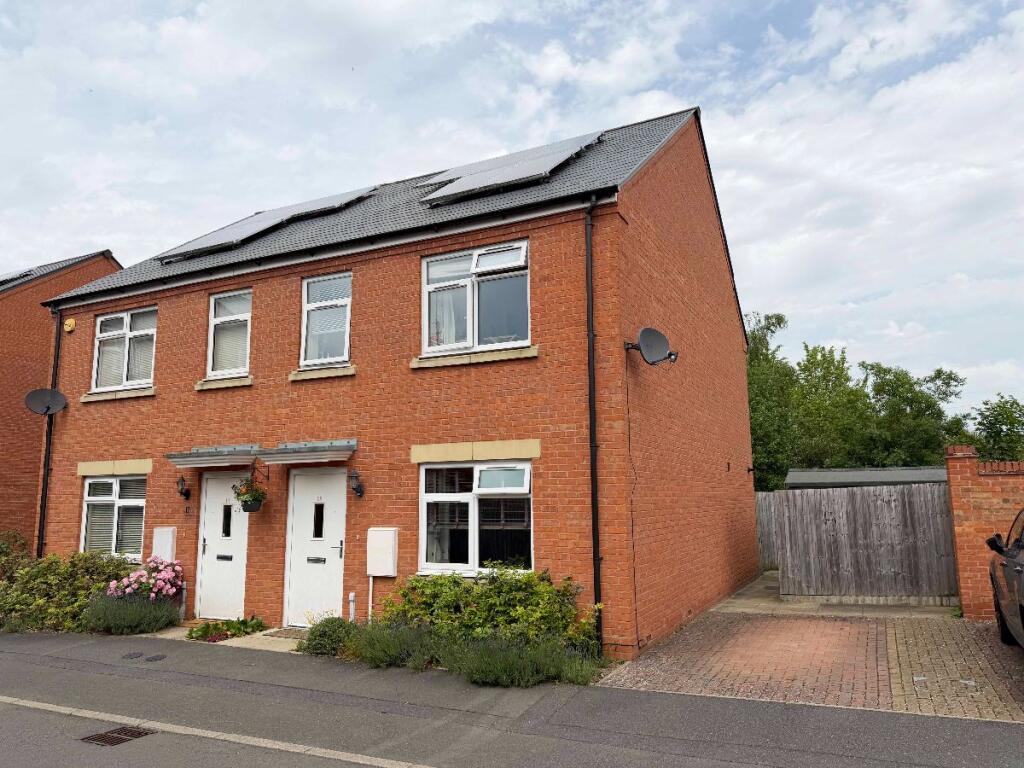
Situated in a premium position directly backing onto the Grand Union Canal, Hankinson Road is a stunning three-bedroom semi-detached home characterised by its high-quality contemporary finish and tranquil waterside views where you can enjoy peaceful views of the passing narrowboats.
Upstairs, the property boasts three well-appointed bedrooms, highlighted by the main bedroom with an en-suite shower room.
Combining the serenity of a canal-side retreat with the convenience of being within walking distance to Warwick Station and top-rated schools, this home offers a truly unique lifestyle opportunity in a sought-after location.
The property is in good condition and would need very little spend to make it your own.
Additional details can be found below; don't hesitate to get in touch if you have any questions or would like to book a viewing.
Area Located in a highly sought-after development on the northern edge of Warwick, Hankinson Road offers a lifestyle of convenience and tranquillity.
The property is ideally positioned within walking distance (approx.
0.6 miles) of Warwick Station, providing direct links to Birmingham and London Marylebone, while Warwick Parkway is just under a mile away for even faster commuter access.
Families are well-served by the local schooling, with Woodloes Primary School (rated Good) just a short 5-minute walk away, and the all-through Aylesford School and Evergreen School both within easy reach.
The area is exceptionally well-connected by road via the A46 and M40, while local bus routes (including the Number 1 service) provide frequent access to the boutique shops, restaurants, and historic charms of both Warwick and Leamington Spa town centres.
The property is offered as FREEHOLD with £200 per annum maintenance charges. Please note, all dimensions are approximate/maximums and should not be relied upon for the purposes of floor coverings.
MATERIAL INFORMATION Tenure Type: Freehold Council Tax Band: C Construction Type: Standard brick with pitched tiled roof Sources of Heating: Gas central heating Sources of Electricity supply: Mains Sources of Water Supply: Mains Primary Arrangement for Sewerage: Mains Broadband Connection: Fibre is showing as available up to 1800mbps Mobile Signal/Coverage: O2 and Vodafone are showing full strength with the other networks showing mid-range strength Parking: Two designated spaces Building Safety: Ok Listed Property: No Restrictions: No Private Rights of Way: Yes, Footpath and side walkway with neighbour Public Rights of Way: No Flooded in Last 5 Years: No Sources of Risk: None Flood Defences: N /A Planning Permission/Development Proposals: N/A Entrance Location: Front Located on a Coalfield: No Other Mining Related Activities: No In accordance with the Consumer Protection from Unfair Trading Regulations 2008 we are required to ensure that all material information in relation to this property is disclosed accurately and transparently.
Material Information refers to anything a potential buyer or tenant would need to know to make an informed decision about the property.
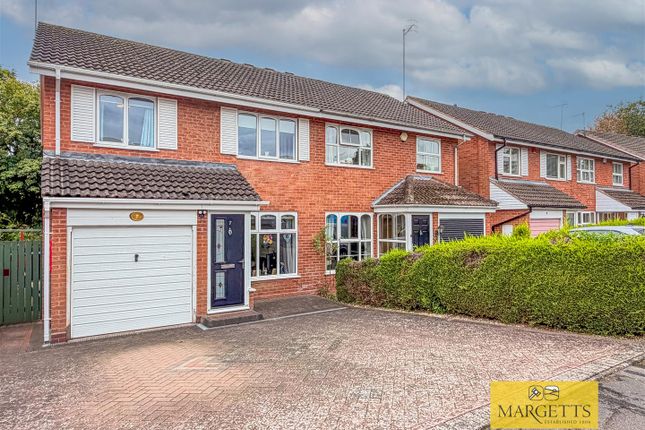
Approach The property is located with Hankinson Road; a cul-de-sac located just off Cape Road. The house has two parking spaces to the front of the property.
Hall Entering the hall the floor is finished with quality Karndean flooring and has good understairs storage.
It leads you to the downstairs WC, the kitchen, the lounge and stairs to the first floor.
Kitchen As you enter the kitchen you have a nice white tiled floor to compliment the kitchen cupboards and to contrast with the wood effect worktops.
The kitchen looks to the front of the property. Downstairs WC Comprising of WC and sink with a tiled floor.
Lounge On entering the lounge, you look straight out through the French doors into the garden and the canal beyond. There is a huge amount of natural light to top off the views.
The flooring is more of the quality Karndean, making the ground floor very easy to maintain.
Landing As you arrive on the landing, you have access to all three bedrooms, as well as the family bathroom and above is the loft hatch, which has a light, the loft is also partly boarded and fully insulated.
Bedroom 1 En-suite Located at the front of the property, this is a well-proportioned double bedroom, complimented by a lovely en-suite with a large walkin shower, WC and sink.
Bedroom 2 A second well-proportioned bedroom at the rear of the property. Bedroom 3 Bedroom three is also situated at the rear of the property.
Family Bathroom The family bathroom is furnished with a bath with shower overhead, WC and sink.
Rear Garden The garden looks over the Grand Union canal, with a large grassed area, a slabbed patio area for entertaining, a wooden shed for the garden tools and is fenced from two sides.
Value & comps
No previous sales on record.
Returns
Set an offer; the calculator follows it.
We're still gathering serviced-accommodation data for this area.
Archie refurb estimate: a Pro feature
0.0% below asking
This is not financial or investment advice. Prop AI Deals is not authorised by the Financial Conduct Authority (FCA) to provide investment advice.
All investment calculators, property analyses, and AI-generated insights are for informational purposes only. Property investment carries risk and may result in financial loss. All calculations should be independently verified and you should consult with FCA-authorised financial advisors before making any investment decisions.
Past performance does not guarantee future results. Tax implications vary by individual circumstances.
Deal
Properties like this can earn 2–3x BTL yields when converted to HMO, with retrofit costs around £10k/room. Sign in to see the full tier, yield projection, and cost breakdown.
Commercial properties like this can earn 30-50% higher yields when converted to residential under Class MA / Q / P / PA, with prior approval costing ~GBP 96/unit. Sign in to see the recommended route, yield uplift, and cost breakdown.
BRRR-suited properties can recycle 80-100% of investor capital on refi, leaving a high-yielding rental with most of the money out. Sign in to see the refurb cost stack, ARV projection, and refinance maths.
Detached + large garden = sub-division play. Pro tier unlocks the tier badge, plot size, uplift estimate, and regional land benchmark.
Short-lease flats trade at deep discount, but extending under the 1993 Act often costs far less than the discount. Pro tier unlocks the tier badge, premium breakdown, long-lease ARV and arbitrage maths.
See projected short-stay revenue vs a vanilla BTL for this property.
See real sub-let margins (HMO room rates & SA nightly rates) vs the landlord rent.
Area
Agent & docs

FAQ
About 22 Hankinson Road, Warwick
Explore nearby