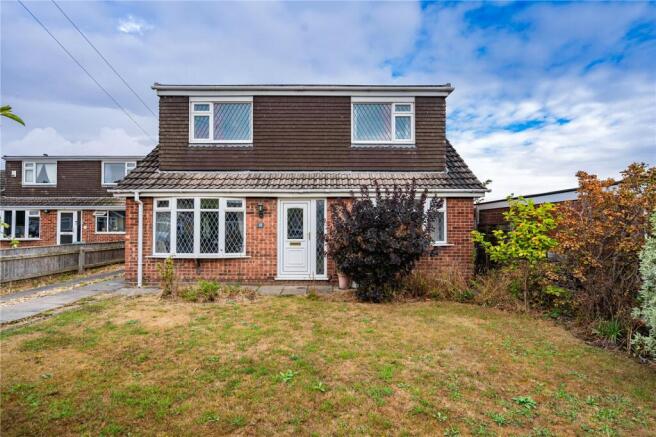
4-bedroom bungalow · DN36 5HJ
Sold STCListed 119 days
Opportunity summary
See Archie’s verdict, returns by strategy and what to check before viewing.
About
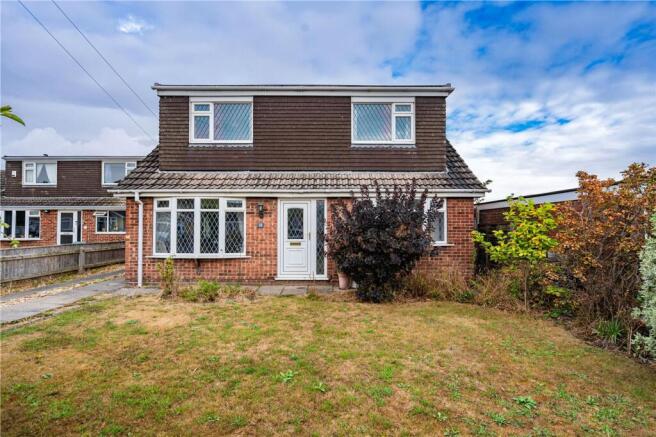
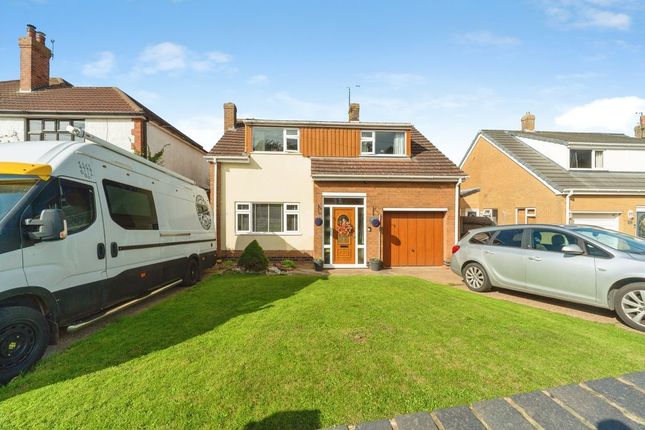
An Exceptional Detached Residence on the Western Fringe of the Village Occupying a desirable position on the western fringe of the village, this outstanding detached residence offers stunning, deceptively spacious accommodation that has been designed and maintained to an exceptionally high standard throughout.
Presented in impeccable condition, this is a home that simply must be viewed to be fully appreciated.
The welcoming reception hall creates an immediate impression of quality and space, featuring an elegant dark grey staircase rising to the first floor.
The generous lounge is a superb principal reception room, centred around a feature fireplace that provides a warm and inviting atmosphere.
A separate sitting room offers excellent flexibility and could equally serve as a ground-floor bedroom if required.
At the heart of the home is a beautifully appointed kitchen, fitted with an extensive range of high-gloss units, display cabinets and integrated appliances, creating a stylish and highly functional space.
The kitchen flows seamlessly into a substantial conservatory, providing ample room for both dining and relaxing while enjoying views of the delightful gardens.
The ground floor also benefits from a third bedroom and a well-appointed shower room, complete with a larger-than-average quadrant shower enclosure and quality fittings throughout.
To the first floor are two further generous double bedrooms, including an impressive principal bedroom with its own en-suite shower room.
A spacious family bathroom serves the remaining accommodation and is fitted with a bath, WC and wash hand basin.
Externally, the property is set within beautifully maintained, larger-than-average gardens that provide a wonderful setting for outdoor living and entertaining.
Shaped lawns are complemented by an abundance of mature plants and shrubs, creating colour and interest throughout the seasons.
There are several pleasant seating and entertaining areas, together with an attractive pergola and a charming summer house tucked away behind the garage.
Beyond this lies a further garden area incorporating a former vegetable plot and a substantial timber leisure room/workshop, ideal for hobbies, recreation or additional storage.
Due to the property's proximity to the village boundary, some road noise may occasionally be evident at the far end of the garden.
This is a truly impressive home offering versatile accommodation, exceptional presentation and outstanding outdoor space.
Realistically priced to encourage an early sale, viewing is considered absolutely essential. Offers Invited Around £310,000 .
Hallway Spacious hallway with staircase to 1st floor landing Lounge 3.45m x 5.18m A pleasant room with with feature central fireplace and a bay front window.
Sitting Room 3.3m x 3.79m Lovely sitting room with scope for daytime use or as a bedroom.
Kitchen 3.43m x 3.84m Fitted with the Smart range of high gloss cream cabinets with coriander work surfaces, built-in appliances and a further built-in illuminated dresser.
Conservatory 3.66m x 5.28m Excellent size conservatory providing ample space for dining relaxing.
Bedroom Three 2.92m x 3.43m Shower Room 1.65m x 2.29m Well equipped with a large quadrant shaped shower cuticle concealed system WC in semi recess wash hand basin.
Bedroom One 3.96m x 4.65m Excellent double bedroom opening to en-suite shower room En-suite 1.14m x 3.35m White suite with a large quadrant shaped shower cubicle and wide contemporary style basin .
Bedroom Two 3.48m x 4.22m A good size double bedroom Family Bathroom 2.29m x 2.95m A large family bathroom with a white suite.
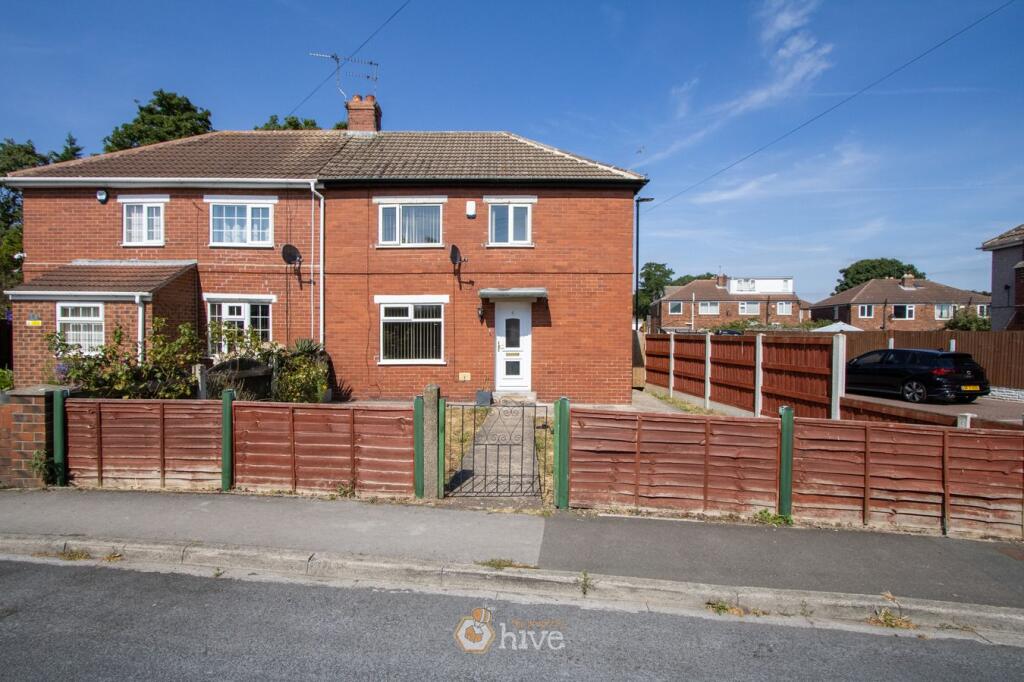
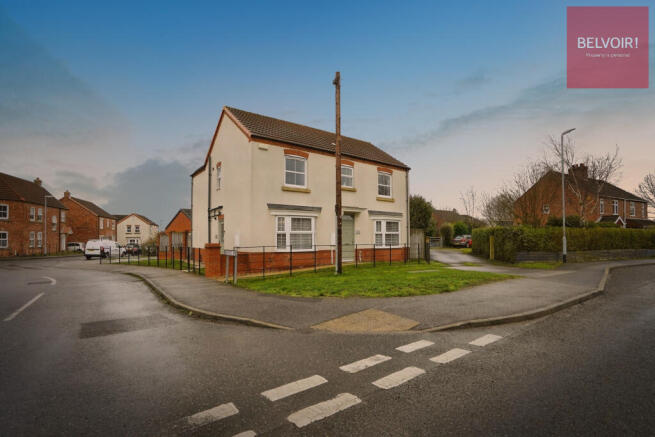
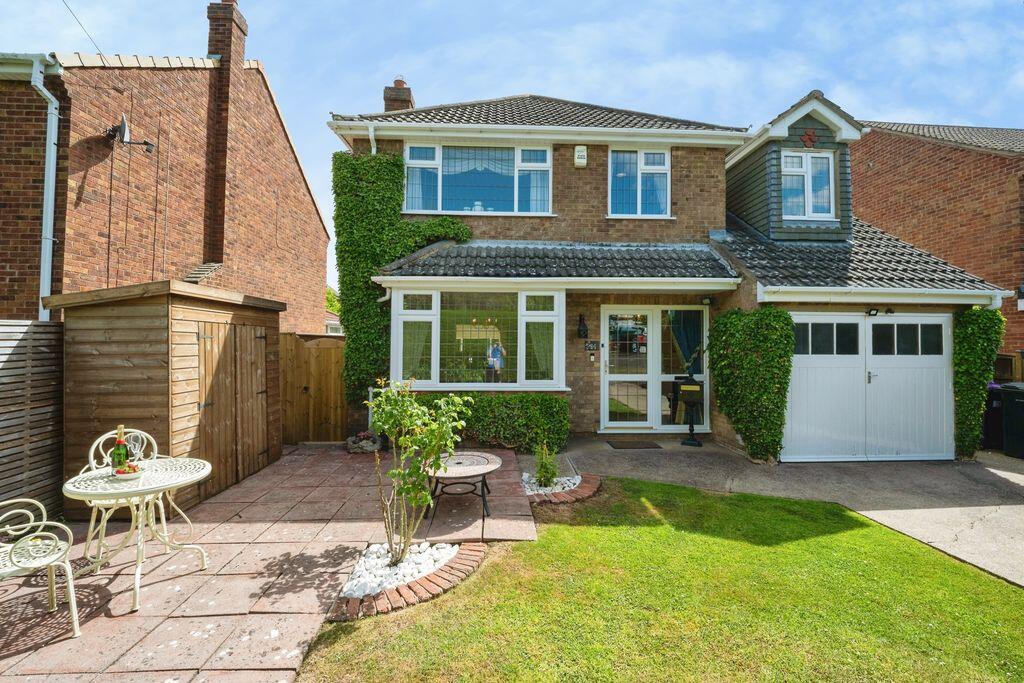
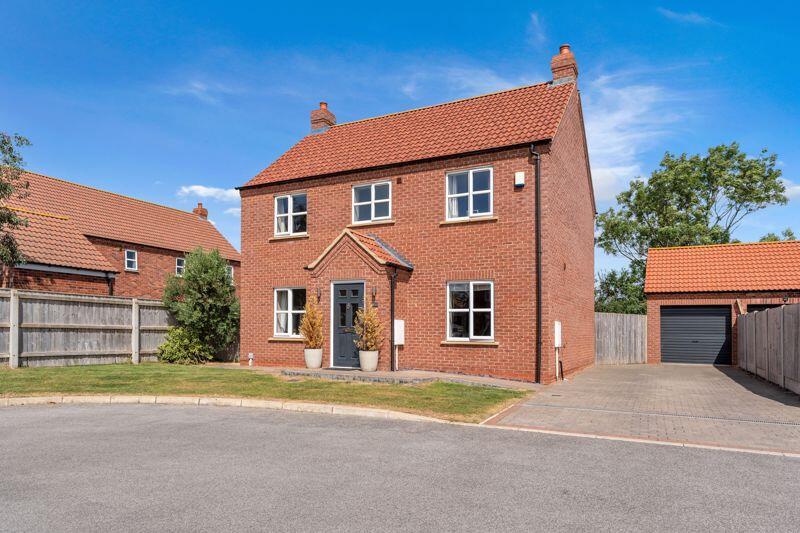
Garden The property has a well established front garden with sweeping pathway to the front door and driveway to one side leading to the garage.
In the agents opinion the rear garden forms one of the main attractions.
set within lovely well managed professional gardens with gravel sitting area, a screened greenhouse and a range of plants and shrubs.
A lovely summer house has been installed behind the garage whilst beyond is a further mature garden with large leisure room/workshop.
Value & comps
No previous sales on record.
Returns
Set an offer; the calculator follows it.
We're still gathering serviced-accommodation data for this area.
Archie refurb estimate: a Pro feature
0.0% below asking
This is not financial or investment advice. Prop AI Deals is not authorised by the Financial Conduct Authority (FCA) to provide investment advice.
All investment calculators, property analyses, and AI-generated insights are for informational purposes only. Property investment carries risk and may result in financial loss. All calculations should be independently verified and you should consult with FCA-authorised financial advisors before making any investment decisions.
Past performance does not guarantee future results. Tax implications vary by individual circumstances.
Deal
Properties like this can earn 2–3x BTL yields when converted to HMO, with retrofit costs around £10k/room. Sign in to see the full tier, yield projection, and cost breakdown.
Commercial properties like this can earn 30-50% higher yields when converted to residential under Class MA / Q / P / PA, with prior approval costing ~GBP 96/unit. Sign in to see the recommended route, yield uplift, and cost breakdown.
BRRR-suited properties can recycle 80-100% of investor capital on refi, leaving a high-yielding rental with most of the money out. Sign in to see the refurb cost stack, ARV projection, and refinance maths.
Detached + large garden = sub-division play. Pro tier unlocks the tier badge, plot size, uplift estimate, and regional land benchmark.
Short-lease flats trade at deep discount, but extending under the 1993 Act often costs far less than the discount. Pro tier unlocks the tier badge, premium breakdown, long-lease ARV and arbitrage maths.
See projected short-stay revenue vs a vanilla BTL for this property.
See real sub-let margins (HMO room rates & SA nightly rates) vs the landlord rent.
Area
Agent & docs
FAQ
About The Crescent, Holton-Le-Clay, DN36
Explore nearby