4-bedroom detached house · SO53 1FN
Sold STCListed 191 days
Opportunity summary
See Archie’s verdict, returns by strategy and what to check before viewing.
About
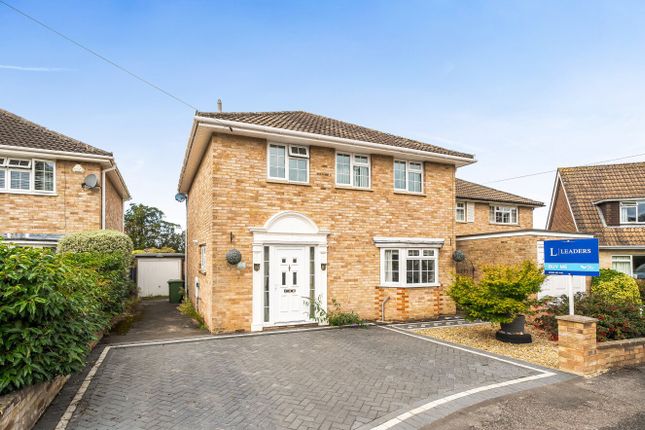
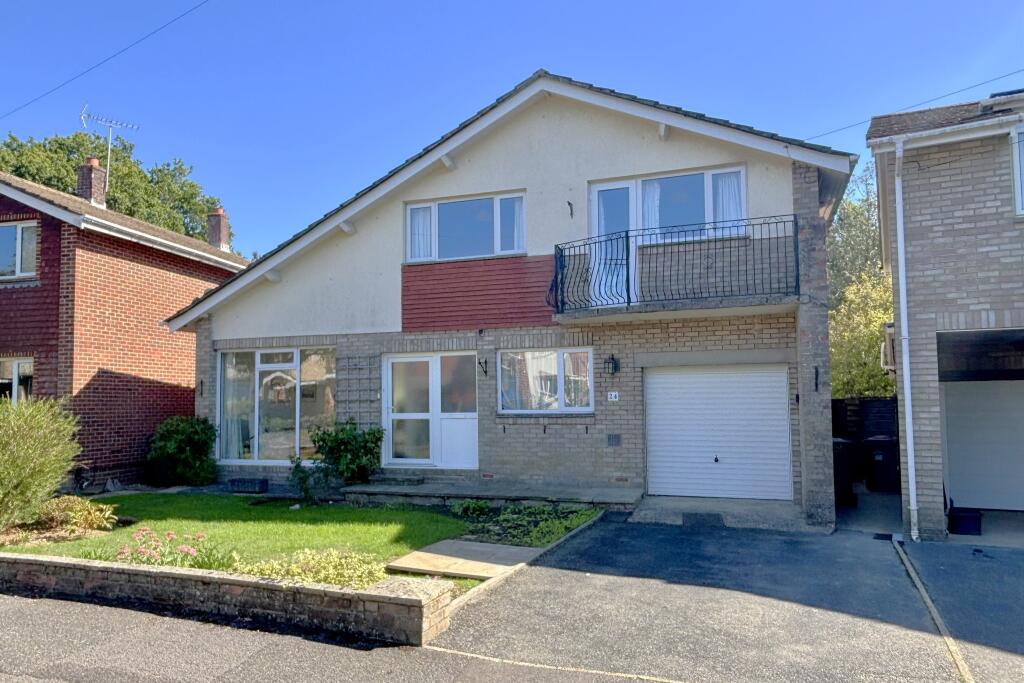
Located in the quiet cul-de-sac of Westwood Gardens, Hiltingbury in the heart of Chandler's Ford this immaculately presented detached house offers a perfect blend of comfort and convenience.
Built in 1966, the property has been thoughtfully extended to provide a versatile living space, featuring two spacious reception rooms alongside a third that can serve as a work-from-home area or an additional family room.
The home boasts four well-proportioned bedrooms, all with built-in wardrobes, making it ideal for families or those seeking extra space.
The bathroom is well-appointed, ensuring that the needs of the household are met with ease.
One of the standout features of this property is the stunning garden, which enjoys a westerly aspect and measures approximately 82' x 72'.
This outdoor space is perfect for relaxation and entertaining. The property includes a driveway that accommodates two cars, along with a garage for additional storage.
The location is particularly advantageous, being within walking distance to the picturesque Hiltingbury Lakes and the vibrant centre of Chandler's Ford.
Families will appreciate the proximity to local schools, including the highly regarded Thornden School.
Furthermore, excellent transport links are available, with bus services to Winchester and Southampton, as well as convenient access to junction 12 of the M3.
This delightful home presents an exceptional opportunity for those seeking a peaceful yet accessible lifestyle in a sought-after area.
Accommodation - Ground Floor - Reception Hall: - Stairs to first floor with cupboard under. Cloakroom: - Wash basin, WC.
Sitting Room: - 20'5" x 12'4" (6.23m x 3.77m) Dining Room: - 12'4" x 9'0" (3.77m x 2.75m) Patio doors to rear garden. Family Room: - 16'4" x 10'7" (4.97m x 3.23m) Patio doors to rear garden.
Kitchen: - 15'0" x 8'10" (4.58m x 2.69m) A refitted range of units, space and plumbing for appliances, extractor hood for oven, tiled floor, door to outside lobby.
First Floor - Landing: - Hatch to loft space, airing cupboard, storage cupboard. Bedroom 1: - 13'5" x 9'10" (4.09m x 2.99m) Built in wardrobe.
Bedroom 2: - 12'4" x 8'11" (3.75m x 2.73m) Built in wardrobe. Bedroom 3: - 10'11" x 9'0" (3.33m x 2.75m) Built in wardrobe. Bedroom 4: - 8'11" x 8'9" (2.73m x 2.67m) Built in wardrobe.
Bathroom: - Suite comprising bath with shower unit over, wash basin, WC, tiled walls.
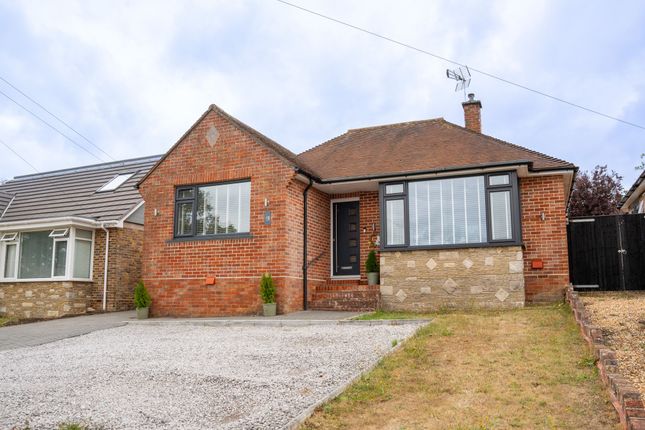
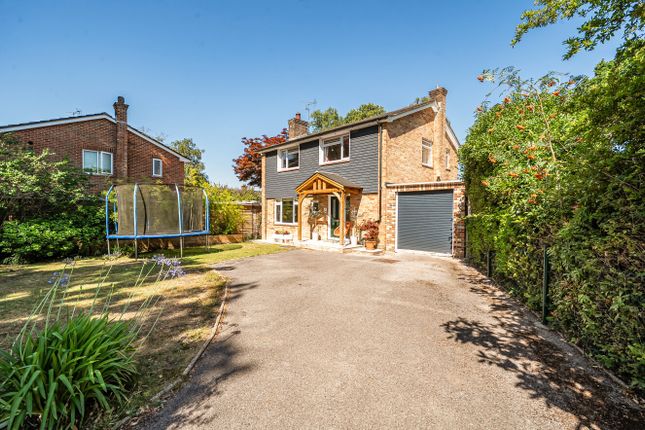
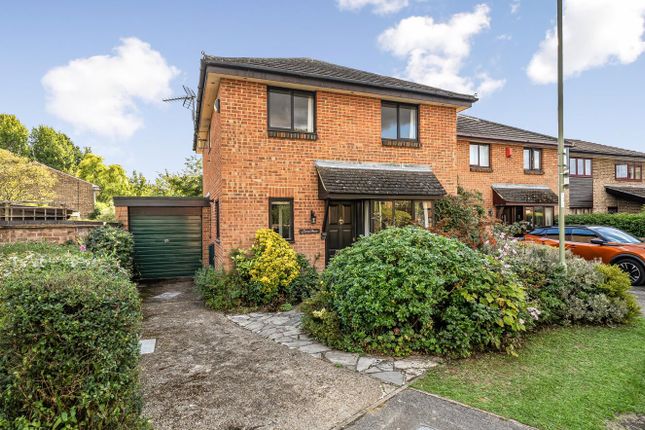
Outside - Front: - To the front of the property is a landscaped area providing gravel and planted areas and side access to rear garden.
A double width driveway affording off street parking leading to the garage.
Rear: - The rear garden represents a particularly outstanding feature of the property enjoying a delightful westerly aspect and measuring approximately 82 ft by 72 ft.
Adjoining the property is a good sized decked area perfect for outside entertaining, leading onto a large area of lawn interspersed and surrounded with mature planting and enclosed by hedging and fencing.
Two garden sheds, composting area. The garden extends to the side of the property with a further decked area. Garage: - 16'7" x 8'6" (5.05m x 2.59m) Electric roller door, lights and power.
To the side of the garage is a covered area providing further storage space.
Other Information - Tenure: - Freehold Approximate Age: - 1966 Approximate Area: - 1578 sq ft / 146.4 sq m Sellers Position: - Looking for a forward purchase Heating: - Gas central heating Windows: - UPVC double glazing Loft Space: - Partially boarded with ladder connected.
Infant/Junior School: - Chandler's Ford Infant School / Merdon Junior School Secondary School: - Thornden School Local Council: - Eastleigh Borough Council - Council Tax: - Band E Agents Note: - If you have an offer accepted on a property we will need to, by law, conduct Anti Money Laundering Checks.
There is a charge of £60 including vat for these checks regardless of the number of buyers involved.
Value & comps
No previous sales on record.
Returns
Set an offer; the calculator follows it.
We're still gathering serviced-accommodation data for this area.
Archie refurb estimate: a Pro feature
0.0% below asking
This is not financial or investment advice. Prop AI Deals is not authorised by the Financial Conduct Authority (FCA) to provide investment advice.
All investment calculators, property analyses, and AI-generated insights are for informational purposes only. Property investment carries risk and may result in financial loss. All calculations should be independently verified and you should consult with FCA-authorised financial advisors before making any investment decisions.
Past performance does not guarantee future results. Tax implications vary by individual circumstances.
Deal
Properties like this can earn 2–3x BTL yields when converted to HMO, with retrofit costs around £10k/room. Sign in to see the full tier, yield projection, and cost breakdown.
Commercial properties like this can earn 30-50% higher yields when converted to residential under Class MA / Q / P / PA, with prior approval costing ~GBP 96/unit. Sign in to see the recommended route, yield uplift, and cost breakdown.
BRRR-suited properties can recycle 80-100% of investor capital on refi, leaving a high-yielding rental with most of the money out. Sign in to see the refurb cost stack, ARV projection, and refinance maths.
Detached + large garden = sub-division play. Pro tier unlocks the tier badge, plot size, uplift estimate, and regional land benchmark.
Short-lease flats trade at deep discount, but extending under the 1993 Act often costs far less than the discount. Pro tier unlocks the tier badge, premium breakdown, long-lease ARV and arbitrage maths.
See projected short-stay revenue vs a vanilla BTL for this property.
See real sub-let margins (HMO room rates & SA nightly rates) vs the landlord rent.
Area
Agent & docs
FAQ
About Westwood Gardens, Chandler's Ford, Eastleigh
Explore nearby