5-bedroom house · NR16 1DJ
For saleListed 42 days
Opportunity summary
See Archie’s verdict, returns by strategy and what to check before viewing.
About
A substantial detached home offering impressive versatility, Extensive ground floor accommodation allowing excellent annexe or multi-generational living potential.
Mature gardens with fruit trees, vegetable garden and unique quadrangle courtyard. Double length garage/workshop, oak framed cart lodge and generous size driveway. Non-estate position.
Location Found within a non-estate position, the property lies in Tacolneston, a South Norfolk village approximately 11 miles south of Norwich.
Local amenities include a C of E primary school and The Pelican Guesthouse, with nearby Mulbarton and Long Stratton providing a wider range of everyday facilities.
The well-served market town of Wymondham is also within easy reach, offering a good selection of shops, supermarkets, cafés, pubs and leisure facilities, together with schooling at Wymondham High Academy and Wymondham College.
For those travelling further afield, the A11 provides convenient road links towards Norwich and Cambridge, while railway stations at Wymondham, Attleborough and Diss connect to the wider rail network, including services towards London.
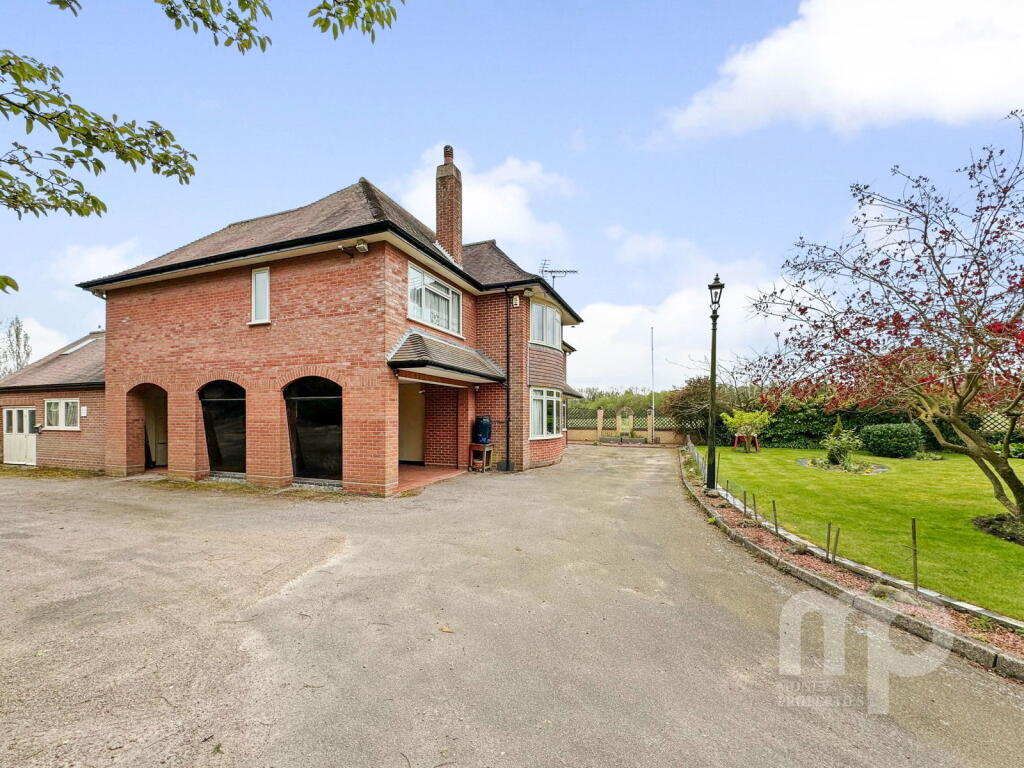
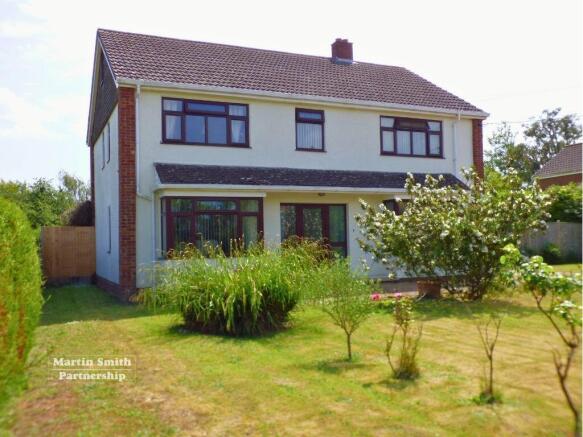
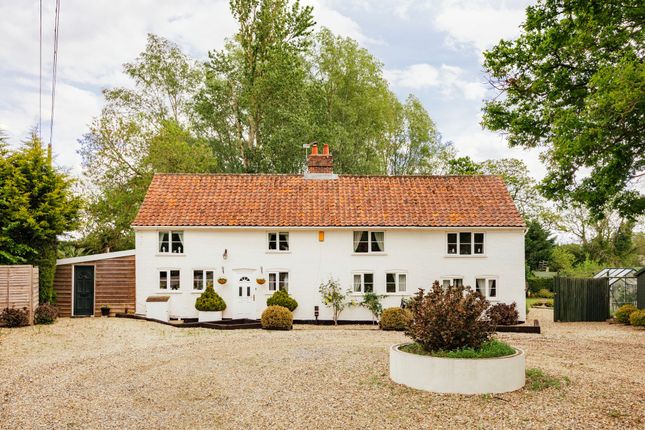
The Property This attractive detached residence, understood to have once been a village dairy, is thought to date back to the 1800s and offers generous, well-proportioned accommodation with a particularly versatile layout, well suited to larger families or those looking to accommodate multiple generations under one roof.
The main part of the property, built predominantly of clay lump, has benefitted from extensive remedial work during the sellers’ ownership, including the careful restoration of various walls using breathable lime render, to name just one of a series of important improvements.
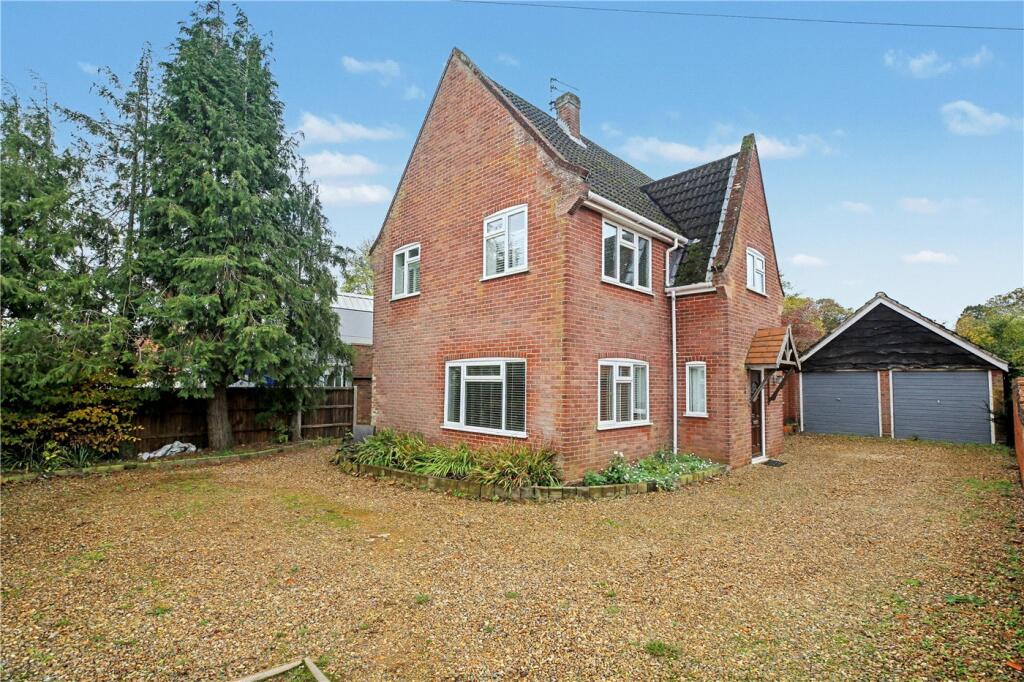
Behind the traditional brick front façade, the accommodation follows a more conventional arrangement, with three reception rooms positioned towards the front of the house.
These comprise a comfortable living room, separate study/home office and dining room, the latter opening into a well-appointed kitchen. Beyond is a useful utility room and WC.
Features typical of the period can be found throughout this part of the house, including fireplaces and replacement sash windows, helping to retain its character while remaining practical for everyday living.
A central entrance hallway and staircase rise to a light and spacious first floor landing, from which there are three double bedrooms and a generously proportioned family bathroom.
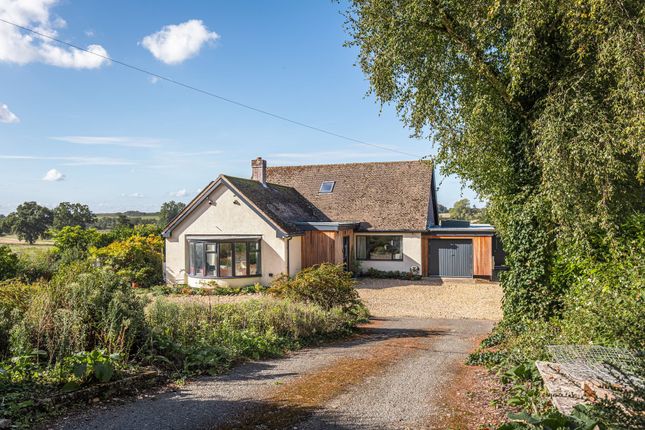
A substantial single-storey section provides further flexible accommodation, with excellent potential for use as an annexe.
Importantly, this remains connected to the main house, allowing the different areas to flow naturally together and work equally well as part of the wider family home.
At its heart is a particularly generous rear lounge/games room, complemented by a boot room for storage, utility room, together with one or two double bedrooms depending upon requirements and a supporting shower room.
One of the bedrooms is currently used as a gym and is particularly appealing, with a vaulted ceiling adding character and a great sense of space.
Taken as a whole, the property offers considerable flexibility, whether for multi-generational living, visiting family, working from home or simply providing additional living and recreational space.
Outside The property is approached through a post and rail gated entrance, opening onto a generous driveway providing parking for several vehicles.
Adjoining the side of the house is a pitched, oak framed cart lodge, opening to a double length garage/workshop with power and lighting.
The gardens extend predominantly to the side and rear of the house, with established lawns complemented by a variety of mature trees and shrubs which provide an attractive sense of maturity and enclosure.
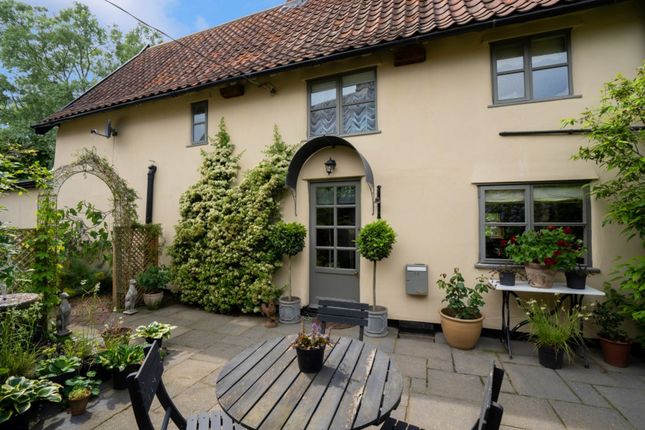
A particularly appealing feature is the private quadrangle courtyard, where well-stocked borders sit alongside a pergola-covered bistro and BBQ area, creating a sheltered setting perfect for outdoor dining and entertaining during the warmer months.
The garden continues around to the rear, where several fruit trees can be found together with a picket-fenced vegetable garden incorporating raised beds and a greenhouse.
Beyond a trellis lies a further garage which is useful for garden storage, completing what is a practical external area, with plenty to appeal to those with an interest in gardening and growing their own produce.
Services: Mains electricity with supporting Solar panels which help to lowering energy bills. Mains water and drainage are connected.
Oil fired central heating How to get there: What3words: Celebrate.stun.film Viewing: By appointment with TW Gaze Freehold Council Tax: E Anti-Money Laundering, Terrorist Financing and Transfer of funds Regulations 2017.
In line with the regulations, TW Gaze are legally required to carry out aml due diligence checks on all proposed legal purchasers involved in the transaction.
A charge of £25.00 + VAT (£30.00 Inc VAT) processing fee is applicable for each purchaser once an acceptable offer is agreed.
Some of the imagery used for marketing has been enhanced via the use of ai. Ref: 2/20320/lk
Value & comps
No previous sales on record.
Returns
Set an offer; the calculator follows it.
We're still gathering serviced-accommodation data for this area.
Archie refurb estimate: a Pro feature
0.0% below asking
This is not financial or investment advice. Prop AI Deals is not authorised by the Financial Conduct Authority (FCA) to provide investment advice.
All investment calculators, property analyses, and AI-generated insights are for informational purposes only. Property investment carries risk and may result in financial loss. All calculations should be independently verified and you should consult with FCA-authorised financial advisors before making any investment decisions.
Past performance does not guarantee future results. Tax implications vary by individual circumstances.
Deal
Properties like this can earn 2–3x BTL yields when converted to HMO, with retrofit costs around £10k/room. Sign in to see the full tier, yield projection, and cost breakdown.
Commercial properties like this can earn 30-50% higher yields when converted to residential under Class MA / Q / P / PA, with prior approval costing ~GBP 96/unit. Sign in to see the recommended route, yield uplift, and cost breakdown.
BRRR-suited properties can recycle 80-100% of investor capital on refi, leaving a high-yielding rental with most of the money out. Sign in to see the refurb cost stack, ARV projection, and refinance maths.
Detached + large garden = sub-division play. Pro tier unlocks the tier badge, plot size, uplift estimate, and regional land benchmark.
Short-lease flats trade at deep discount, but extending under the 1993 Act often costs far less than the discount. Pro tier unlocks the tier badge, premium breakdown, long-lease ARV and arbitrage maths.
See projected short-stay revenue vs a vanilla BTL for this property.
See real sub-let margins (HMO room rates & SA nightly rates) vs the landlord rent.
Area
Agent & docs

FAQ
About 3, Norwich Road, Tacolneston
Explore nearby