We've tightened what earns a Pursue. A home now needs a published valuation, a strategy that still makes money after real running costs and lender stress tests, and no listing problems that would stop a mortgage. You'll see fewer Pursues, and each one has been checked harder.
See how verdicts work4-bedroom detached house · NR16 1ES
For saleListed 260 days
Opportunity summary
See Archie’s verdict, returns by strategy and what to check before viewing.
About
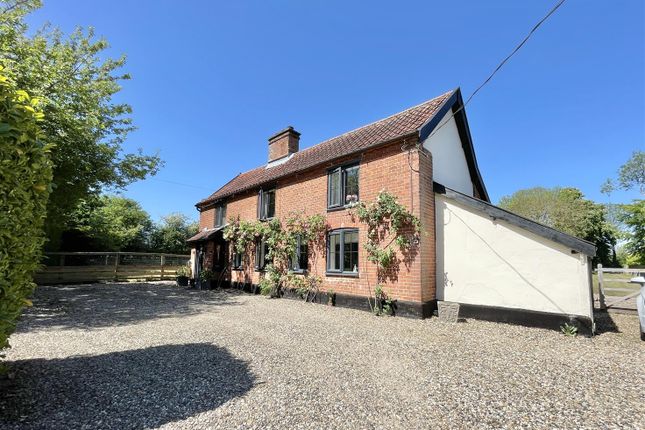
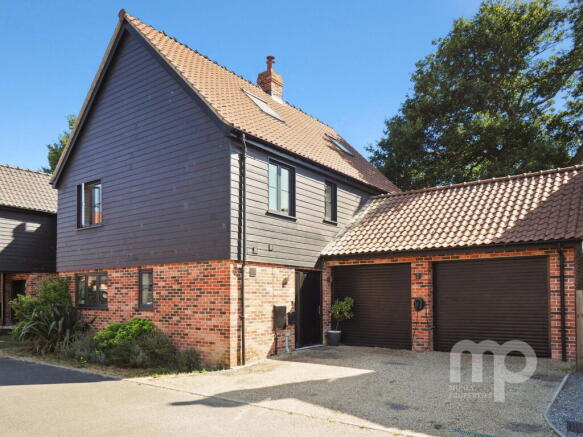
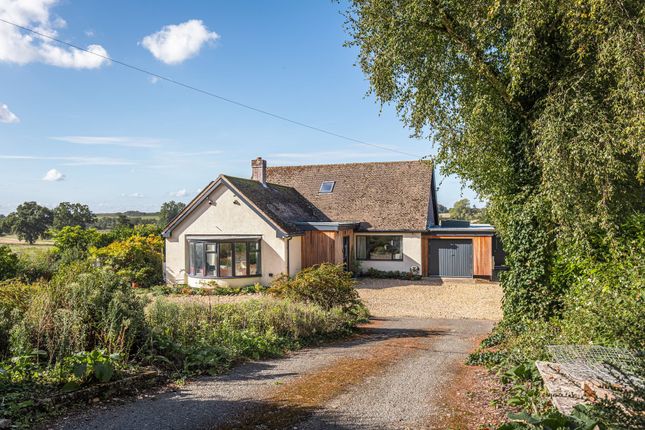
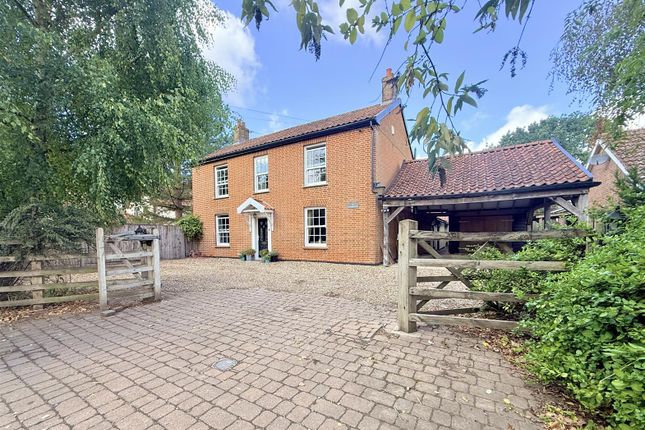
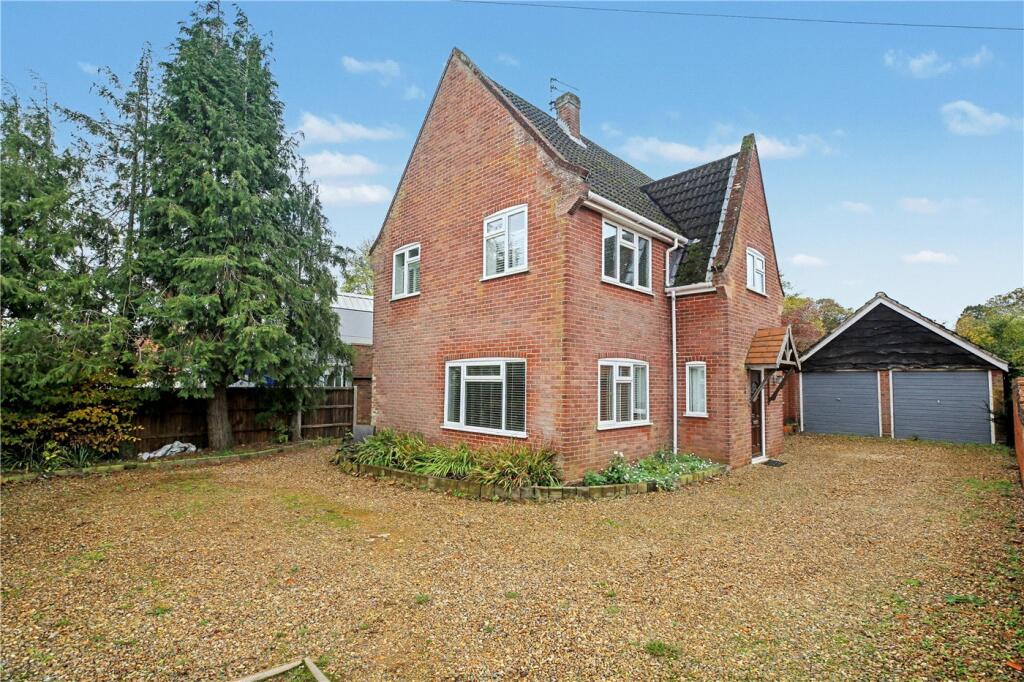
Moneyproperties welcome you to Oak Lodge in the picturesque village of Ashwellthorpe, a truly magnificent family home set on just under an acre of sprawling land with captivating field views surrounding the property.
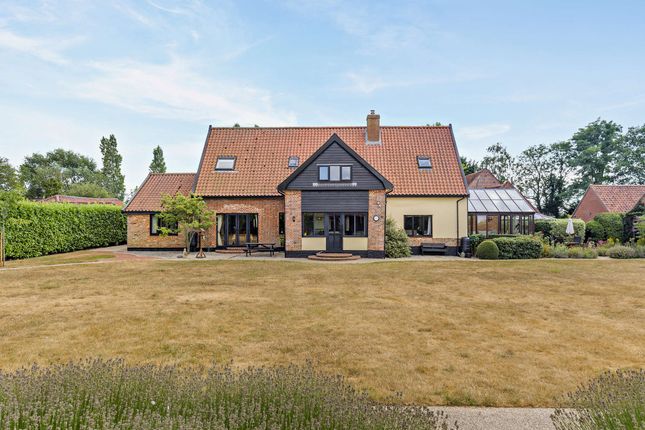
A truly magnificent family home set on just under an acre of sprawling land with captivating field views surrounding the property, with meticulously crafted gardens that resemble a masterpiece of artistry.
Discover at least five distinct garden areas, each offering its own unique charm and allure.
From the tranquil gardening area with a self-watering greenhouse to the mesmerising koi carp tanks, ornamental fireplaces, statues, and inviting seating and walking areas, these gardens cater to every season and occasion, creating a haven of beauty and tranquility.
Step inside this grand abode and be greeted by the elegant entrance hall featuring a gallery staircase, setting the tone for the sophistication and style that awaits within.
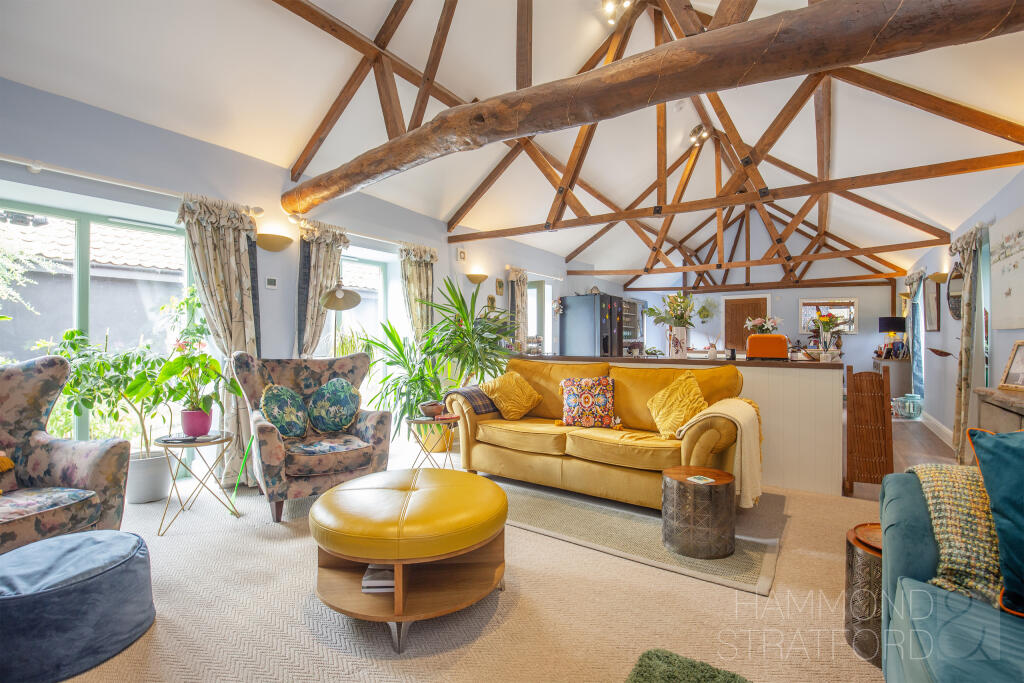
To the right, the spacious living room seamlessly flows into a one-of-a-kind reading room with panoramic views of the lush rear garden, providing a serene space for relaxation and contemplation.
To the left, a separate dining room adorned with a bay window overlooks the enchanting front garden, offering a perfect setting for intimate meals and gatherings.
The well-appointed kitchen/breakfast room and separate utility room ensure practicality and convenience in everyday living.
An additional utility area leads to the downstairs cloakroom and introduces the remarkable garage/workshop, complete with an observatory above that affords a bird's eye view of the expansive rear garden and fields beyond.
A cleverly designed storage area in the roof adds a touch of practicality to this exceptional space.
Ascending the handmade staircase, you will find four generously sized bedrooms, two of which boast en-suite facilities, ensuring privacy and comfort for all family members and guests.
A family bathroom and separate cloakroom further enhance the functionality of this remarkable home, offering ample space across approximately 2,500 square feet of living area, excluding the garage/workshop and enclosed carport.
Oak Lodge epitomises the perfect family retreat for those who appreciate the joys of home life while embracing the serenity and natural beauty of the countryside that surrounds them.
Don't miss this rare opportunity to own a piece of paradise at Oak Lodge.
Contact Moneyproperties today to schedule a viewing and embark on a journey to luxurious family living amidst the idyllic charm of Ashwellthorpe.
The property will be sold with no forward chain so a quick sale would be possible as owner moving overseas. Solar panels installed in 2011 generate a FiT income of around £2500 per year.
Entrance Hall - 4.39m x 2.59m (14'5" x 8'6") Living Room - 5.13m x 3.91m (16'10" x 12'10") Reading Room - 3.71m x 2.95m (12'2" x 9'8") Kitchen/Breakfast Room - 3.89m x 3.53m (12'9" x 11'7") Utility Room - 2.57m x 1.83m (8'5" x 6'0") Rear Lobby - 2.44m x 1.88m (8'0" x 6'2") Utility Room - 3.63m x 2.64m (11'11" x 8'8") Downstairs Cloakroom - 1.91m x 0.81m (6'3" x 2'8") Garage / Workshop - 7.67m x 3.38m (25'2" x 11'1") Carport - 9.45m x 3.73m (31'0" x 12'3") Landing - 4.42m x 2.59m (14'6" x 8'6") Bedroom One - 5.38m x 3.89m (17'8" x 12'9") Ensuite - 3.84m x 3.53m (12'7" x 11'7") Bedroom Two - 4.34m x 3.89m (14'3" x 12'9") Sun Room - 5.69m x 3.94m (18'8" x 12'11") Bedroom / Study - 3.38m x 2.64m (11'1" x 8'8") Family Bathroom - 2.18m x 2.03m (7'2" x 6'8") Bedroom Three - 3.91m x 3.23m (12'10" x 10'7") Ensuite - 2.97m x 2.57m (9'9" x 8'5") Cloakroom - 1.83m x 0.64m (6'0" x 2'1") Outside Front Garden - 30.48m x 36.58m (100'0" x 120'0") Rear Garden - 71.63m x 36.58m (235'0" x 120'0") Plot Size (approximately one acre) - 111.25m x 36.58m (365'0" x 120'0") AGENTS NOTES - Planning : Details of planning applications in the area can be found on the South Norfolk Planning website.
Covenants, Rights and Restrictions: Please enquire with the selling agents for any information. Broadband : Superfast FFTC available. See Ofcom checker and Openreach website for more details.
Mobile phone : Limited indoor and Likely outdoor coverage - See Ofcom checker.
Flood risk : Low risk surface and very low risk rivers and seas according to Gov.uk website Services : Mains electricity , LPG gas, mains water, septic tank, unsure if complies.
Solar Panels and Thermal Water Solar panels.
Local authority : Norfolk County Council and South Norfolk Council Tax Band : E Tenure : Freehold EPC : F Solar panels installed in 2011 generate a FiT income of around £2500 per year
Value & comps
No previous sales on record.
Returns
Set an offer; the calculator follows it.
We're still gathering serviced-accommodation data for this area.
Archie refurb estimate: a Pro feature
0.0% below asking
This is not financial or investment advice. Prop AI Deals is not authorised by the Financial Conduct Authority (FCA) to provide investment advice.
All investment calculators, property analyses, and AI-generated insights are for informational purposes only. Property investment carries risk and may result in financial loss. All calculations should be independently verified and you should consult with FCA-authorised financial advisers before making any investment decisions.
Past performance does not guarantee future results. Tax implications vary by individual circumstances.
Deal
Properties like this can earn 2–3x BTL yields when converted to HMO, with retrofit costs around £10k/room. Sign in to see the full tier, yield projection, and cost breakdown.
Commercial properties like this can earn 30-50% higher yields when converted to residential under Class MA / Q / P / PA, with prior approval costing ~GBP 96/unit. Sign in to see the recommended route, yield uplift, and cost breakdown.
BRRR-suited properties can recycle 80-100% of investor capital on refi, leaving a high-yielding rental with most of the money out. Sign in to see the refurb cost stack, ARV projection, and refinance maths.
Detached + large garden = sub-division play. Pro tier unlocks the tier badge, plot size, uplift estimate, and regional land benchmark.
Short-lease flats trade at deep discount, but extending under the 1993 Act often costs far less than the discount. Pro tier unlocks the tier badge, premium breakdown, long-lease ARV and arbitrage maths.
See projected short-stay revenue vs a vanilla BTL for this property.
See real sub-let margins (HMO room rates & SA nightly rates) vs the landlord rent.
Area
Agent & docs

FAQ
About Oak Lodge, Norwich Road, Ashwellthorpe
Explore nearby