We've tightened what earns a Pursue. A home now needs a published valuation, a strategy that still makes money after real running costs and lender stress tests, and no listing problems that would stop a mortgage. You'll see fewer Pursues, and each one has been checked harder.
See how verdicts work5-bedroom detached house · NR14 6HB
For saleListed 55 days
Opportunity summary
See Archie’s verdict, returns by strategy and what to check before viewing.
About
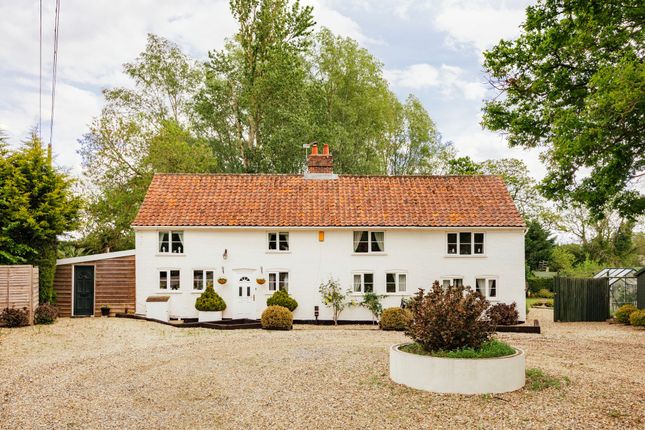
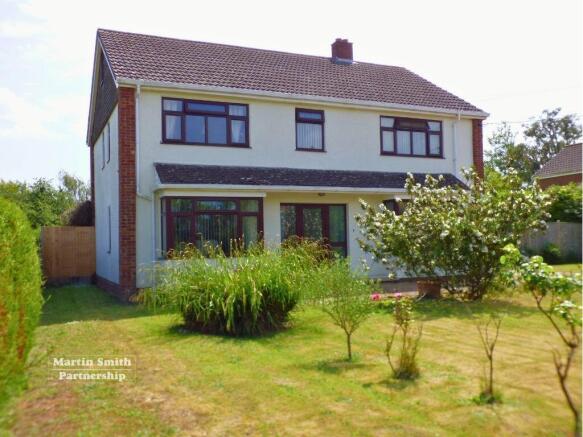
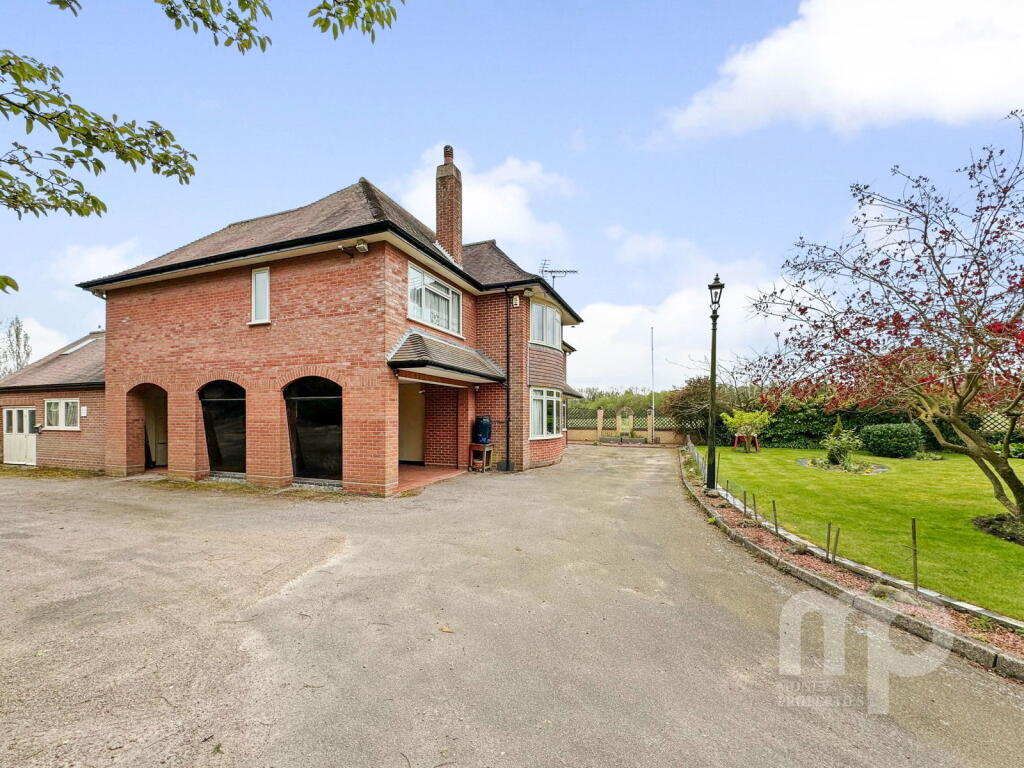
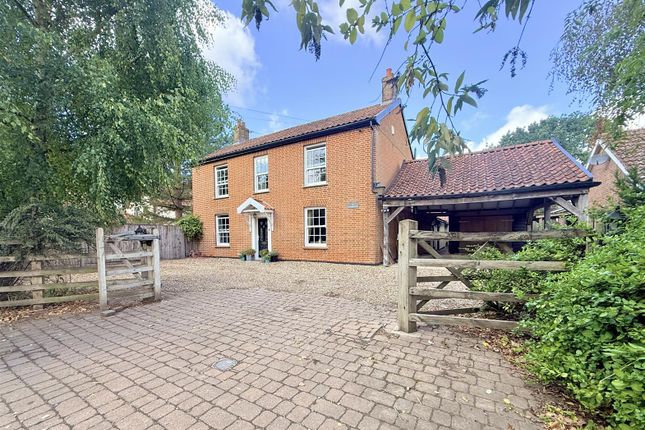
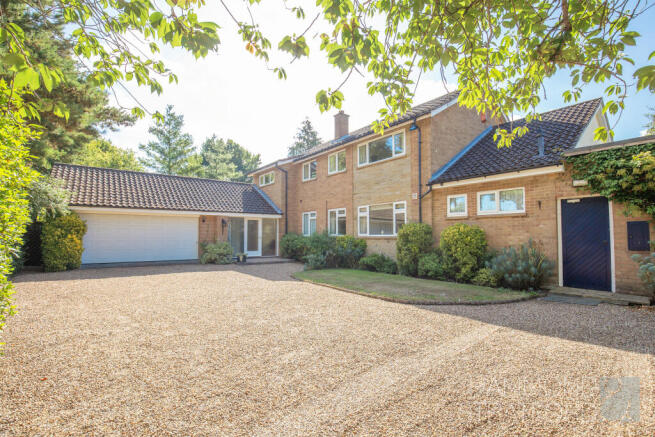
Loddon - 0.5 miles Beccles - 11.9 miles Norwich City - 11.2 miles Southwold & The Coast -21.5 miles An exceptional period home superbly situated in the South Norfolk Village of Chedgrave offering accommodation approaching 2800 sq.
ft. And ground extending to just over 0.25 Acres. The modest exterior hides the granduer of the home and inside the standard of finsh and space is uncompromised.
The property features five bedrooms, three reception rooms including a study, a beautiful family kitchen/ding room, a utility room, and large conservatory.
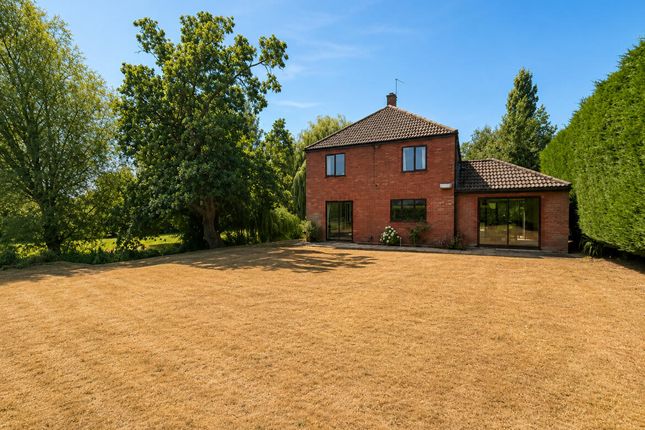
Outside, the property enjoys an extensive rear garden that echoes the standard inside whilst ample off-road parking.
Its location on the outskirts of Chedgrave offers a pleasant village setting whilst conveniently close to local amenities. Viewing is highly recommended.
Accommodation comprises briefly: - Reception Hallway - Sitting Room - Dining Room - Study - Family Kitchen/Dining Room - Conservatory - Cloakroom - Utility Room - Four 1st Floor Double Bedrooms - Dressing Room - Two Bathrooms - 2nd Floor Attic Bedroom/s - Large Rear Garden - Ample Off Road Parking The Property Stepping through the front door of this understated home, you are immediately welcomed into a bright and open reception hall, which benefits from a double cupboard for your storage needs.
Here, the superb standard of the home and modest granduer that flow throughout become instantly apparent.
To the immediate left, double doors open into the sitting room, which features windows overlooking the front, filling the room with natural light and an electric wood burner stove nestled in the fireplace recess, creating a charming focal point.
Opposite the living room we have the formal dining room, another bright and spacious room with windows overlooking the front and a feature fireplace with electric wood burner stove.
A door also leads into a good size room, currently used as a study but offers versatile use and enjoys a view of the rear grounds.
Stepping through the hall we find the exceptional family kitchen/dining room that brings the ultimate 'wow' factor to this sociable home.
This room is a substantial size and provides a superb space designed around family life and entertaining.
It comfortably accommodates a large dining table and chairs, along with a separate relaxed seating area if desired.
You'll find plenty of storage options with ample wall and base units, as well as convenient shelving.
The kitchen is equipped with a free-standing electric cooker with hob, and a one and a half bowl sink and drainer situated beneath a large window that overlooks the rear garden.
Additionally, there's dedicated space for a dishwasher and a fridge freezer. Just off the kitchen, you'll find a convenient utility room offering additional storage and a sink.
Another door from the kitchen opens into the spacious and bright conservatory which extends the living space and offers the perfect spot to enjoy the gardens throughout the year.
Double doors that lead out to the patio area, and a single door that provides direct access to the parking area. The final room on the ground floor is the cloakroom, with WC and hand wash basin.
Stairs from the hall lead up to the first floor where you'll find four double bedrooms and a good size dressing room, which offers flexibility for alternative uses should you need them.
There are two bathrooms, both comprising of a bath, WC and hand wash basin. The larger of the two bathrooms also includes a separate shower cubicle.
A staircase leads to the second floor, which in turn provides access to the attic rooms.
This area includes two rooms connected by a door, offering flexibility to be used either as a large bedroom with an adjoining snug/dressing room, this space creates a wondrfully fun guest suite.
Outside To the front of the property we step through a cast iron gate that leads to the front courtyard and the front door. A low brick wall and iron railings frame this space.
To the right of the property, a gravel driveway leads to iron gates that open to the rear, providing an extensive parking area suitable for multiple vehicles, with the stunning gardens situated beyond.
Stepping from the conservatory a large patio seating area is the perfect spot for summer entertaining or to simply relax and enjoy the view of the garden.
The grounds extend to 0.25 Acres and features a large lawn area framed by a diverse collection of mature trees, bushes, and shrubs, all beautifully arranged within flowerbeds along the borders.
On the left side of the garden, you'll find a shed, a shed/workshop and a summerhouse, along with an additional patio area that offers space for another seating area.
A secret garden area loops the foot of the space providing a haven for wildlife.
Location Hawthorn House is located in the village of Chedgrave, which is a very popular South Norfolk village with a number of shops, a pub, a church and a short walk into distance of Loddon.
Loddon provides all the amenities you could need; schools, nurseries, shops, Post Office, Churches, doctors surgery, dentist, library, veterinary surgery, 3 pubs, butchers, a café and take away options.
There is access to the Broads Network via Loddon Staithe and the River Chet, along which there are some lovely green walks.
It is also within easy reach of the market towns of Beccles and Bungay which provide a fuller range of amenities.
The Cathedral City of Norwich is about 20 minutes drive to the North and has a mainline train link to London Liverpool Street (1hr 51mins).
The unspoilt heritage coastline of Suffolk with the lovely beaches of Southwold and Walberswick are approx. 20 miles away.
Fixtures and Fittings All fixtures and fittings including curtains are specifically excluded from the sale, but may be available in addition, subject to separate negotiation.
Services Gas fired central heating. Mains water, electricity and drainage.
EPC Rating: E Local Authority South Norfolk Council Tax Band: E Postcode: NR14 6HB What3Words: ///loving.hill.unheated Agents Note The property is offered subject to and with the benefit of all rights of way, whether public or private, all way leaves, easements and other rights of way whether specifically mentioned or not.
Tenure Vacant possession of the freehold will be given upon completion.
Value & comps
No previous sales on record.
Returns
Set an offer; the calculator follows it.
We're still gathering serviced-accommodation data for this area.
Archie refurb estimate: a Pro feature
0.0% below asking
This is not financial or investment advice. Prop AI Deals is not authorised by the Financial Conduct Authority (FCA) to provide investment advice.
All investment calculators, property analyses, and AI-generated insights are for informational purposes only. Property investment carries risk and may result in financial loss. All calculations should be independently verified and you should consult with FCA-authorised financial advisers before making any investment decisions.
Past performance does not guarantee future results. Tax implications vary by individual circumstances.
Deal
Properties like this can earn 2–3x BTL yields when converted to HMO, with retrofit costs around £10k/room. Sign in to see the full tier, yield projection, and cost breakdown.
Commercial properties like this can earn 30-50% higher yields when converted to residential under Class MA / Q / P / PA, with prior approval costing ~GBP 96/unit. Sign in to see the recommended route, yield uplift, and cost breakdown.
BRRR-suited properties can recycle 80-100% of investor capital on refi, leaving a high-yielding rental with most of the money out. Sign in to see the refurb cost stack, ARV projection, and refinance maths.
Detached + large garden = sub-division play. Pro tier unlocks the tier badge, plot size, uplift estimate, and regional land benchmark.
Short-lease flats trade at deep discount, but extending under the 1993 Act often costs far less than the discount. Pro tier unlocks the tier badge, premium breakdown, long-lease ARV and arbitrage maths.
See projected short-stay revenue vs a vanilla BTL for this property.
See real sub-let margins (HMO room rates & SA nightly rates) vs the landlord rent.
Area
Agent & docs

FAQ
About Norwich Road, Chedgrave, Norwich
Explore nearby