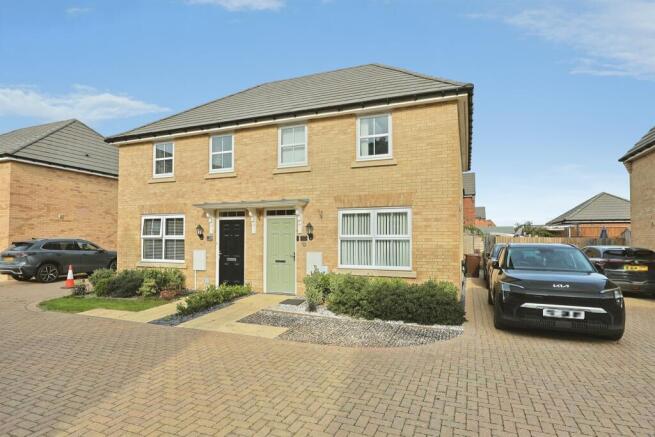
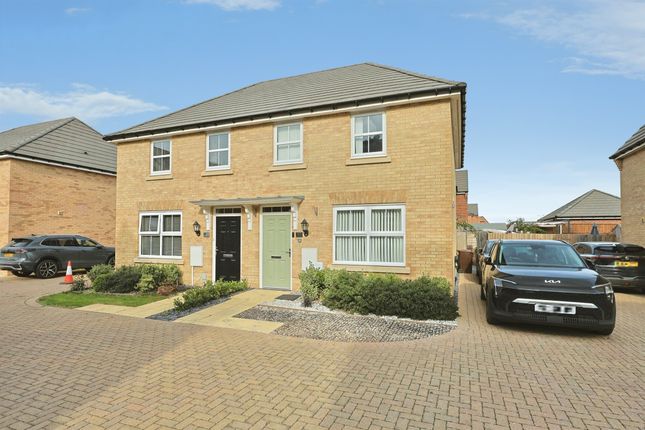
5-bedroom detached house · NR14 6GF
For saleListed 11 days
Opportunity summary
See Archie’s verdict, returns by strategy and what to check before viewing.
About
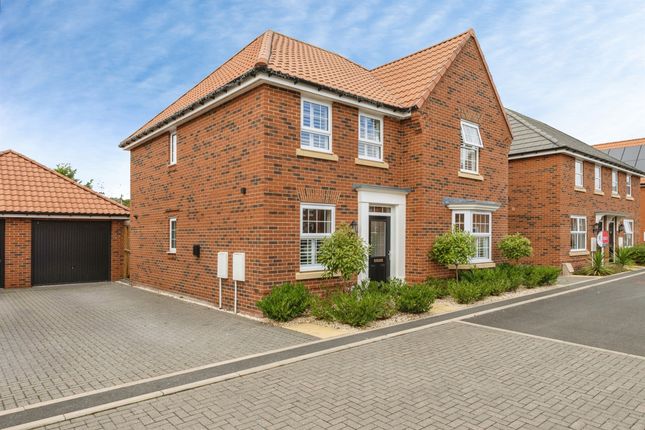
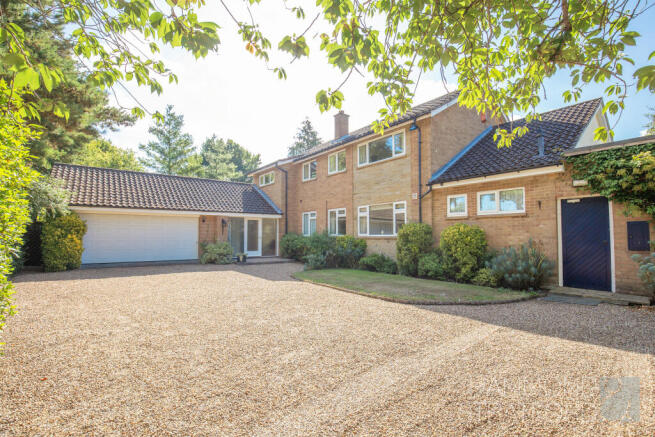
Occupying a generous corner plot, this impressive Georgian-inspired detached home was built in 2021 and combines classic proportions with the convenience of modern living.
With five double bedrooms, two en-suites, a double garage and a south-east facing garden, it is a beautifully presented family home just a short walk from the centre of Loddon.
A pillared entrance opens into a bright, spacious hallway, lit by two front-facing windows.
Stairs rise to the first floor with useful storage beneath, and a ground-floor cloakroom is accessed from the hall.
To the left, the generous sitting room has windows on three aspects and is centred on a charming fireplace with wood-burning stove. To the rear, the kitchen/dining room (approx.
22' x 15') is the heart of the home, well suited to both everyday family life and entertaining.
The kitchen has ample worktop space, integrated appliances and a central island, while bi-fold doors open onto the patio to link the interior with the garden.
A separate utility room provides additional storage and side access.
A further reception room is currently arranged as an additional sitting room offering a versatile additional space that could equally serve as a snug, playroom or cosy formal dining room to suit the needs of the household.
Upstairs are five well-proportioned double bedrooms and a stylish family bathroom with both a bath and a separate shower. The principal bedroom sits at the front of the house.
It is particularly spacious, with three windows and a large en-suite with double shower and twin basins. The second bedroom also has its own en-suite, making it ideal for guests.
Bedrooms one, two and three have built-in wardrobes, and the remaining two bedrooms overlook the rear garden.
Location Chestnut Drive is ideally situated within a short walk of the centre of Loddon, a sought-after market town offering a range of local amenities, including schools, shops, cafés, pubs, gp and dental practices.
The town also benefits from local bus services to Norwich and provides convenient access to the Norfolk Broads.
Norwich is approximately 20 minutes away by car, offering an extensive range of shopping, leisure and cultural facilities, alongside direct rail services to London.
The nearby market towns of Beccles and Bungay provide further amenities, while the beautiful Suffolk coastline, including the popular seaside destinations of Southwold and Walberswick, is within easy reach.
EPC Rating: B Location Chestnut Drive is ideally situated within a short walk of the centre of Loddon, a sought-after market town offering a range of local amenities, including schools, shops, cafés, pubs, gp and dental practices.
The town also benefits from local bus services to Norwich and provides convenient access to the Norfolk Broads.
Norwich is approximately 20 minutes away by car, offering an extensive range of shopping, leisure and cultural facilities, alongside direct rail services to London.
The nearby market towns of Beccles and Bungay provide further amenities, while the beautiful Suffolk coastline, including the popular seaside destinations of Southwold and Walberswick, is within easy reach.
Garden The wraparound front garden is mainly laid to lawn, with planted borders and steps leading to the pillared entrance.
A wide driveway to the side provides ample parking and leads to the double garage. The south-east facing rear garden enjoys the morning and early afternoon sun.
It features a paved patio for outdoor dining, with the remainder laid to lawn and enclosed by fencing and hedging. A side gate links the garden to the driveway and garage.
Disclaimer Websters is a member of Propertymark and The Property Ombudsman Service.
Neither Websters nor its representatives provide any warranty or representation regarding the property on behalf of ourselves or the seller.
These particulars are for guidance only and do not form part of any offer or contract. Leasehold details, including service charges and ground rent, should be confirmed by your legal adviser.
Measurements, plans, photographs and descriptions are approximate and for illustration only.
It should not be assumed the property has all required planning permissions, building regulation approvals or other consents.
Services, fixtures and fittings have not been tested and buyers should verify these independently.
Anti-money laundering checks are required for all buyers and sellers and are carried out by our partner Coadjute via a secure link once an offer is accepted (subject to contract).
A non-refundable fee of £45 + VAT per person applies.
Value & comps
No previous sales on record.
Returns
Set an offer; the calculator follows it.
We're still gathering serviced-accommodation data for this area.
Archie refurb estimate: a Pro feature
0.0% below asking
This is not financial or investment advice. Prop AI Deals is not authorised by the Financial Conduct Authority (FCA) to provide investment advice.
All investment calculators, property analyses, and AI-generated insights are for informational purposes only. Property investment carries risk and may result in financial loss. All calculations should be independently verified and you should consult with FCA-authorised financial advisers before making any investment decisions.
Past performance does not guarantee future results. Tax implications vary by individual circumstances.
Deal
Properties like this can earn 2–3x BTL yields when converted to HMO, with retrofit costs around £10k/room. Sign in to see the full tier, yield projection, and cost breakdown.
Commercial properties like this can earn 30-50% higher yields when converted to residential under Class MA / Q / P / PA, with prior approval costing ~GBP 96/unit. Sign in to see the recommended route, yield uplift, and cost breakdown.
BRRR-suited properties can recycle 80-100% of investor capital on refi, leaving a high-yielding rental with most of the money out. Sign in to see the refurb cost stack, ARV projection, and refinance maths.
Detached + large garden = sub-division play. Pro tier unlocks the tier badge, plot size, uplift estimate, and regional land benchmark.
Short-lease flats trade at deep discount, but extending under the 1993 Act often costs far less than the discount. Pro tier unlocks the tier badge, premium breakdown, long-lease ARV and arbitrage maths.
See projected short-stay revenue vs a vanilla BTL for this property.
See real sub-let margins (HMO room rates & SA nightly rates) vs the landlord rent.
Area
Agent & docs
FAQ
About 9 Chestnut Drive, Norwich
Explore nearby