4-bedroom semi-detached house · E4 6DG
Sold STCListed 150 days
Opportunity summary
See Archie’s verdict, returns by strategy and what to check before viewing.
About
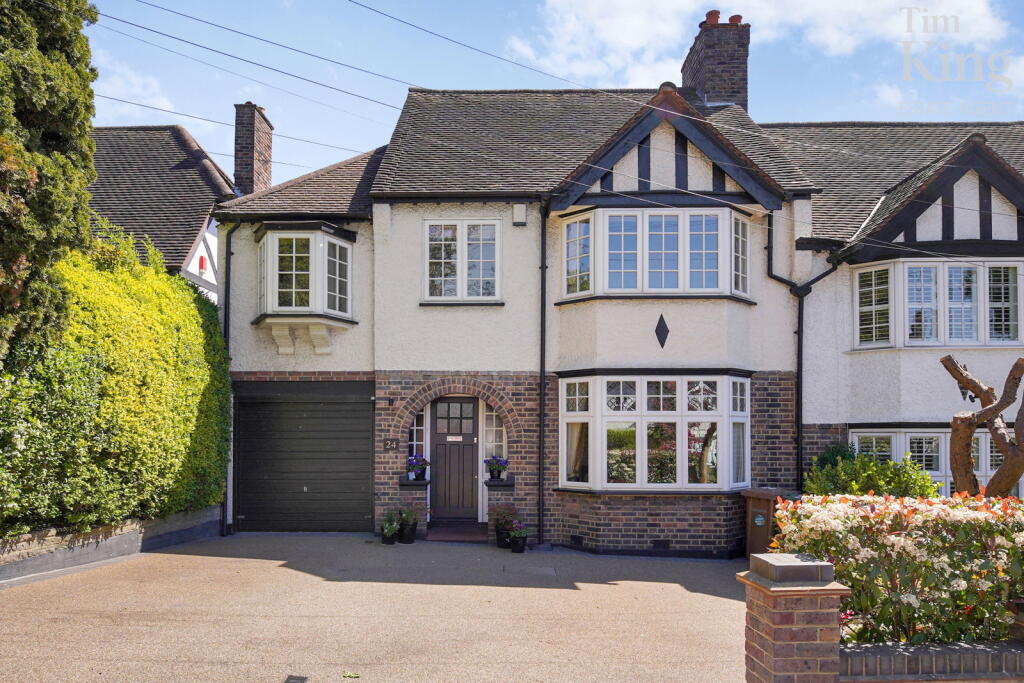
An impressive four-bedroom semi-detached 1930s home, offering approximately 1,635 square feet of beautifully presented living space, a private driveway and side access.
Moments from Chingford Station and a short walk from Epping Forest, it places everyday connectivity and open green space close at hand.
A circa 72-foot rear garden brings impressive depth and a real sense of scale, extending the home’s appeal well beyond the house itself, while the garden studio adds a highly useful extra dimension, ideal for working, creative pursuits or quiet retreat space.
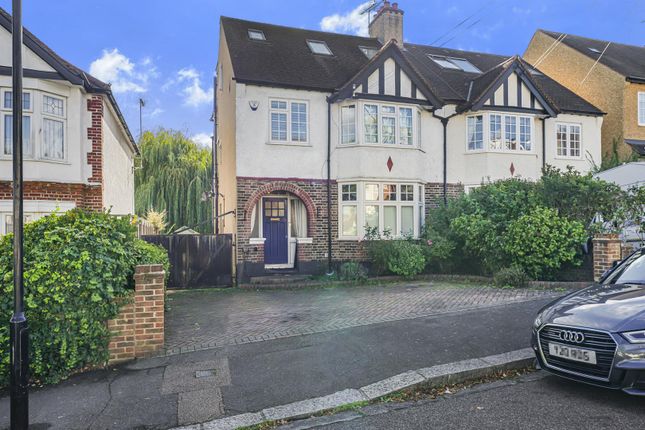
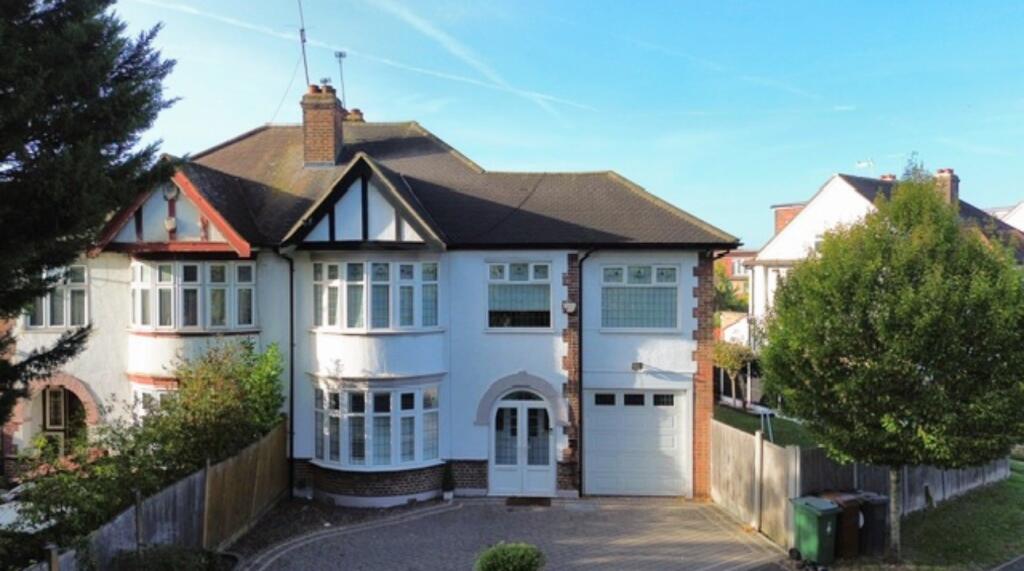
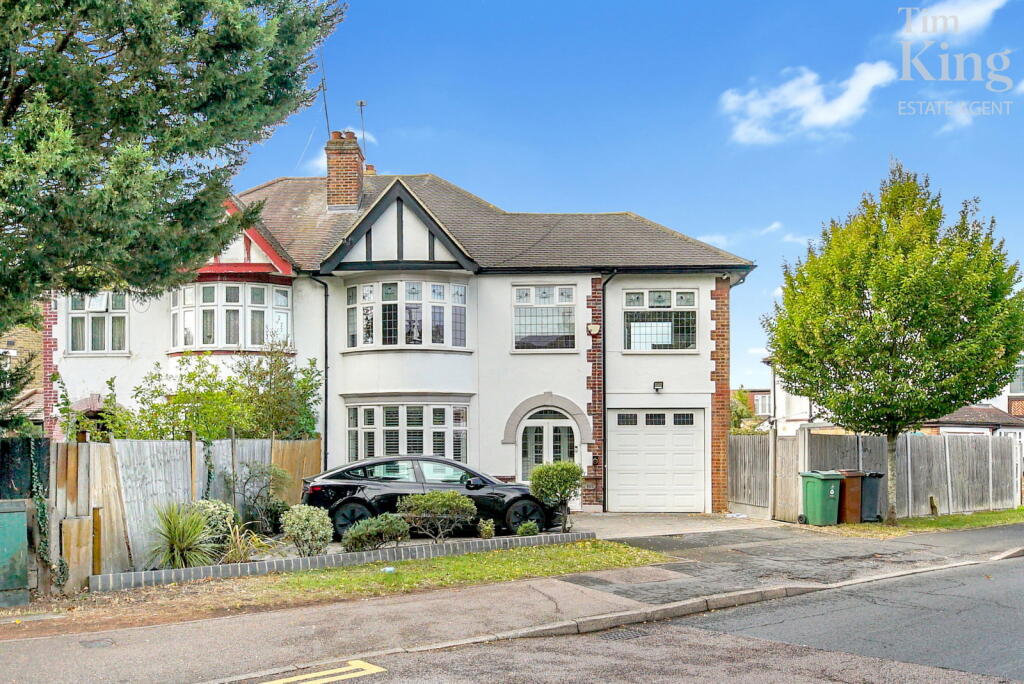
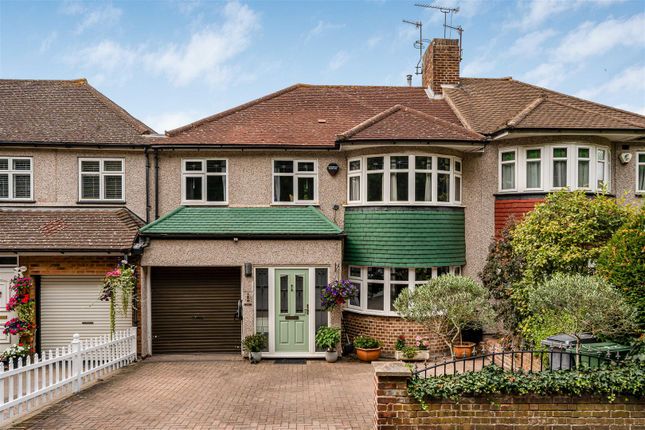
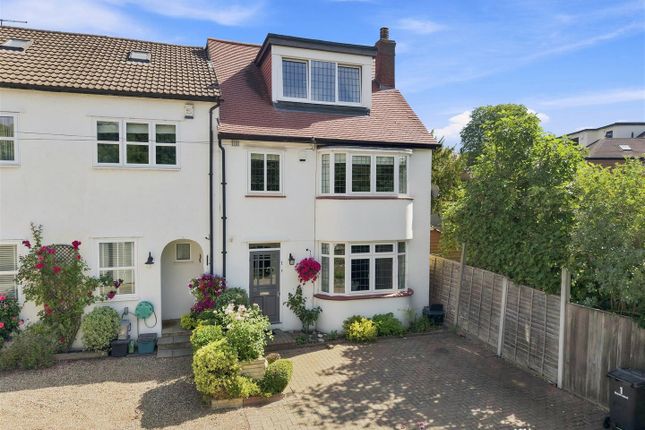
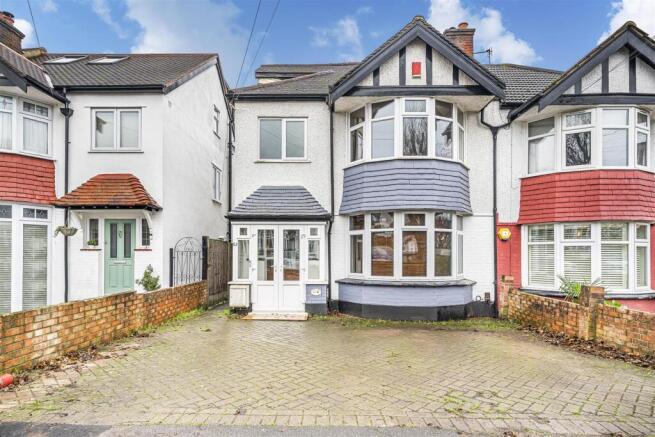
IF YOU LIVED HERE… A handsome 1930s house with a crisp white frontage, red brick detailing and a sage green front door set beneath a smart gabled porch.
The broad paved approach gives a confident sense of arrival, with bay windows and white shutters adding character.
Warm herringbone flooring begins in the hallway and continues into the reception room, where a wide shuttered bay, fireplace and built-in shelving create an elegant, welcoming setting.
Glazed French doors bring a gentle flow through to the kitchen / diner beyond, giving the ground floor a lovely sense of connection.
At the rear, the kitchen / diner is the heart of the home, arranged around a generous island and opening directly to the garden through bifold doors.
Twin skylights draw in natural light, while rich blue cabinetry and a spacious dining area give the room personality and warmth.
A separate utility room and WC sit just off this space, adding valuable everyday practicality.
The garden is a real highlight, richly planted with a broad lawn, mature planting and leafy outlooks that create a wonderful sense of escape.
A paved terrace offers space for outdoor dining, while a path leads down to the timber-clad studio at the far end, an adaptable garden room for work, creativity or a separate place to unwind.
Across the first floor are three comfortable bedrooms with a soft, neutral finish, including a lovely front bedroom with a wide bay window, shutters and excellent built-in wardrobes.
A spacious bathroom completes this level, with a bath beneath the window and a separate shower.
On the top floor, the bedroom has a wonderfully private feel, with skylights drawing light across the room, fitted wardrobes, a Juliet balcony and far-reaching outlooks.
An en suite sits naturally within the layout, making this a quietly impressive retreat.
The surrounding area adds plenty of day-to-day appeal, with Epping Forest sitting just moments away for woodland walks, running routes and an exceptional green expanse. Close by, Brick Lane Bagel Co.
is known for its filled bagels and quick casual menu, while Wilsons Fish & Chips brings award-winning fish and chips to the local mix.
Shaw’s Butchers is another useful neighbourhood staple, known for quality produce, and the Rusty Bike Pub brings together a local pub setting with a Thai-led food offering.
The newly refurbished Royal Forest adds a more elevated pub option, with multiple terraces and a pub menu, while nearby restaurant Gina has already been mentioned in the Michelin Bib Gourmand guide.
Families are also well served by a choice of schools, including the sought-after Whitehall Primary School, nine minutes away on foot. WHAT ELSE?
Chingford Station is a 6 minute walk, providing direct Overground services into Liverpool Street.
For drivers, the North Circular is a short drive away, giving straightforward onward connections to the M11 and wider routes out of London.
Reception Room - 4.66m x 4.04m (15'3" x 13'3" ) - Wc - Kitchen/ Diner - 5.40m x 3.70m (17'8" x 12'1" ) - Bedroom - 4.66m x 3.69m (15'3" x 12'1" ) - Bedroom - 2.02m x 1.74m (6'7" x 5'8" ) - Bedroom - 3.65m x 3.32m (11'11" x 10'10" ) - Bathroom - 2.70m x 2.40m (8'10" x 7'10" ) - Bedroom - 5.28m x 3.78m (17'3" x 12'4" ) - Ensuite - 2.78m x 1.61m (9'1" x 5'3" ) - Garden - 7.40m x 21.95m (24'3" x 72'0") - Garden Room - 4.26m x 3.50m (13'11" x 11'5" ) - Shed - 3.50m x 1.35m (11'5" x 4'5" ) - A WORD FROM THE OWNER...
"Over the years, this house has truly become our home and sanctuary. We've loved every moment living on this wonderfully quiet street, surrounded by fantastic neighbours who have become dear friends.
The character and warmth of the neighbourhood feels like a real community, the kind of place where people genuinely know and look out for each other.
We've treasured our proximity to the beautiful Epping Forest, where we've spent countless hours walking and enjoying nature, and the excellent transport links into London have made commuting effortless whenever needed.
The combination of peaceful, leafy surroundings and easy access to the city has been absolutely perfect for our lifestyle.
It's genuinely difficult to leave this special place, and we're confident that whoever is fortunate enough to buy this house will experience the same joy and sense of belonging that we've found here."
Value & comps
No previous sales on record.
Returns
Set an offer; the calculator follows it.
Short-let restrictions apply
We're still gathering serviced-accommodation data for this area.
Archie refurb estimate: a Pro feature
0.0% below asking
This is not financial or investment advice. Prop AI Deals is not authorised by the Financial Conduct Authority (FCA) to provide investment advice.
All investment calculators, property analyses, and AI-generated insights are for informational purposes only. Property investment carries risk and may result in financial loss. All calculations should be independently verified and you should consult with FCA-authorised financial advisers before making any investment decisions.
Past performance does not guarantee future results. Tax implications vary by individual circumstances.
Deal
Properties like this can earn 2–3x BTL yields when converted to HMO, with retrofit costs around £10k/room. Sign in to see the full tier, yield projection, and cost breakdown.
Commercial properties like this can earn 30-50% higher yields when converted to residential under Class MA / Q / P / PA, with prior approval costing ~GBP 96/unit. Sign in to see the recommended route, yield uplift, and cost breakdown.
BRRR-suited properties can recycle 80-100% of investor capital on refi, leaving a high-yielding rental with most of the money out. Sign in to see the refurb cost stack, ARV projection, and refinance maths.
Detached + large garden = sub-division play. Pro tier unlocks the tier badge, plot size, uplift estimate, and regional land benchmark.
Short-lease flats trade at deep discount, but extending under the 1993 Act often costs far less than the discount. Pro tier unlocks the tier badge, premium breakdown, long-lease ARV and arbitrage maths.
See projected short-stay revenue vs a vanilla BTL for this property.
See real sub-let margins (HMO room rates & SA nightly rates) vs the landlord rent.
Area
Agent & docs

FAQ
About Essex Road, Chingford
Explore nearby