2-bedroom bungalow · CM3 6BE
For saleListed 79 days
Opportunity summary
See Archie’s verdict, returns by strategy and what to check before viewing.
About
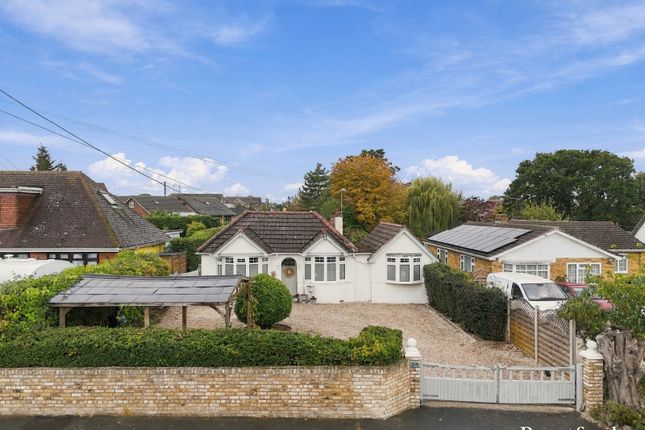
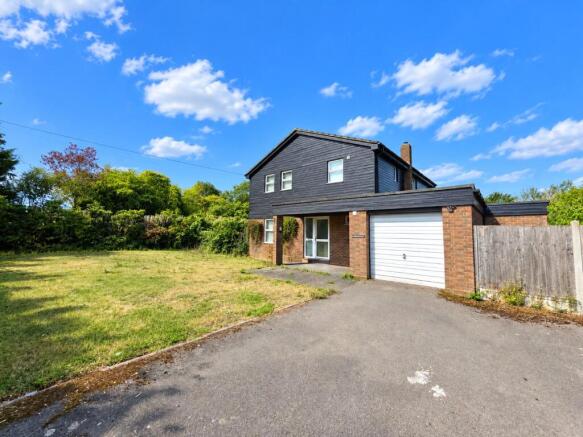
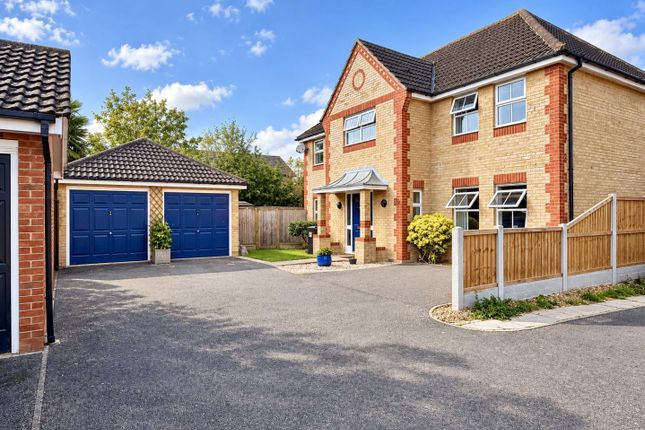
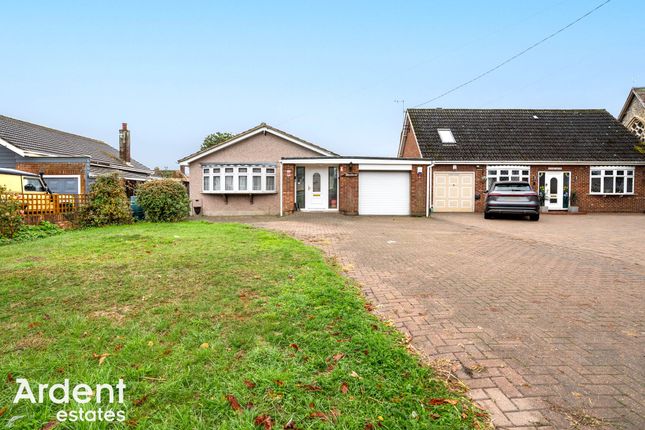
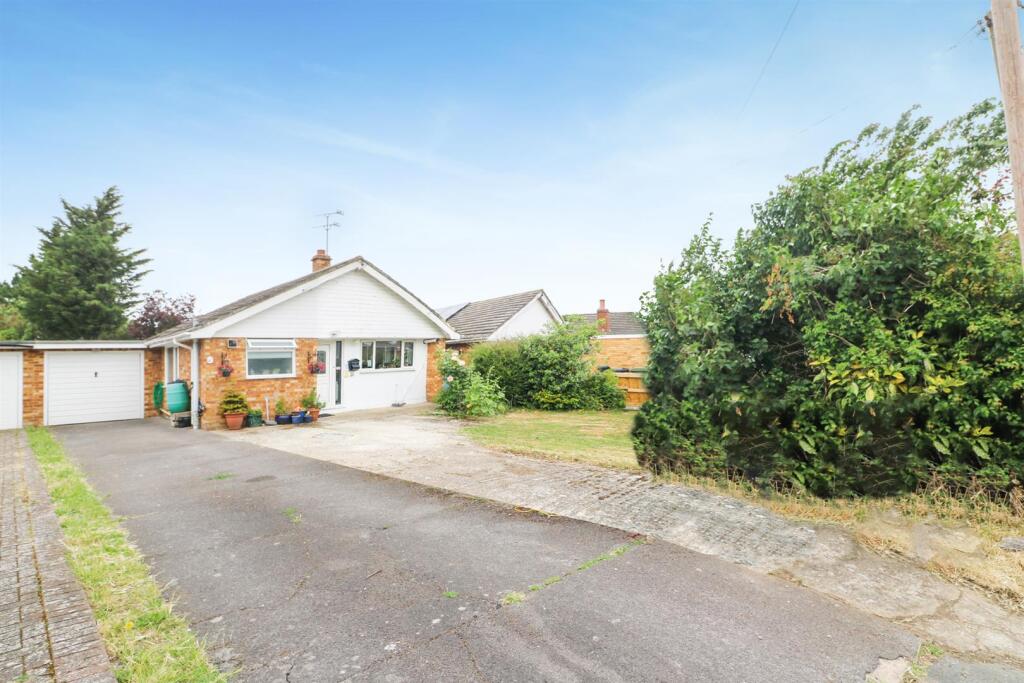
Guide price £575,000 - £600,000 superb opportunity to purchase this vacant bungalow on 0.75 of an acre plot with outline planning for two further detached bungalows at the rear.
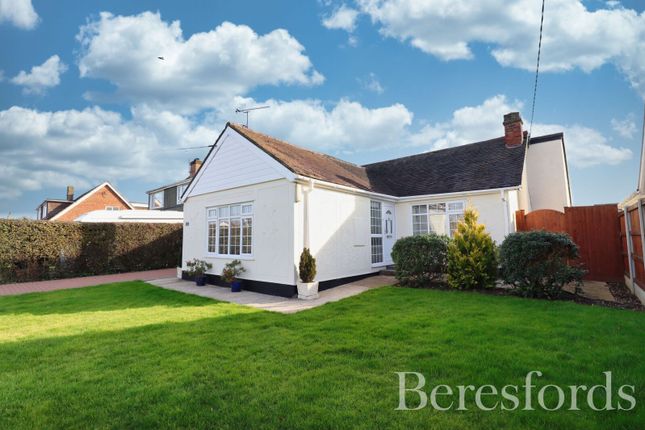
Planning referance 25/00193/out The existing bungalow two bedroom detached bungalow has a kitchen/diner, generous lounge and family bathroom.
Although requiring a degree of modernisation it does offer excellent potential to remain in its existing footprint, or to potentially extend/convert the roof space (stp) offering enormous scope to make a wonderful family home.
The property sits in a well screened position with lots of parking/driveway for multiple vehicles, boats, caravan/campers.
Please note The property offers exceptional lifestyle and smallholding potential.
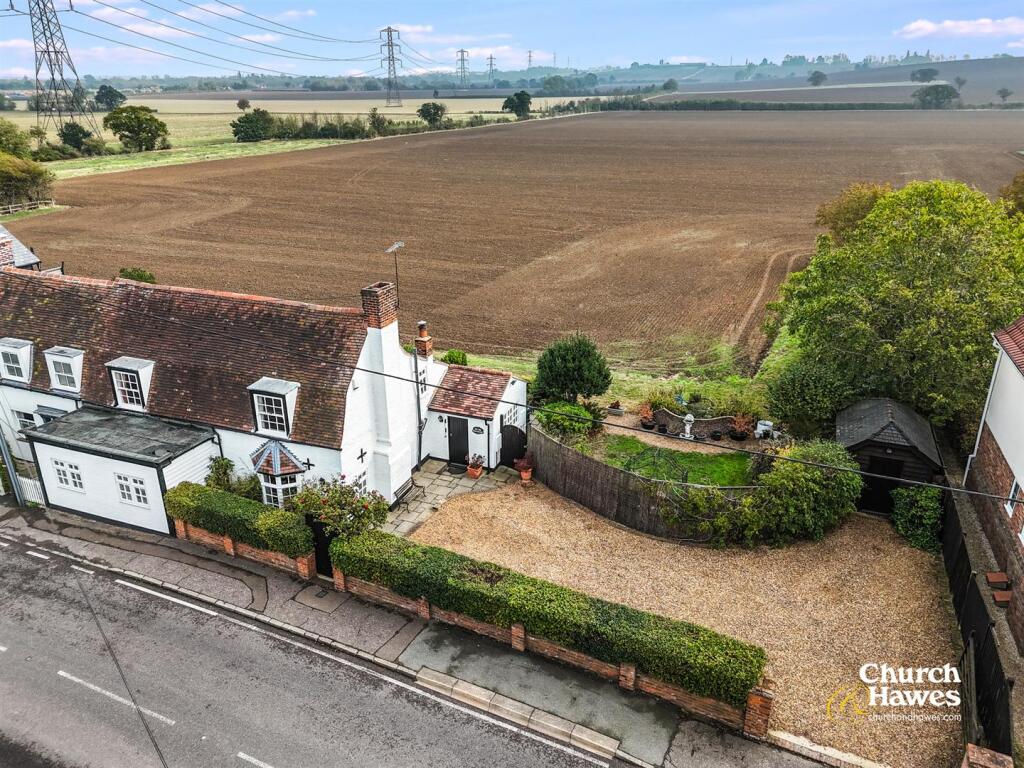
Beyond the bungalows established gardens with mature trees and shrubs, the grounds include a productive vegetable garden with greenhouse and compost bays, an extensive orchard featuring a variety of fruit trees, open mature landscaping, and a wooded area leading down to a picturesque brook.
The property is further enhanced by its direct boundary with a nature reserve, providing a tranquil setting protected from future development.
The size and versatility of the plot may also appeal to multi-generational families seeking the opportunity to create separate dwellings while retaining generous outdoor space.
Although the grounds have become somewhat overgrown during the period of vacancy, they continue to showcase significant potential, with cleared access now allowing easier exploration of the woodland, brook, and adjoining nature reserve.
Entrance Hallway Entrance door to the hallway which like the bungalow throughout has good ceiling height. Two radiators, loft access an linen cupboard with lagged water tank.
Lounge (3.89m x 3.68m (12'9 x 12'1)) The lounge is a good size with a large double glazed bay window to the front bringing in plenty of natural light.
Brick open fireplace with tiled mantle, radiator and television point.
Kitchen/Dining Room (4.95m x 3.58m (16'3 x 11'9)) This is an excellent size room with the kitchen having a range of oak fronted eye level units, matching base units and drawers with work surfaces over.
Inset gas hob with above extractor and built in oven below, integral fridge, plumbing for washing machine and an inset sink.
Double built in cupboards, walk in larder with window, double glazed window to the side.
The dining area is an excellent size and has the benefit of looking out on to the incredible garden, double, window and door to the side.
Side Lobby Bedroom One (4.34m x 3.61m (14'3 x 11'10 )) Both the bedrooms offer good size double rooms, two double louvred fronted wardrobes with above cupboard and two singles with above cupboards to the opposite wall.
Double glazed bay window to the front again making this a bright airy room and radiator.
Bedroom Two (3.73m x 3.56m (12'3 x 11'8)) Double glazed patio doors overlooking this amazing plot and gardens and radiator.
Bathroom Part tiled walls, panelled bath with twin grips and above electric shower and rail, pedestal hand wash basin, close coupled w/c. Double glazed window to the side and radiator.
Rear Garden Garage Garden/Plot (approx 0.00m, 22.86m of an acre (approx 0,75 of an) The rear garden is in excess of 400 ft mainly laid to lawn with an array of mature fruit and other established trees, shrubs and plants.
To the immediate rear there is a thicket with a small brook that backs on to the nature reserve.
This as mentioned would appeal to a family wanting a small holding, or a developer wishing to build the bungalows with planning. Frontage, Drive And Garage.
The existing bungalow has an size screened frontage, laid to lawn with a drive for a multitude of vehicles to the detached garage please note this would be removed should you take the build project.
To the side there is a carport area currently which could offer vehicle access to the plot should you not take the opportunity to build the two bungalows.
Value & comps
No previous sales on record.
Returns
Set an offer; the calculator follows it.
We're still gathering serviced-accommodation data for this area.
Archie refurb estimate: a Pro feature
0.0% below asking
This is not financial or investment advice. Prop AI Deals is not authorised by the Financial Conduct Authority (FCA) to provide investment advice.
All investment calculators, property analyses, and AI-generated insights are for informational purposes only. Property investment carries risk and may result in financial loss. All calculations should be independently verified and you should consult with FCA-authorised financial advisers before making any investment decisions.
Past performance does not guarantee future results. Tax implications vary by individual circumstances.
Deal
Properties like this can earn 2–3x BTL yields when converted to HMO, with retrofit costs around £10k/room. Sign in to see the full tier, yield projection, and cost breakdown.
Commercial properties like this can earn 30-50% higher yields when converted to residential under Class MA / Q / P / PA, with prior approval costing ~GBP 96/unit. Sign in to see the recommended route, yield uplift, and cost breakdown.
BRRR-suited properties can recycle 80-100% of investor capital on refi, leaving a high-yielding rental with most of the money out. Sign in to see the refurb cost stack, ARV projection, and refinance maths.
Detached + large garden = sub-division play. Pro tier unlocks the tier badge, plot size, uplift estimate, and regional land benchmark.
Short-lease flats trade at deep discount, but extending under the 1993 Act often costs far less than the discount. Pro tier unlocks the tier badge, premium breakdown, long-lease ARV and arbitrage maths.
See projected short-stay revenue vs a vanilla BTL for this property.
See real sub-let margins (HMO room rates & SA nightly rates) vs the landlord rent.
Area
Agent & docs
FAQ
About 23, Steeple Road, Chelmsford
Explore nearby