We've tightened what earns a Pursue. A home now needs a published valuation, a strategy that still makes money after real running costs and lender stress tests, and no listing problems that would stop a mortgage. You'll see fewer Pursues, and each one has been checked harder.
See how verdicts work2-bedroom bungalow · CM3 6EH
Sold STCListed 159 days
Opportunity summary
See Archie’s verdict, returns by strategy and what to check before viewing.
About
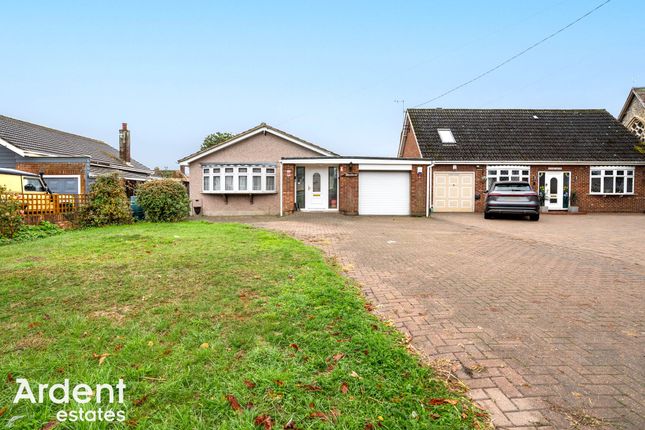
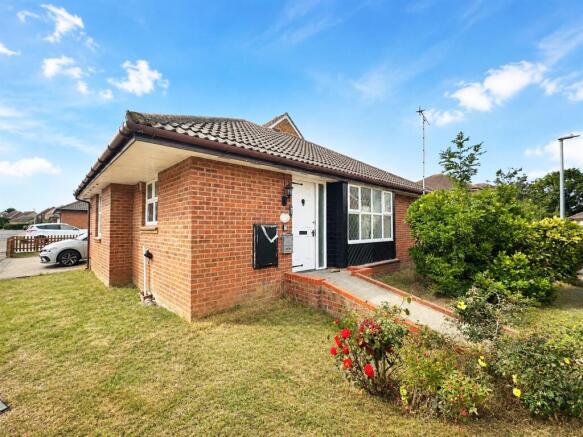
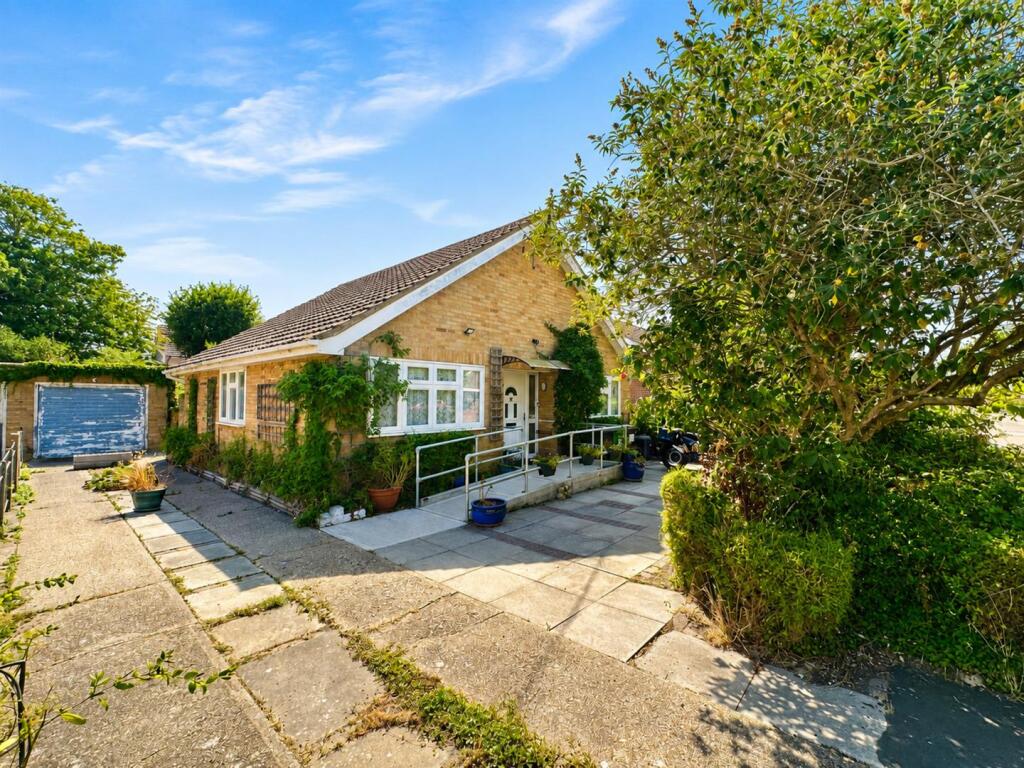
A well-presented two-bedroom detached bungalow in Mayland, Essex, set back from the road and offering a generous frontage with a large driveway providing off-road parking for numerous vehicles.
The accommodation is arranged on one level and begins with a welcoming entrance hall, giving access to two bedrooms, a comfortable lounge/dining room, a newly fitted kitchen, and a modern newly fitted shower room.
The kitchen has been updated with shaker style units, integrated cooking appliances and good storage, while the shower room offers a contemporary finish with a walk-in shower.
Externally, the property benefits from a garage, which adjoins a useful home office, ideal for those working from home, hobbies, storage or potential further use subject to requirements.
To the rear is a mature garden measuring approximately 80ft, featuring established planting, patio seating areas and a pond, creating an attractive and private outdoor space.
With its generous driveway, versatile outbuilding arrangement and mature rear garden, this bungalow offers comfortable single-storey living in a desirable waterside village setting..
Location - the village of Mayland, part of the Dengie Peninsular which is just off the coast of the River Blackwater providing views over Osea Island and Heybridge Basin.
The village also has an idyllic nature reserve which is home to lots of wildlife.
The village boasts many amenities including a large recreational ground with football pitches, tennis courts, and play equipment for children.
There are two public houses/restaurants, two sailing clubs, doctors and a primary school. There are shops including a bakery, post office, fish and chip shop and beauty salon to name a few.
Accommodation - Ground Floor - Entrance Hall - Lounge/Diner - 5.3m x 3.6m (17'4" x 11'9") - Kitchen - 3.6m x 2.9m (11'9" x 9'6") - Bedroom One - 3.6m x 3.5m (11'9" x 11'5") - Bedroom Two - 3.1m x 2.6m (10'2" x 8'6") - Bathroom - Exterior - Home Office - Garage - Rear Garden - Frontage - Property Services - Gas - Gas Central Heating Electric - Mains Water - Mains Drainage - Mains Heating - Mains Local Authority - Maldon District Council Viewings - Strictly by appointment only through the selling agent Paul Mason Associates .
Important Notices - We wish to inform all prospective purchasers that we have prepared these particulars including text, photographs and measurements as a general guide.
Room sizes should not be relied upon for carpets and furnishings. We have not carried out a survey or tested the services, appliances and specific fittings.
These particulars do not form part of a contract and must not be relied upon as statement or representation of fact.
Should you be successful in having an offer accepted on a property through ourselves, then there is an administration charge of £25 inc.
VAT per person (non-refundable) to complete our Anti Money Laundering Identity checks.
Value & comps
No previous sales on record.
Returns
Set an offer; the calculator follows it.
We're still gathering serviced-accommodation data for this area.
Archie refurb estimate: a Pro feature
0.0% below asking
This is not financial or investment advice. Prop AI Deals is not authorised by the Financial Conduct Authority (FCA) to provide investment advice.
All investment calculators, property analyses, and AI-generated insights are for informational purposes only. Property investment carries risk and may result in financial loss. All calculations should be independently verified and you should consult with FCA-authorised financial advisers before making any investment decisions.
Past performance does not guarantee future results. Tax implications vary by individual circumstances.
Deal
Properties like this can earn 2–3x BTL yields when converted to HMO, with retrofit costs around £10k/room. Sign in to see the full tier, yield projection, and cost breakdown.
Commercial properties like this can earn 30-50% higher yields when converted to residential under Class MA / Q / P / PA, with prior approval costing ~GBP 96/unit. Sign in to see the recommended route, yield uplift, and cost breakdown.
BRRR-suited properties can recycle 80-100% of investor capital on refi, leaving a high-yielding rental with most of the money out. Sign in to see the refurb cost stack, ARV projection, and refinance maths.
Detached + large garden = sub-division play. Pro tier unlocks the tier badge, plot size, uplift estimate, and regional land benchmark.
Short-lease flats trade at deep discount, but extending under the 1993 Act often costs far less than the discount. Pro tier unlocks the tier badge, premium breakdown, long-lease ARV and arbitrage maths.
See projected short-stay revenue vs a vanilla BTL for this property.
See real sub-let margins (HMO room rates & SA nightly rates) vs the landlord rent.
Area
Agent & docs

FAQ
About Nipsells Chase, Mayland
Explore nearby