We've tightened what earns a Pursue. A home now needs a published valuation, a strategy that still makes money after real running costs and lender stress tests, and no listing problems that would stop a mortgage. You'll see fewer Pursues, and each one has been checked harder.
See how verdicts work3-bedroom house · YO41 1HF
For saleListed 158 days
Opportunity summary
See Archie’s verdict, returns by strategy and what to check before viewing.
About
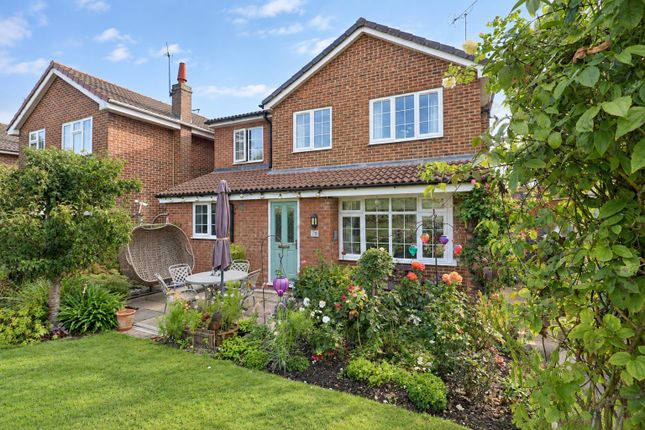
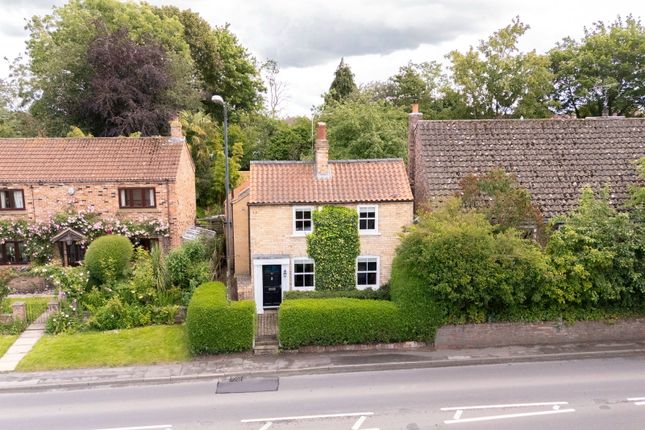
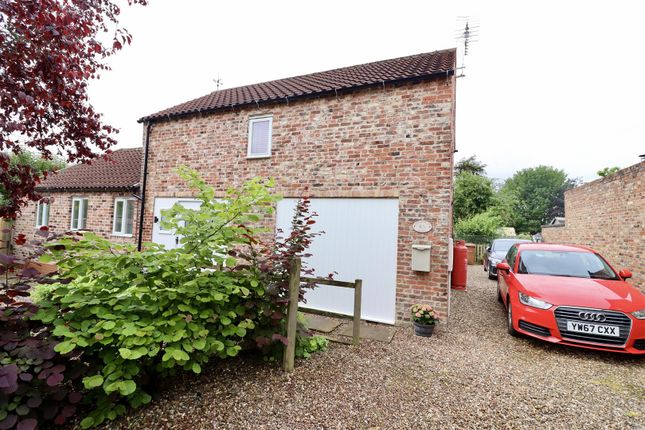
The Old Byre is a beautifully renovated barn conversion, transformed from top to bottom to create a stunning blend of character, style and modern living, all set within a charming village location.
Tucked away just off the main street and forming one half of a pair of converted barns, this exceptional home offers spacious and flexible accommodation arranged across a single level.
At the heart of the property is the impressive open plan living kitchen, thoughtfully designed for both everyday living and entertaining.
The bespoke solid wood kitchen is complemented by quartz worktops, a central island and quality integrated appliances, while underfloor heating adds comfort and practicality.
The living area features a vaulted ceiling with exposed beams, mood lighting and stone flooring with underfloor heating, creating a warm yet contemporary feel.
Further features include upgraded electrics throughout, wire for smart cctv, exposed timber beams, atmospheric lighting and a superb balance of original charm and high-quality modern finishes throughout.
The accommodation includes three versatile double bedrooms, allowing flexibility for guest accommodation, home working, additional reception space or cinema room if desired.
A stylish modern shower room has been beautifully appointed with a walk-in shower, vanity basin unit and WC. Externally, the property continues to impress.
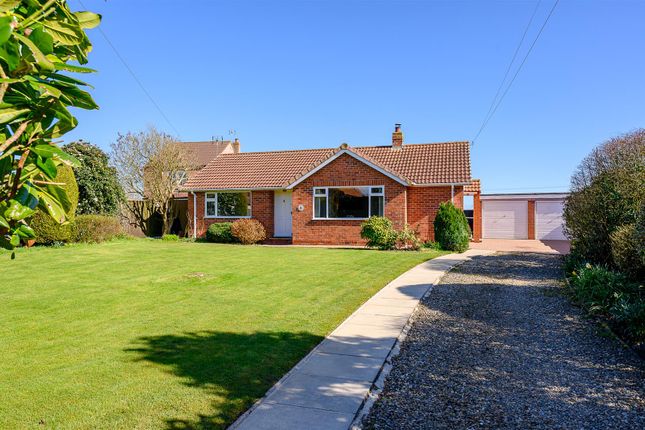
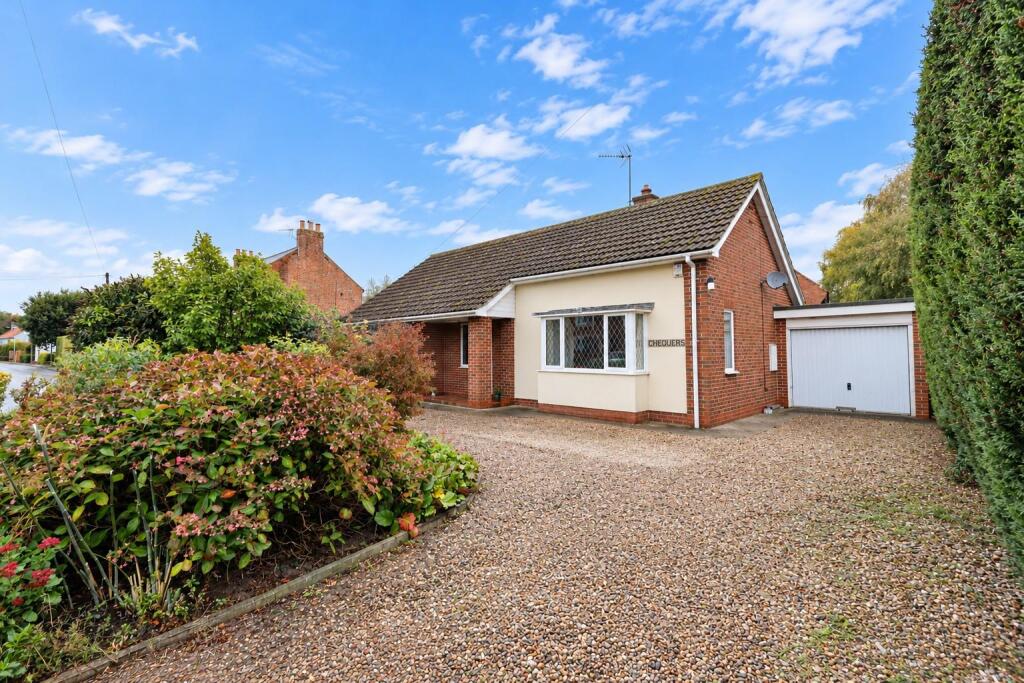
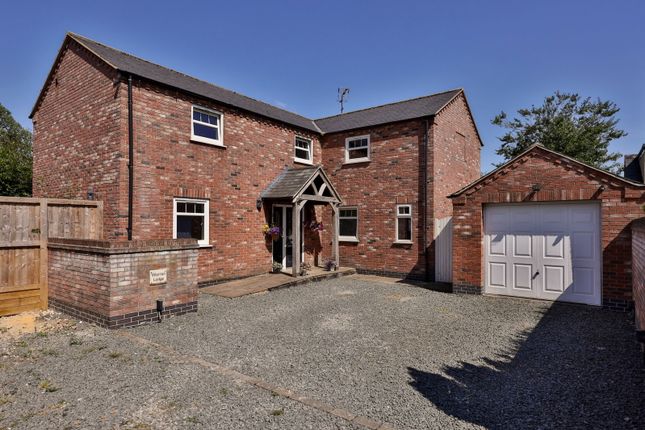
A generous gravelled driveway provides ample off-street parking, while the landscaped courtyard garden offers a private and low maintenance outdoor retreat, ideal for relaxing or entertaining during the warmer months.
Ideal for professionals and downsizers this stunning home is set within the highly regarded village of Skirpenbeck which lies to the east of York and is well placed for access to both York and the market town of Pocklington.
Surrounded by attractive countryside, the village enjoys a peaceful rural setting whilst remaining convenient for commuting and local amenities.
The area is particularly well regarded for its scenic walks, cycling routes and easy access to the Yorkshire Wolds. Tenure: Freehold Services/Utilities: Mains Electricity & Water.
Drainage via a water treatment plant - LPG Heating Broadband Coverage: Up to 1000* Mbps download speed.
EPC Rating: F - 27 Council Tax: D - East Riding of Yorkshire Current Planning Permission: No current planning permissions Access: Shared driveway with unrestricted vehicle access leading to private driveway parking Imagery Disclaimer: Some photographs and videos within these sales particulars may have been digitally enhanced or edited for marketing purposes.
They are intended to provide a general representation of the property and should not be relied upon as an exact depiction. *Broadband speeds are predicted based on the address entered.
You should check with broadband suppliers in your area to confirm your maximum speed available.
Value & comps
No previous sales on record.
Returns
Set an offer; the calculator follows it.
We're still gathering serviced-accommodation data for this area.
Archie refurb estimate: a Pro feature
0.0% below asking
This is not financial or investment advice. Prop AI Deals is not authorised by the Financial Conduct Authority (FCA) to provide investment advice.
All investment calculators, property analyses, and AI-generated insights are for informational purposes only. Property investment carries risk and may result in financial loss. All calculations should be independently verified and you should consult with FCA-authorised financial advisers before making any investment decisions.
Past performance does not guarantee future results. Tax implications vary by individual circumstances.
Deal
Properties like this can earn 2–3x BTL yields when converted to HMO, with retrofit costs around £10k/room. Sign in to see the full tier, yield projection, and cost breakdown.
Commercial properties like this can earn 30-50% higher yields when converted to residential under Class MA / Q / P / PA, with prior approval costing ~GBP 96/unit. Sign in to see the recommended route, yield uplift, and cost breakdown.
BRRR-suited properties can recycle 80-100% of investor capital on refi, leaving a high-yielding rental with most of the money out. Sign in to see the refurb cost stack, ARV projection, and refinance maths.
Detached + large garden = sub-division play. Pro tier unlocks the tier badge, plot size, uplift estimate, and regional land benchmark.
Short-lease flats trade at deep discount, but extending under the 1993 Act often costs far less than the discount. Pro tier unlocks the tier badge, premium breakdown, long-lease ARV and arbitrage maths.
See projected short-stay revenue vs a vanilla BTL for this property.
See real sub-let margins (HMO room rates & SA nightly rates) vs the landlord rent.
Area
Agent & docs
FAQ
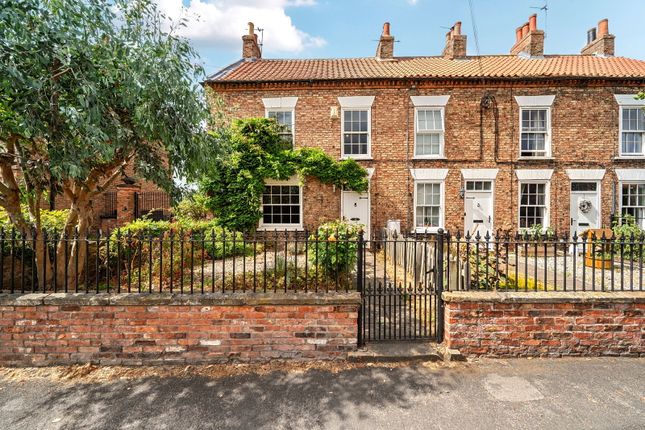
About Rectory Cottages, Main Street, Skirpenbeck
Explore nearby