We've tightened what earns a Pursue. A home now needs a published valuation, a strategy that still makes money after real running costs and lender stress tests, and no listing problems that would stop a mortgage. You'll see fewer Pursues, and each one has been checked harder.
See how verdicts work3-bedroom house · ME19 4UP
Listing removedReduced £10k (−2.1%) on 22 JunListed 171 days
Opportunity summary
See Archie’s verdict, returns by strategy and what to check before viewing.
About
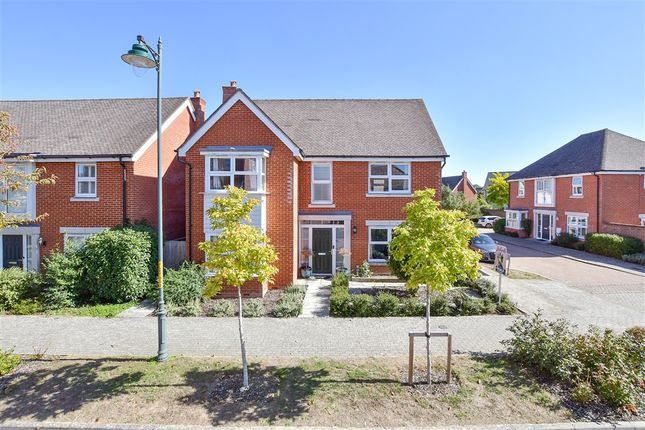
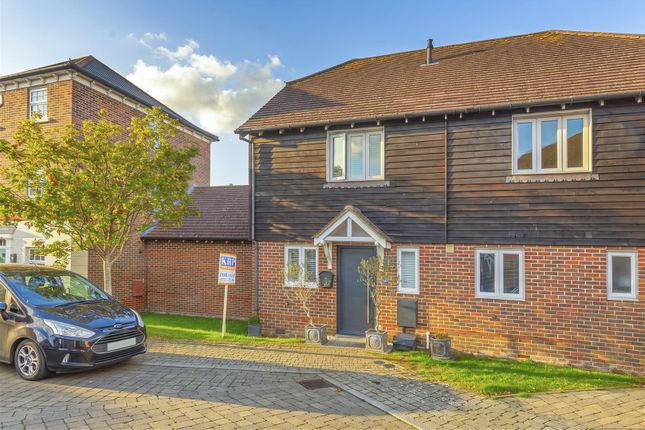
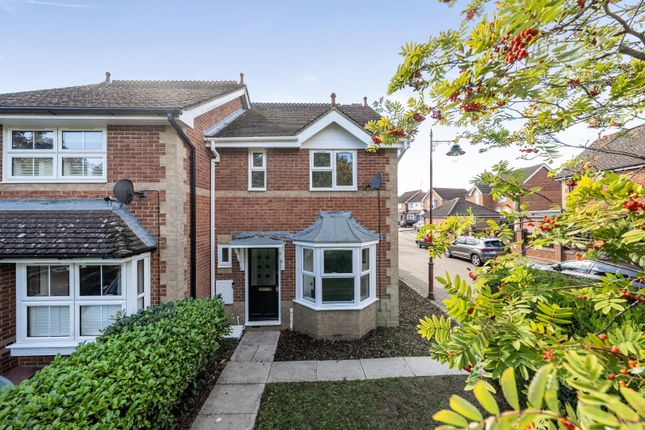
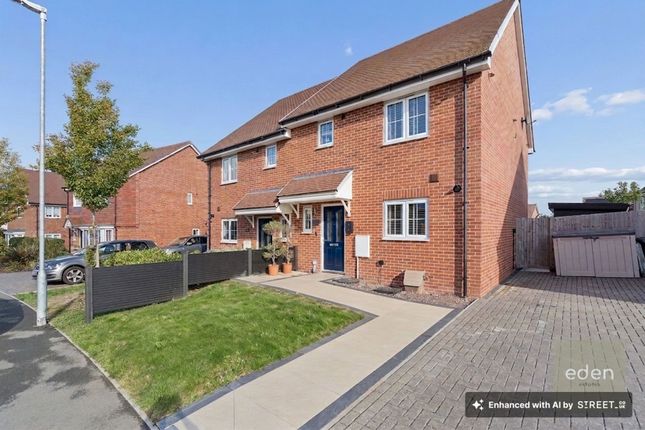
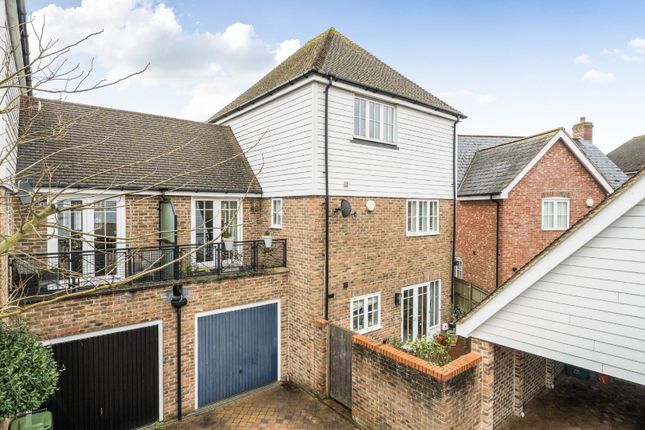
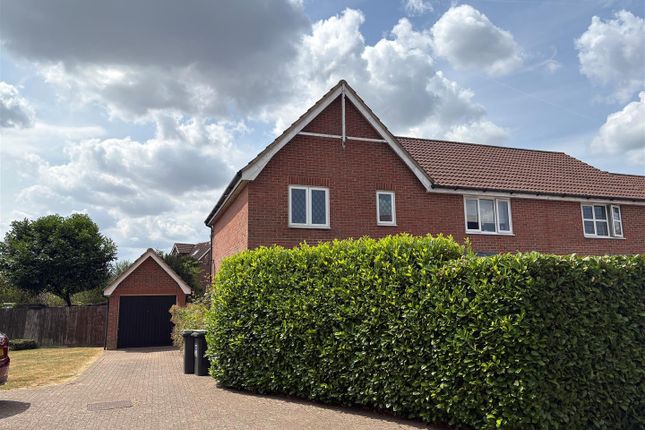
Large south facing , landscaped garden | garden room with hot tub & bar | green outlook from most windows | dual aspect kitchen diner | three double bedrooms | three floors | immaculate throughout | NHBC warranty remaining | parking | Guide Price £ 475,000 - £500,000 open day Saturday 16th may by app only A beautifully presented, bright and well configured modern home, arranged over three floors and offering three double bedrooms, designed for both comfortable living and entertaining.
A particular highlight of the property is the garden, which has been significantly upgraded and is far larger than typically found with comparable homes.
South facing, it enjoys excellent natural sunlight throughout the day, with a patio and BBQ area creating a true sun trap, ideal for outdoor dining and hosting.
The space has been carefully designed to offer multiple zones, including decking, lawn and additional seating areas, all framed by mature trees and a green backdrop that enhances both privacy and outlook.
There is a noticeable sense of depth and separation from neighbouring homes, making it feel far more open and established than many modern properties in the area.
A standout feature is the garden room, designed as a dedicated entertaining space, complete with an 8 person premium hot tub and a bar / pub style area complete with seating, creating a unique environment that can be enjoyed throughout the year.
Internally, the property continues to impress. Built approximately five years ago and still benefiting from the remainder of its NHBC warranty, it offers both modern construction and peace of mind.
The home has been exceptionally well maintained and is presented in immaculate condition throughout, with a clean, contemporary finish across all three floors.
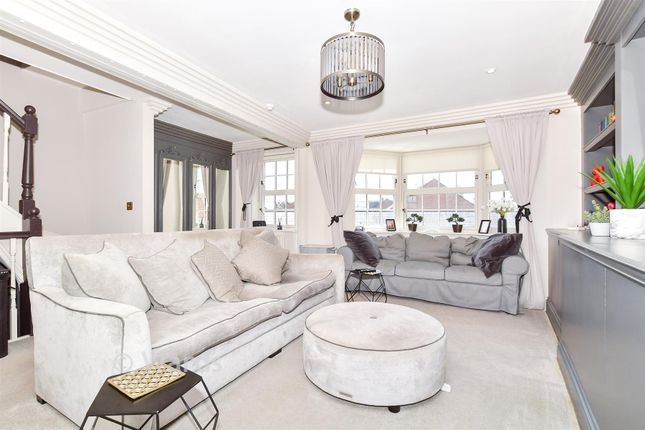
The living room is a standout internal space, benefitting from a dual aspect with large windows and double doors with side panels, allowing south-facing light to flood the room.
The result is a bright, open and inviting environment, perfectly suited for both relaxing and entertaining.
The kitchen / diner is spacious, also benefitting from a dual aspect with large windows drawing in natural light from multiple directions.
Designed with both practicality and entertaining in mind, it offers excellent space for dining alongside everyday living.
There is plenty of counter space and storage cupboard for practicality whilst the moder fixtures offer a stylish touch. A convenient w/c is also located on the ground floor, off a welcoming hallway.
Across the upper two floors, all three bedrooms are generous doubles, with several enjoying views towards mature trees and green surroundings including the master bedroom with far reaching views.
The principal bedroom benefits from its own en-suite shower room, while the main family bathroom on the first floor is fitted with a bath with shower within.
The property also offers excellent storage throughout, including a dedicated storage cupboard, substantial full height eaves storage and further loft space.
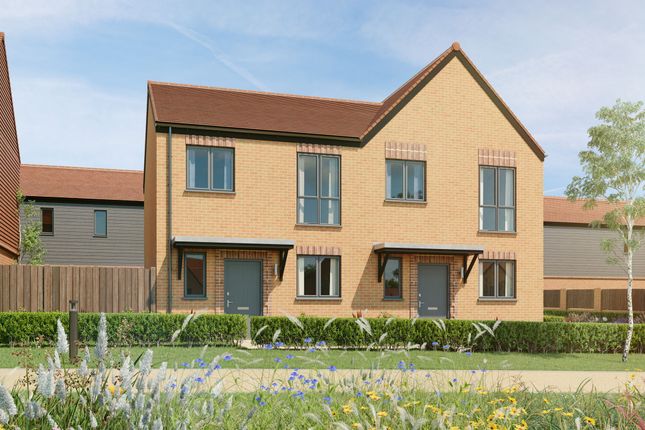
To the front, a rare private garden provides a pleasant setting and additional separation from the street whilst adding masses of kerb appeal to the charming property.
There is designated, off street parking for two cars with extra visitor bays spread around.
Other benefits include alarm and camera systems, side access into the garden and an EPC rating of a high B and Location Located within Kings Hill, one of Kent’s most desirable modern developments, the area has been thoughtfully designed to combine convenience, lifestyle and community.
Often described as an modern concept village, Kings Hill offers a unique setting with wide, well-planned streets, attractive landscaping and protected woodland areas.
The development is professionally managed, ensuring the surroundings are consistently maintained to a high standard, creating a clean, safe and visually appealing environment for residents.
Kings Hill offers excellent connectivity, with easy access to the M20 and regular transport links to surrounding towns including Tonbridge, Maidstone and West Malling.
West Malling railway station is less than a mile away and provides direct services into London Victoria, Charing Cross and Ashford International.
Liberty Square forms the centre of the village, offering supermarkets, cafés, restaurants and everyday amenities, while leisure facilities include an 18-hole pga championship golf course, David Lloyd health club, sports park and numerous green open spaces.
Overall, Kings Hill provides a well-balanced lifestyle, combining modern living, green surroundings and strong connectivity, making it an ideal location for both families and professionals.
Homes of this condition, layout and garden specification are rarely available within the development, particularly those offering such a unique and heavily upgraded outdoor entertaining space.
Early viewing is strongly recommended. Guide Price £ 475,000 - £500,000 open day Saturday 16th may by app only freehold Kings Hill Management fee - £38 per month Parking Availability: Yes.
Value & comps
No previous sales on record.
Returns
Set an offer; the calculator follows it.
We're still gathering serviced-accommodation data for this area.
Archie refurb estimate: a Pro feature
0.0% below asking
This is not financial or investment advice. Prop AI Deals is not authorised by the Financial Conduct Authority (FCA) to provide investment advice.
All investment calculators, property analyses, and AI-generated insights are for informational purposes only. Property investment carries risk and may result in financial loss. All calculations should be independently verified and you should consult with FCA-authorised financial advisers before making any investment decisions.
Past performance does not guarantee future results. Tax implications vary by individual circumstances.
Deal
Properties like this can earn 2–3x BTL yields when converted to HMO, with retrofit costs around £10k/room. Sign in to see the full tier, yield projection, and cost breakdown.
Commercial properties like this can earn 30-50% higher yields when converted to residential under Class MA / Q / P / PA, with prior approval costing ~GBP 96/unit. Sign in to see the recommended route, yield uplift, and cost breakdown.
BRRR-suited properties can recycle 80-100% of investor capital on refi, leaving a high-yielding rental with most of the money out. Sign in to see the refurb cost stack, ARV projection, and refinance maths.
Detached + large garden = sub-division play. Pro tier unlocks the tier badge, plot size, uplift estimate, and regional land benchmark.
Short-lease flats trade at deep discount, but extending under the 1993 Act often costs far less than the discount. Pro tier unlocks the tier badge, premium breakdown, long-lease ARV and arbitrage maths.
See projected short-stay revenue vs a vanilla BTL for this property.
See real sub-let margins (HMO room rates & SA nightly rates) vs the landlord rent.
Area
Agent & docs

FAQ
About 7 Warwick Way, Kings Hill
Explore nearby