We've tightened what earns a Pursue. A home now needs a published valuation, a strategy that still makes money after real running costs and lender stress tests, and no listing problems that would stop a mortgage. You'll see fewer Pursues, and each one has been checked harder.
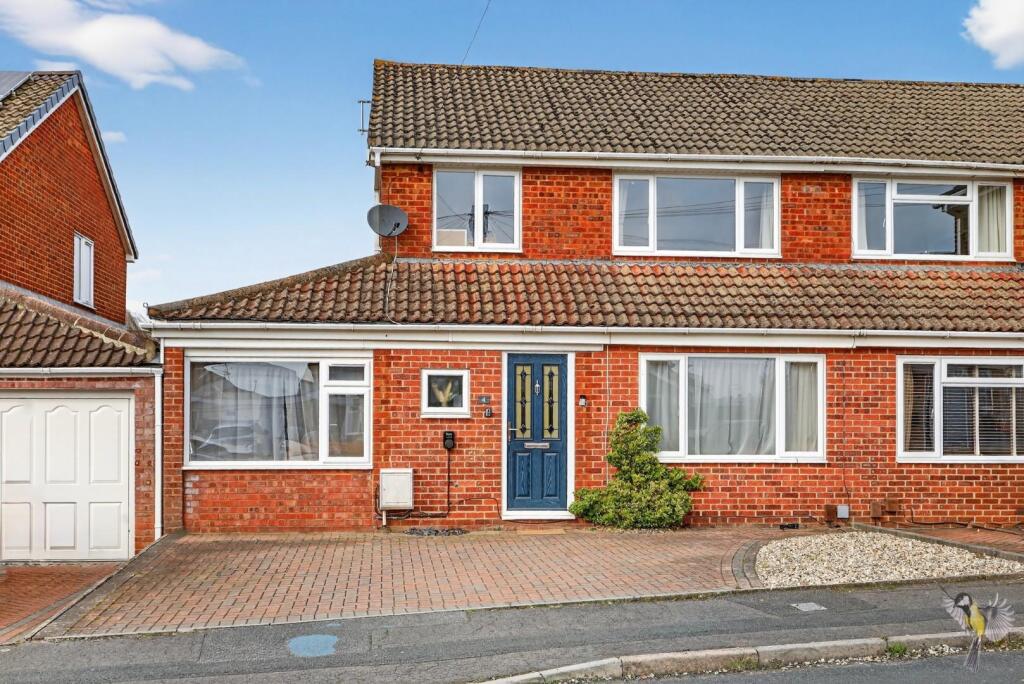
See how verdicts work4-bedroom semi-detached house · SN4 8EF
Sold STCListed 146 days
Opportunity summary
See Archie’s verdict, returns by strategy and what to check before viewing.
About
Newly renovated | 4-beds | Open-Plan Kitchen Diner | Bi-fold Doors | Home Office | Large Driveway | Garage | Private Garden | Stunning Views | Countryside Living | Close to Royal Wootton Bassett | EPC Rating C Beautifully Renovated Countryside Home in Hook Moments from Royal Wootton Bassett — where elegant modern living meets the charm of rural Wiltshire.
Tucked away in the heart of the countryside, this beautifully renovated four-bedroom home in Hook offers the perfect balance of style, comfort, and serenity.
Just a short distance from the historic market town of Royal Wootton Bassett, it's an idyllic retreat for those seeking the best of both worlds — peaceful village life with easy access to local amenities, schools, and transport links.
Every inch of this home has been thoughtfully redesigned and finished to an exceptional standard.
The result is a contemporary yet welcoming space that effortlessly blends elegance with everyday practicality.
At the heart of the home lies a stunning open-plan kitchen, dining, and family room — a beautifully designed space that brings everyone together.
The kitchen features a natural stone worktop and a central island with an induction hob with discreet extractor venting, and seating for four — the perfect spot for morning coffee, family chats, or entertaining friends.
An integrated fridge freezer and electric oven make the space as practical as it is inviting, while a built-in wine fridge adds a touch of luxury — perfect for relaxed evenings or social gatherings.
A wealth of storage ensures a clutter-free finish, and the large utility room with space for a washing machine keeps everyday chores discreetly out of sight.
Velux windows and ambient lighting allow you to adjust the mood depending on the occasion, while bi-fold doors open seamlessly to the garden, blurring the boundaries between indoors and out.
The generous patio area sets the scene for al fresco dining, summer BBQs, or cosy evenings.
Beyond, the lawn provides the perfect space for children to play, all enclosed within a private, peaceful setting.
The living room offers a tranquil escape, with a large window framing open countryside views — the perfect backdrop for unwinding after a long day.
French doors lead out once again to the garden, inviting the light to flood in. A further reception room provides flexibility — ideal as a home office, playroom, or snug.
Upstairs, the master suite has built-in wardrobes, a sleek ensuite shower room, and a breath-taking view across the Wiltshire landscape, it's a space that feels calm and refined, offering a perfect start to the day.
Three further bedrooms — two generous doubles and a well-proportioned single — and a stylish family bathroom complete the first floor.
With over 1,900 square feet of beautifully designed space, this home has something for everyone.
Whether you're looking for a tranquil spot to work from home, or love entertaining friends and family, the stunning views, exquisite finish, and thoughtful layout make this a truly special place to call home.
Additional Information: This property has been extensively extended, with the addition constructed using standard brick and cavity wall insulation.
The original part of the property is pre-1965 timber frame construction, which is considered non-standard.
Mortgages can be available on this type of home, although this will depend on individual lender criteria.
The property has been fully renovated, with all works carried out under the guidance and oversight of Building Control.
It complies with current building regulations and has been certified accordingly, offering additional peace of mind. Realistic offers from CASH BUYERS welcome.
Value & comps
No previous sales on record.
Returns
Set an offer; the calculator follows it.
We're still gathering serviced-accommodation data for this area.
Archie refurb estimate: a Pro feature
0.0% below asking
This is not financial or investment advice. Prop AI Deals is not authorised by the Financial Conduct Authority (FCA) to provide investment advice.
All investment calculators, property analyses, and AI-generated insights are for informational purposes only. Property investment carries risk and may result in financial loss. All calculations should be independently verified and you should consult with FCA-authorised financial advisers before making any investment decisions.
Past performance does not guarantee future results. Tax implications vary by individual circumstances.
Deal
Properties like this can earn 2–3x BTL yields when converted to HMO, with retrofit costs around £10k/room. Sign in to see the full tier, yield projection, and cost breakdown.
Commercial properties like this can earn 30-50% higher yields when converted to residential under Class MA / Q / P / PA, with prior approval costing ~GBP 96/unit. Sign in to see the recommended route, yield uplift, and cost breakdown.
BRRR-suited properties can recycle 80-100% of investor capital on refi, leaving a high-yielding rental with most of the money out. Sign in to see the refurb cost stack, ARV projection, and refinance maths.
Detached + large garden = sub-division play. Pro tier unlocks the tier badge, plot size, uplift estimate, and regional land benchmark.
Short-lease flats trade at deep discount, but extending under the 1993 Act often costs far less than the discount. Pro tier unlocks the tier badge, premium breakdown, long-lease ARV and arbitrage maths.
See projected short-stay revenue vs a vanilla BTL for this property.
See real sub-let margins (HMO room rates & SA nightly rates) vs the landlord rent.
Area
Agent & docs

FAQ
About Hook Street, Royal Wootton Bassett
Explore nearby