2-bedroom terraced house · LN2 3TL
Listing removedListed 426 days
Opportunity summary
See Archie’s verdict, returns by strategy and what to check before viewing.
About
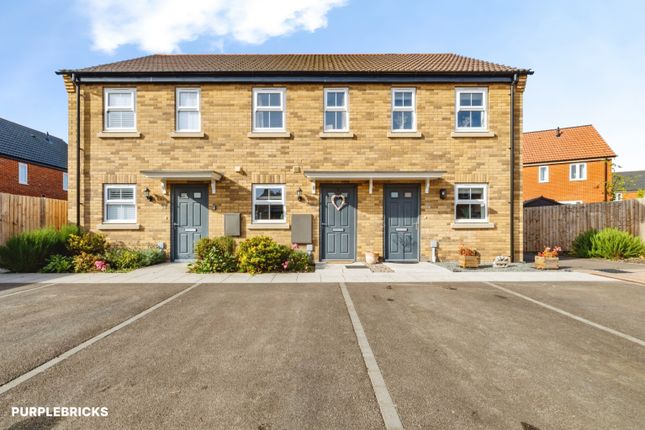
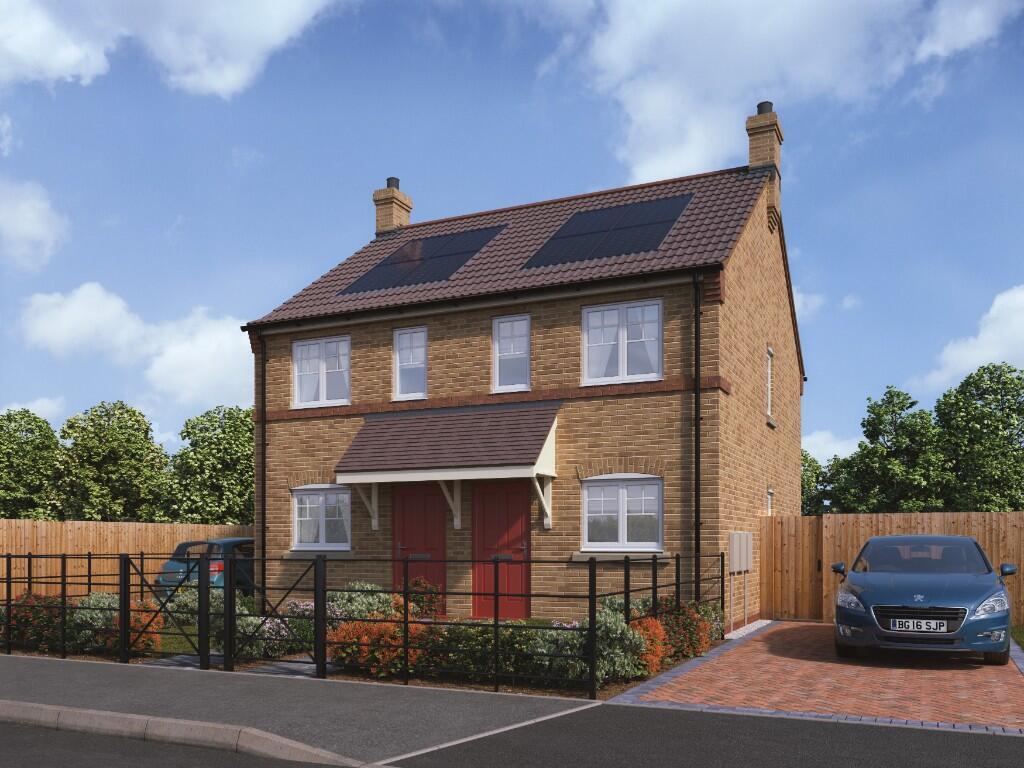
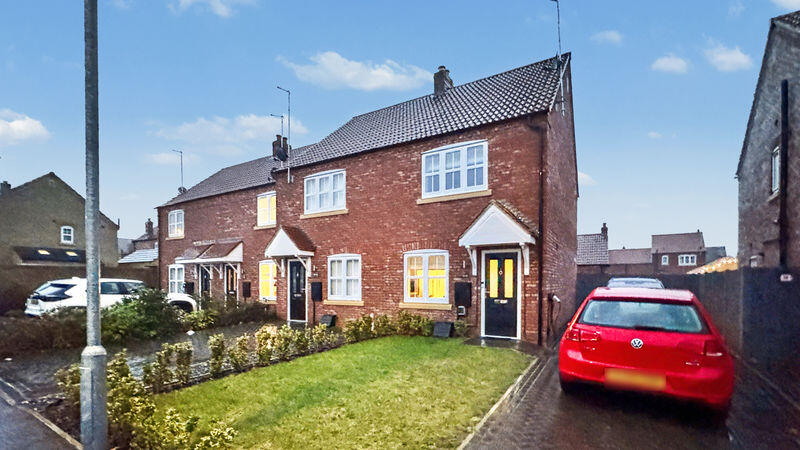
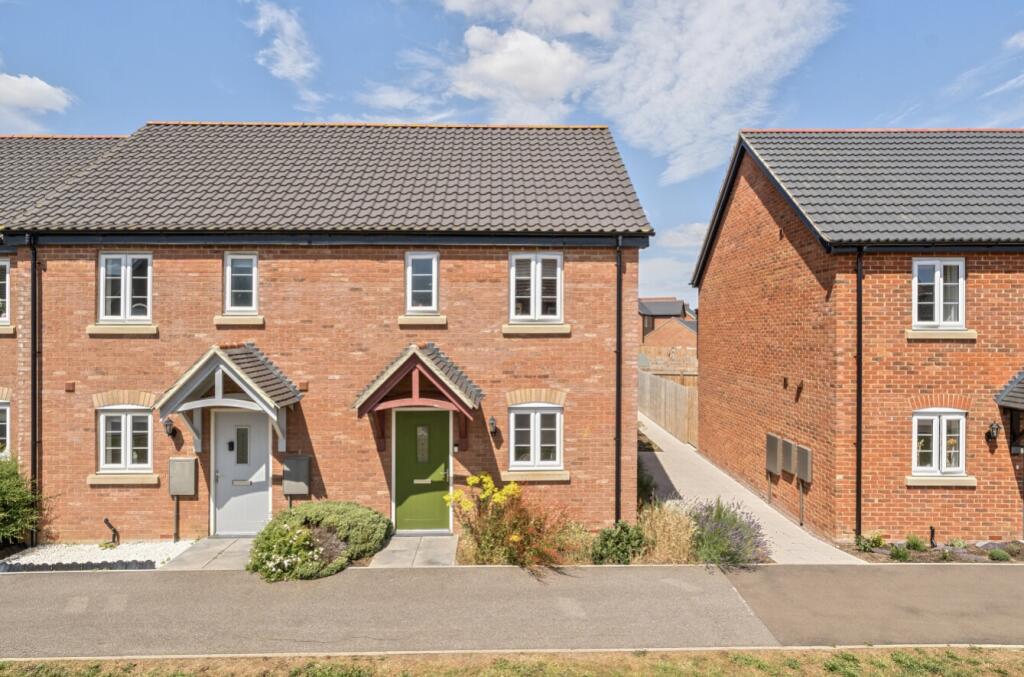
Dixon Place, Dunholme 40% shared ownership starter home with no onward chain Welcome to Dixon Place—a delightful two-bedroom terrace home offered on a shared ownership basis.
Nestled in a peaceful residential pocket, this home offers an inviting blend of modern living and property ladder potential.
It’s perfect for first-time buyers or those seeking an affordable yet stylish entry into homeownership.
What Kinetic Estate Agents Loves About This Property “The clever layout ensures that every square metre feels bright, open, and practical—ideal for modern living.” – Louis Clayton “The shared ownership scheme makes this a fantastic and achievable opportunity for first-time buyers to get onto the property ladder.” – Jo Foster “Having both allocated parking and a private rear garden really enhances the lifestyle this home offers—it’s ready to enjoy from day one.” – Rob Webb What’s Included?
From the moment you arrive, this home welcomes you with convenience and comfort.
A designated parking space ensures effortless access after a busy day, while the enclosed rear garden promises a private outdoor haven—perfect for enjoying your morning coffee or relaxing in the evening sun.
Step through the front door into the Kitchen (4.48 × 2.61 m / 14’8′′ × 8’7′′) , where a modern, clean design sets a warm and inviting tone.
There’s ample space for preparing meals, with everything within easy reach—ideal for those who love to cook and entertain.
The kitchen seamlessly opens into the Lounge (4.48 × 3.92 m / 14’8′′ × 12’10′′), a bright and sociable space designed for both relaxing nights in and casual gatherings with friends.
Its open-plan layout allows you to stay connected, whether you're cooking, dining, or unwinding. There is also a downstairs wc, underneath the stairs.
Upstairs, the Landing leads to two well-proportioned bedrooms, thoughtfully designed to maximise space and comfort.
The Primary Bedroom (3.73 × 3.16 m / 12’3′′ × 10’4′′) offers generous room for a double bed and built in wardrobes, creating a peaceful retreat at the end of the day.
The Second Bedroom (3.38 × 2.42 m / 11’1′′ × 7’11′′) is flexible—perfect as a guest room, nursery, or a comfortable work-from-home space, ensuring the home adapts to your lifestyle.
The Family Bathroom (1.96 × 1.67 m / 6’5′′ × 5’6′′) completes the first floor—a contemporary and easy-to-maintain bathroom with a shower over the bath that makes daily routines feel effortless.
Every detail here is designed to deliver easy, comfortable living—whether you’re stepping onto the property ladder or seeking a well-planned, modern home in a convenient location.
Life at Dixon Place Dixon Place provides the ideal blend of suburban calm and everyday convenience.
Located close to essential amenities, schools, and transport links, it’s a solid choice for young families or professionals.
The galvanised open-plan design makes for a light-filled home, while the private garden and allocated parking add practical value.
With its attractive shared-ownership setup, this home offers a smart, affordable entry into a vibrant community.
Please note The property is subject to a Local Connection giving priority to applicants within the local area.
We have provided the Local Connection cascade and Local Connection Form which is required to be completed to support an application.
Material Information Part A – Key Facts Tenure: Leasehold Shared Ownership Provider: Amplius Lease Term: Lease granted on 26/06/2020 for a term of 99 years Lease Details: The new owner will be liable to pay a rent to Amplius for the remaining 60% in our ownership.
The current amount is £293.50 plus building insurance of £4.30. Other Lease Fees: A monthly service charge of £10.32 and Management charge of £25.95 is also payable.
Council Tax Band: A (West Lindsey District Council) Broadband & Mobile Coverage: Superfast broadband available; good signal across major networks Pets: You can keep pets at the home Part B – Utilities and Services Electricity Supply: Mains Water Supply: Mains Drainage: Mains Heating: Gas central heating Glazing: UPVC double glazing Parking: One Allocated Parking Space Construction Type: Brick under tiled roof (traditional build) Flood Risk: Very low (Environment Agency mapping) EPC Rating: B Part C – Other Relevant Factors Rights & Easements: None known Covenants: No known restrictive covenants Planning Permissions: No current applications affecting the property Accessibility: Multi-level home with standard thresholds; stairs to first floor Mining/Environmental Issues: No known risks Alterations: Rear extension in place; believed compliant—no documentation available Disclaimer These particulars are intended to give a fair description of the property but their accuracy cannot be guaranteed, and they do not constitute an offer of contract.
Intending purchasers must rely on their own inspection of the property. None of the above appliances/services have been tested by ourselves.
We recommend purchasers arrange for a qualified person to check all appliances/services before legal commitment.
Value & comps
No previous sales on record.
Returns
Set an offer; the calculator follows it.
We're still gathering serviced-accommodation data for this area.
Archie refurb estimate: a Pro feature
0.0% below asking
This is not financial or investment advice. Prop AI Deals is not authorised by the Financial Conduct Authority (FCA) to provide investment advice.
All investment calculators, property analyses, and AI-generated insights are for informational purposes only. Property investment carries risk and may result in financial loss. All calculations should be independently verified and you should consult with FCA-authorised financial advisors before making any investment decisions.
Past performance does not guarantee future results. Tax implications vary by individual circumstances.
Deal
Properties like this can earn 2–3x BTL yields when converted to HMO, with retrofit costs around £10k/room. Sign in to see the full tier, yield projection, and cost breakdown.
Commercial properties like this can earn 30-50% higher yields when converted to residential under Class MA / Q / P / PA, with prior approval costing ~GBP 96/unit. Sign in to see the recommended route, yield uplift, and cost breakdown.
BRRR-suited properties can recycle 80-100% of investor capital on refi, leaving a high-yielding rental with most of the money out. Sign in to see the refurb cost stack, ARV projection, and refinance maths.
Detached + large garden = sub-division play. Pro tier unlocks the tier badge, plot size, uplift estimate, and regional land benchmark.
Short-lease flats trade at deep discount, but extending under the 1993 Act often costs far less than the discount. Pro tier unlocks the tier badge, premium breakdown, long-lease ARV and arbitrage maths.
See projected short-stay revenue vs a vanilla BTL for this property.
See real sub-let margins (HMO room rates & SA nightly rates) vs the landlord rent.
Area
Agent & docs
FAQ
About 18, Dixon Place, Lincoln
Explore nearby