We've tightened what earns a Pursue. A home now needs a published valuation, a strategy that still makes money after real running costs and lender stress tests, and no listing problems that would stop a mortgage. You'll see fewer Pursues, and each one has been checked harder.
See how verdicts work5-bedroom house · TN13 2SA
For saleReduced £25k (−2.2%) on 28 SepListed 130 days
Opportunity summary
See Archie’s verdict, returns by strategy and what to check before viewing.
About
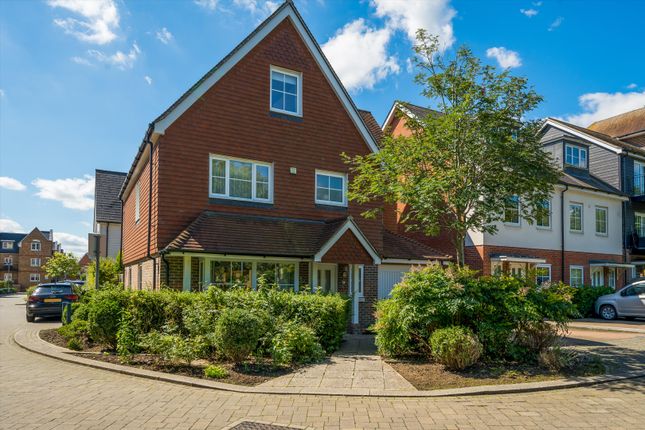
Stunning newly built contemporary family home with sustainable features in the sought-after Chipstead village just 0.1 miles from the primary school.
Description A spacious and light-filled contemporary detached home extending to approximately 2500 sq ft, positioned on the edge of sought-after Chipstead Village.
Thoughtfully designed for modern family living, this exceptional property combines sustainable features with beautifully curated interiors and an impressive open-plan kitchen, dining and family space at its heart.
Offering five generous bedrooms, five luxurious bathrooms, including three ensuites and two versatile reception rooms, the home also benefits from a private garden and ample parking.
Perfectly balancing style, comfort and practicality, this outstanding family residence enjoys convenient access to local amenities, schools and transport links.
Features - Enter the home into a striking entrance hall featuring elegant chequerboard flooring and uninterrupted sightlines through to the garden beyond, immediately setting the tone for the style and quality found throughout.
Designed with sustainability in mind, the property benefits from an air source heat pump, solar panels with battery storage, EV charger, double glazing and air-conditioning to the bedrooms and workspaces/offices.
- To the front of the house, the sitting room provides a cosy retreat and connects effortlessly to the kitchen through glazed doors, allowing the spaces to flow together for larger-scale entertaining.
- Spanning the entire rear of the property, the impressive kitchen, dining and living room forms the heart of the home.
Beautifully appointed Neptune contemporary painted wooden cabinetry and quartz worktops, every detail has been carefully considered, including integrated dishwasher, oven, pantry cupboards, bin storage and space for a range-style cooker and American-style fridge freezer.
A substantial central island with breakfast bar, alongside ample room for dining and relaxed family living.
- Adjoining the kitchen, the well-equipped utility room offers a second integrated dishwasher, sink, additional storage, space for appliances and the added convenience of a laundry chute from the first floor, together with direct access to the garden.
- To the front of the property, a versatile reception room is currently arranged as a home office, although it would work equally well as a playroom or snug. A convenient downstairs shower room.
- To the first floor, the principal bedroom suite provides a peaceful and luxurious retreat, complete with a Juliet balcony overlooking the garden, twin walk-in wardrobes and a stylish ensuite bathroom with freestanding bath, separate shower and twin basins.
- There are two further double bedrooms, one enjoying garden views with its own ensuite and space for wardrobes, while the other is positioned to the front of the property with ample fitted wardrobe potential.
A further bedroom to the front shares a beautifully appointed family bathroom featuring both a bath and separate shower.
- An additional smaller room to the front is currently arranged as an office, ideal for home working or snug.
- Occupying the second floor is an impressive guest suite/family room offering a wonderful sense of privacy, enhanced by a Juliet balcony with far-reaching garden and countryside views.
Flooded with natural light from several skylights, the space also benefits from generous eaves storage, an ensuite shower room and an adjoining study that could serve as a dressing room, hobby space or private retreat.
- The private south-west facing rear garden has been thoughtfully landscaped to create a tranquil outdoor setting, with a generous patio ideal for al fresco entertaining, mature hedging and trees for screening, lawns and established planting.
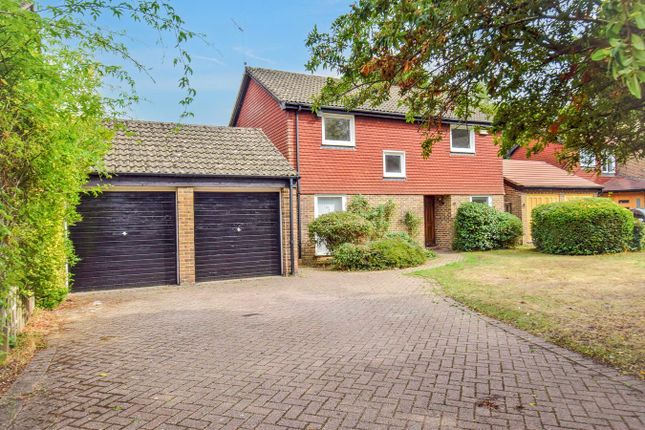
To the front, a spacious gravel driveway provides ample parking for four or more cars. Situation Howcroft House is situated on the northern outskirts of the popular village of Chipstead.
Chipstead has two excellent village pubs as well as delightful walks around Chipstead's sailing/watersports lake which is on your doorstep.
The area is well served with golf courses at Knole and Wildernesse in Sevenoaks as well as Nizels golf and health club in Hildenborough. Sevenoaks Leisure Centre offers swimming and gym facilities.
There are shops and facilities in nearby Riverhead (about 1.3 mile), while Sevenoaks Town Centre (about 3 miles) offers a wider range of shopping and leisure facilities including independent shops, cafes, restaurants, Marks & Spencer and Waitrose.
Sevenoaks offers a wide selection of well-regarded schools in both the public and private sectors including Chevening Primary within 0.1 miles and the sought-after Riverhead Infants, Amherst Primary Schools which are all close by.
There are Grammar Schools for both Boys and Girls in Tonbridge and Tunbridge Wells, as well as the grammar annexes in Sevenoaks.
Sevenoaks railway station (about 2.5 miles) has fast and frequent train services to London Charing Cross/Cannon Street (London Bridge from around 23 minutes).
Directions From Sevenoaks station proceed in a northerly direction on the A224 towards Riverhead. Continue to the roundabout at Riverhead, turn left onto the A25/Worships Hill.
Continue for about 0.9 of a mile and turn right, just before the dual carriageway section, continue into Homedean Road.
Follow the road round towards the village and turn left on the bend into Chevening Road, the property will be found after about 0.4 miles on the left-hand side.
Property information - Services: Mains electricity, water and drains. Solar and air source heat pump.
- Local Authority: Sevenoaks District Council - Council Tax band: F (£3,548.32 for 2026/27) - Fixtures and fittings are excluded from the sale but may be available by separate negotiation.
Howcroft House is situated on the northern outskirts of the popular village of Chipstead.
Chipstead has two excellent village pubs as well as delightful walks around Chipstead's sailing/watersports lake which is on your doorstep.
The area is well served with golf courses at Knole and Wildernesse in Sevenoaks as well as Nizels golf and health club in Hildenborough. Sevenoaks Leisure Centre offers swimming and gym facilities.
There are shops and facilities in nearby Riverhead (about 1.3 mile), while Sevenoaks Town Centre (about 3 miles) offers a wider range of shopping and leisure facilities including independent shops, cafes, restaurants, Marks & Spencer and Waitrose.
Sevenoaks offers a wide selection of well-regarded schools in both the public and private sectors including Chevening Primary within 0.1 miles and the sought after Riverhead Infants, Amherst Primary Schools which are all close by.
There are Grammar Schools for both Boys and Girls in Tonbridge and Tunbridge Wells, as well as the grammar annexes in Sevenoaks.
Sevenoaks railway station (about 2.5 miles) has fast and frequent train services to London Charing Cross/Cannon Street (London Bridge from around 23 minutes).
Value & comps
No previous sales on record.
Returns
Set an offer; the calculator follows it.
We're still gathering serviced-accommodation data for this area.
Archie refurb estimate: a Pro feature
0.0% below asking
This is not financial or investment advice. Prop AI Deals is not authorised by the Financial Conduct Authority (FCA) to provide investment advice.
All investment calculators, property analyses, and AI-generated insights are for informational purposes only. Property investment carries risk and may result in financial loss. All calculations should be independently verified and you should consult with FCA-authorised financial advisers before making any investment decisions.
Past performance does not guarantee future results. Tax implications vary by individual circumstances.
Deal
Properties like this can earn 2–3x BTL yields when converted to HMO, with retrofit costs around £10k/room. Sign in to see the full tier, yield projection, and cost breakdown.
Commercial properties like this can earn 30-50% higher yields when converted to residential under Class MA / Q / P / PA, with prior approval costing ~GBP 96/unit. Sign in to see the recommended route, yield uplift, and cost breakdown.
BRRR-suited properties can recycle 80-100% of investor capital on refi, leaving a high-yielding rental with most of the money out. Sign in to see the refurb cost stack, ARV projection, and refinance maths.
Detached + large garden = sub-division play. Pro tier unlocks the tier badge, plot size, uplift estimate, and regional land benchmark.
Short-lease flats trade at deep discount, but extending under the 1993 Act often costs far less than the discount. Pro tier unlocks the tier badge, premium breakdown, long-lease ARV and arbitrage maths.
See projected short-stay revenue vs a vanilla BTL for this property.
See real sub-let margins (HMO room rates & SA nightly rates) vs the landlord rent.
Area
Agent & docs

FAQ
About Howcroft House,, Chevening Road, Sevenoaks
Explore nearby