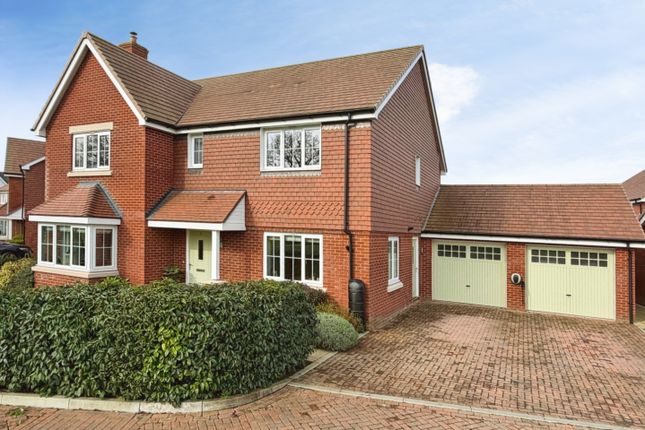
5-bedroom house · TN27 8NF
For saleReduced £250k (−11.1%) on 1 SepListed 584 days
Opportunity summary
See Archie’s verdict, returns by strategy and what to check before viewing.
About
Beautifully landscaped and an oasis of tranquility, this captivating, unlisted 5 double bedroom / 5 bathroom country home presents a rare combination of luxury living, charm, space and a huge opportunity.
Now, you may simply wish to keep this beautiful home as is, but if you are looking for a better work/life balance, a desire to create a business/leisure space or even multi-generational living, then this property is worth a viewing and could be just what you’re looking for.
EPC Rating: E Location Appletrees is located on the outskirts of the thriving and picturesque village of Smarden with its pretty High Street.
There is a friendly village community and good local facilities including a general community store with Post Office, butcher, primary school, village hall, cricket/football club, various societies and three public houses.
The towns of Tenterden (8 miles), Maidstone (13 miles) and Ashford (10 miles) offer a more comprehensive range of shops, health and leisure facilities.
A variety of educational opportunities exist in the area in both the private and state sector at all levels.
For travel to London, there are regular rail services from nearby Pluckley (3 miles), Headcorn (4 miles distant) and Ashford, which also offers the high-speed service to London St Pancras (a journey of about 40 minutes).
Accommodation This architecturally remarkable property combines the elegance and grand proportions of Victorian design with modern luxury and offers a spacious layout perfect for both relaxation and entertaining.
To the front, a welcoming hallway leads to a large lounge bathed in natural light from windows on three sides.
Opposite, the formal dining room sets the scene for large family gatherings but could also be used in a number of different ways, and separate from this, a cosy snug offers a perfect retreat.
Kitchen Breakfast Room At the heart of this home though is the amazing kitchen / breakfast room which can't fail to impress.
The bespoke Smallbone kitchen comes fully equipped with top-tier appliances by Sub Zero, Wolf, Gaggenau and Miele and would meet the requirements of even the most exacting chef.
Bi-fold doors across one wall open onto the rear terrace and gardens, linking this space effortlessly with the outdoors.
A handily positioned cloakroom, boot room and generous utility complete the ground floor accommodation within the main house.
First And Second Floors The first and second floors house four luxurious bedroom suites and a mezzanine lounge / bedroom.
The principal benefits from a spacious dressing room which could easily be transformed into a nursery, and a well-appointed en-suite bathroom.
Across the landing, the guest suite also has its own dressing area and en-suite.
The second floor reveals another unexpected surprise - a beautiful mezzanine lounge or additional bedroom with triple-aspect windows and a private balcony that offers sweeping views of the garden.
Two additional good size double bedrooms, each with their own en-suite bathrooms, complete this floor.
15th Century Normandy Barn Connecting seamlessly to the main house is the first of the stunning Normandy barns.
Dating from the 15th Century, this bonus additional versatile space currently houses two carports and a garden store on the ground floor, while on the upper level, there is a large triple-aspect office space with magnificent views of the grounds, making it an unparalleled environment for a home office or creative studio.
The barn also offers potential for conversion into further family living space or charming annexe (subject to planning).
18th Century Normandy Barn A unique feature of "Appletrees" is the beautiful, detached 18th-century Normandy barn. The vendors transformed this into a successful Golf Coaching Academy.
With its vast vaulted ceiling, first floor mezzanine and luxury bathroom facilities, this space is both impressive and functional, and while it was designed as a specialist golf facility, it offers incredible potential for alternative uses, subject to planning approval.
For Golfers It is a great space to enjoy with golfing friends and what a boast to host your very own corporate day (just hire a Pro for the day) especially combining the event with a round of golf at nearby Chart Hills (five minutes away).
Whether you wish to continue its legacy as a golfing facility or repurpose it for other professional or leisure pursuits or even conversion to home living, this space presents a rare opportunity in an extraordinary location.
Outside A unique sporting playground offering the finest piece of Golfing Real Estate that you will find anywhere in the country.
Designed by the vendor, one of the UK’s leading golf coaches, it has garnered international acclaim with the pga describing it as ‘World Class’.
One terrace overlooks the Golf Academy’s dedicated outside space where there is a specialised Short Game practice facility, including a Chipping Green, Championship Putting Green, Splash Bunker and a St Andrews Revetted Bunker.
The facility, the private and peaceful setting makes it the perfect place to refine your game.
The Grounds The two-acre grounds are meticulously maintained and feature wonderfully mature planting and trees, a meandering stream and two ponds that add to the beauty of the landscape, while several terraces and patio offer perfect spots for outdoor dining and relaxation Services Mains water, electricity and gas.
Private drainage. EPC E. Local Authority : Ashford Borough Council. Council Tax Band F Location Finder : What3words///lawfully.universal.nets
Value & comps
No previous sales on record.
Returns
Set an offer; the calculator follows it.
We're still gathering serviced-accommodation data for this area.
Archie refurb estimate: a Pro feature
0.0% below asking
This is not financial or investment advice. Prop AI Deals is not authorised by the Financial Conduct Authority (FCA) to provide investment advice.
All investment calculators, property analyses, and AI-generated insights are for informational purposes only. Property investment carries risk and may result in financial loss. All calculations should be independently verified and you should consult with FCA-authorised financial advisers before making any investment decisions.
Past performance does not guarantee future results. Tax implications vary by individual circumstances.
Deal
Properties like this can earn 2–3x BTL yields when converted to HMO, with retrofit costs around £10k/room. Sign in to see the full tier, yield projection, and cost breakdown.
Commercial properties like this can earn 30-50% higher yields when converted to residential under Class MA / Q / P / PA, with prior approval costing ~GBP 96/unit. Sign in to see the recommended route, yield uplift, and cost breakdown.
BRRR-suited properties can recycle 80-100% of investor capital on refi, leaving a high-yielding rental with most of the money out. Sign in to see the refurb cost stack, ARV projection, and refinance maths.
Detached + large garden = sub-division play. Pro tier unlocks the tier badge, plot size, uplift estimate, and regional land benchmark.
Short-lease flats trade at deep discount, but extending under the 1993 Act often costs far less than the discount. Pro tier unlocks the tier badge, premium breakdown, long-lease ARV and arbitrage maths.
See projected short-stay revenue vs a vanilla BTL for this property.
See real sub-let margins (HMO room rates & SA nightly rates) vs the landlord rent.
Area
Agent & docs
FAQ
About 21 Chessenden Lane, Ashford
Explore nearby