2-bedroom bungalow · NE24 4UE
Sold STCListed 106 days
Opportunity summary
See Archie’s verdict, returns by strategy and what to check before viewing.
About
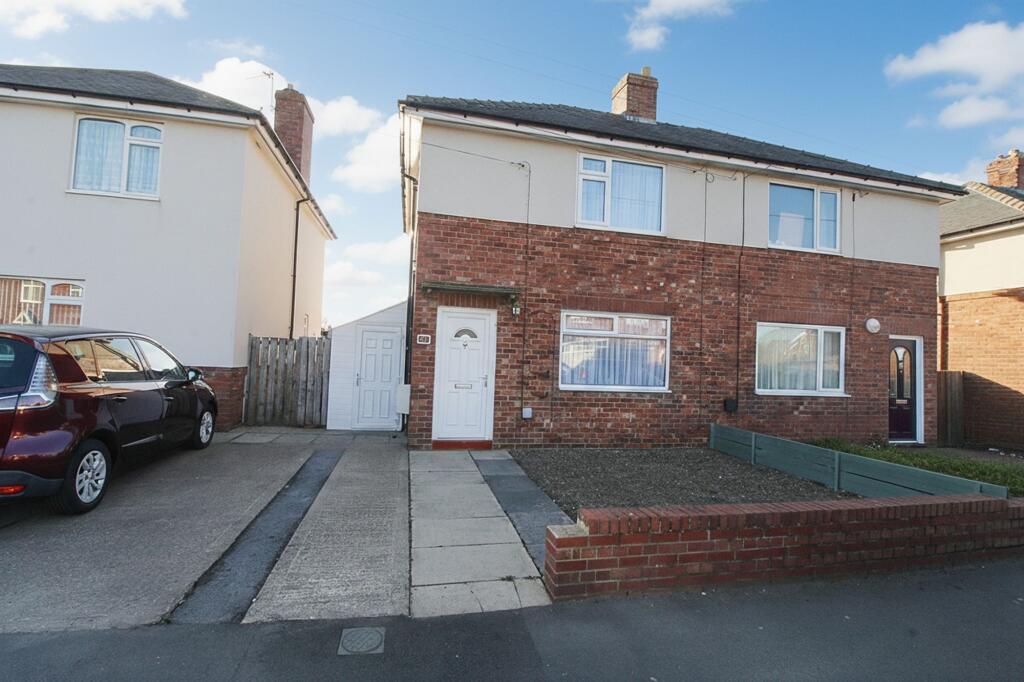
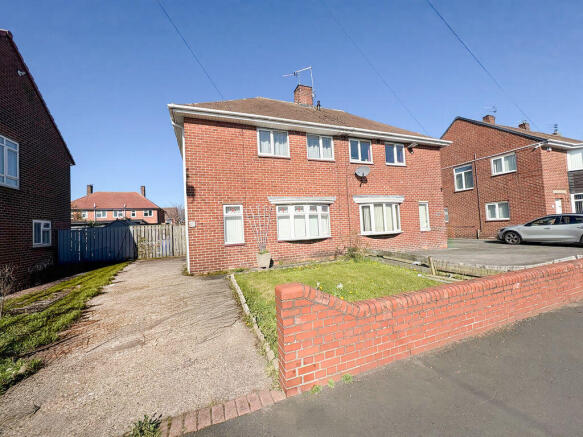
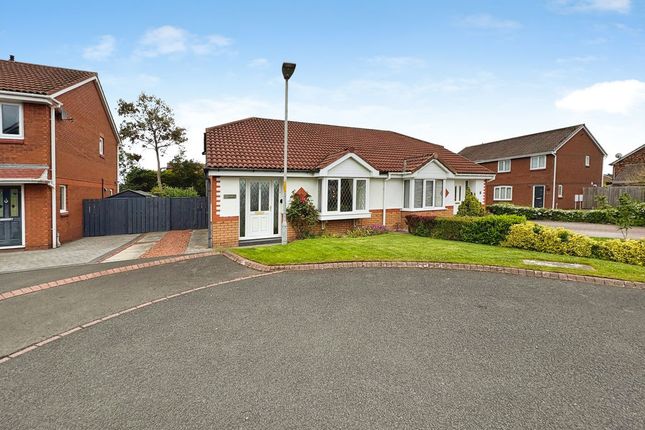
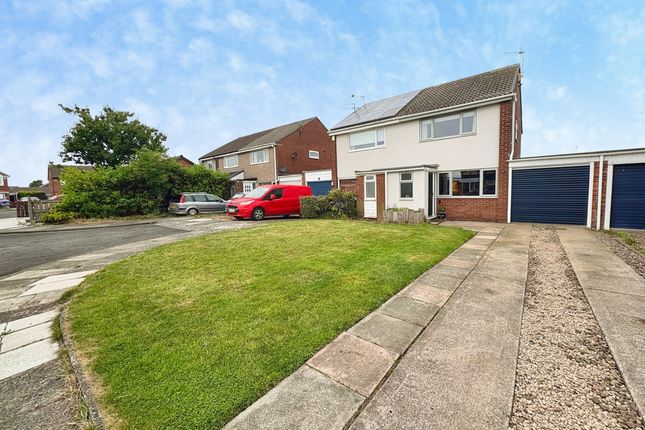
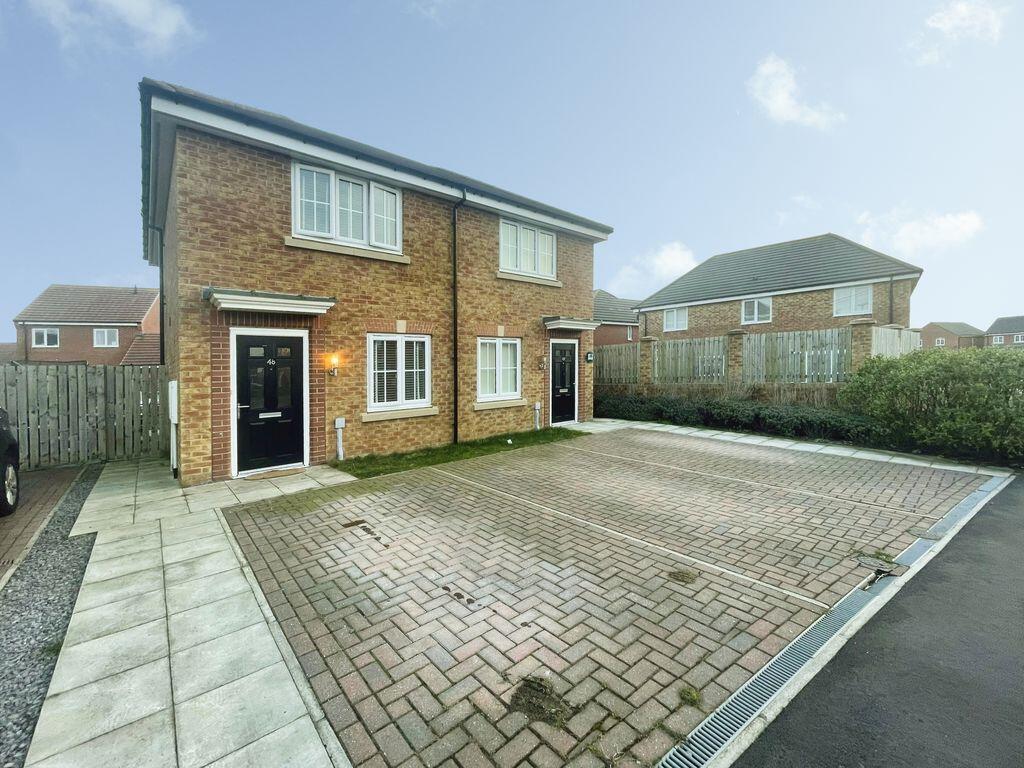
*** SEMI DETACHED BUNGALOW - TWO BEDROOMS - 25% SHARED OWNERSHIP - LEASEHOLD - PORTLAND WYND ESTATE - SOUGHT AFTER STYLE PROPERTY - PARKING FOR MULTIPLE VEHICLES - LOVELY DEVELOPMENT - SOUTH FACING GARDEN - EPC GRADE B *** We are delighted to welcome to the sales market this rare opportunity to purchase a 25% shared ownership share of this beautifully presented two bedroom semi-detached bungalow, situated on the highly regarded Crocus Drive within the Portland Wynd Estate in Blyth.
Set within a peaceful and well maintained development, this home offers a highly desirable single storey lifestyle that is seldom available through shared ownership schemes in the local area.
The setting provides a strong sense of community and is particularly well suited to a range of buyers, including downsizers and those seeking affordable, low maintenance living in a sought after residential location.
The property is ideally positioned close to Newsham Train Station, providing excellent transport links for commuters, while also being within easy reach of Blyth town centre, local amenities, supermarkets, healthcare services, and the stunning Northumberland coastline.
Internally, the bungalow offers well-proportioned accommodation arranged on one level, providing a practical and accessible layout that will appeal to a wide range of buyers.
The property presents an excellent opportunity for those looking to step onto or remain within the property ladder in a highly desirable residential setting.
Upon entering the property, you are welcomed into the hallway.
From here, there is access to the spacious kitchen/breakfast room, offering space for white goods and plumbing for a washing machine and dishwasher, as well as Bedroom two.
Further along the hallway is the bright and airy lounge, enjoying views over the beautiful rear garden with uPVC French doors providing direct access outside.
Bedroom One and the family bathroom, fitted with a modern three piece suite, are located towards the end of the hallway. Ask in branch for further information.
Please see below individual breakdowns for the Service Charge and Rent Charge: Service Charge: £36.64 Rent Charge: £324.67 Total Monthly Cost: £361.31 (last reviewed on April 2026) Opportunities to purchase bungalows within shared ownership schemes in Blyth are extremely limited, particularly as this property has no age restrictions, making it a rare and highly attractive offering.
Any applicant must meet the eligibility criteria set out by The Riverside Group and demonstrate a genuine need for affordable shared ownership housing.
Full eligibility requirements and further details are available upon request. Early viewing is highly recommended.
Entrance Hallway Upon entering this immaculately presented home via a composite entrance door, you are welcomed into a bright and inviting hallway.
The entrance hall benefits from a radiator, a useful built in storage cupboard and provides access to the remaining accommodation throughout the property.
Kitchen / Breakfast Room 12' 3'' x 7' 7'' (3.73m x 2.30m) Positioned to the front of the property is a stylish and contemporary kitchen, fitted with a range of modern grey wall, drawer and base units offering ample storage.
Integrated appliances include a Zanussi gas hob and oven with an extractor hood above.
The kitchen also benefits from plumbing for a washing machine and dishwasher, together with additional space for further white goods.
Completing the room is a radiator and a uPVC double glazed window to the front elevation, allowing for plenty of natural light.
Bedroom Two 11' 1'' x 7' 1'' (3.39m x 2.17m) Located to the front of the property, this room benefits from a uPVC double glazed window allowing for plenty of natural light, along with a wall mounted radiator providing warmth and comfort.
Lounge 12' 2'' x 11' 0'' (3.71m x 3.35m) A warm and inviting lounge located to the rear of the property, creating a comfortable and relaxing space ideal for everyday living.
French doors open directly onto the rear garden, allowing an abundance of natural light to flow through the room while offering seamless access to the outdoor space, perfect for entertaining or summer evenings.
A wall mounted radiator provides year round comfort, completing this attractive and well proportioned reception room.
Bedroom One 12' 9'' x 9' 6'' (3.89m x 2.90m) A well proportioned double room situated to the rear of the property, enjoying a peaceful outlook over the garden.
A uPVC double glazed window allows for plenty of natural light, creating a bright and airy feel, while a wall mounted radiator provides warmth and comfort.
This room offers an ideal main bedroom space with a calm and private setting.
Family Bathroom 8' 4'' x 6' 0'' (2.54m x 1.82m) A beautifully presented and contemporary bathroom, positioned to the side elevation and benefiting from a uPVC double glazed window.
The suite includes a pedestal hand wash basin, low level W/C and a bath with shower over.
Stylish tiled walls add a modern finish and a sense of quality, while a wall-mounted radiator ensures the space remains warm and comfortable year round.
Rear Garden The rear garden is a particular highlight of the property, enjoying a desirable south facing aspect that allows you to make the most of the sunshine throughout the day.
Beautifully maintained and predominantly laid to lawn, the garden also features a spacious patio area, creating the perfect setting for outdoor dining, entertaining guests or simply relaxing during the warmer summer evenings.
Privacy is provided by timber fence boundaries, offering a secure and secluded outdoor space for the whole family to enjoy.
EPC Graph A full copy of the Energy Performance Certificate is available upon request, Tenure We are advised by our vendor clients that the property is held leasehold.
Any interested party should ask their legal advisors to confirm this.
Value & comps
No previous sales on record.
Returns
Set an offer; the calculator follows it.
We're still gathering serviced-accommodation data for this area.
Archie refurb estimate: a Pro feature
0.0% below asking
This is not financial or investment advice. Prop AI Deals is not authorised by the Financial Conduct Authority (FCA) to provide investment advice.
All investment calculators, property analyses, and AI-generated insights are for informational purposes only. Property investment carries risk and may result in financial loss. All calculations should be independently verified and you should consult with FCA-authorised financial advisors before making any investment decisions.
Past performance does not guarantee future results. Tax implications vary by individual circumstances.
Deal
Properties like this can earn 2–3x BTL yields when converted to HMO, with retrofit costs around £10k/room. Sign in to see the full tier, yield projection, and cost breakdown.
Commercial properties like this can earn 30-50% higher yields when converted to residential under Class MA / Q / P / PA, with prior approval costing ~GBP 96/unit. Sign in to see the recommended route, yield uplift, and cost breakdown.
BRRR-suited properties can recycle 80-100% of investor capital on refi, leaving a high-yielding rental with most of the money out. Sign in to see the refurb cost stack, ARV projection, and refinance maths.
Detached + large garden = sub-division play. Pro tier unlocks the tier badge, plot size, uplift estimate, and regional land benchmark.
Short-lease flats trade at deep discount, but extending under the 1993 Act often costs far less than the discount. Pro tier unlocks the tier badge, premium breakdown, long-lease ARV and arbitrage maths.
See projected short-stay revenue vs a vanilla BTL for this property.
See real sub-let margins (HMO room rates & SA nightly rates) vs the landlord rent.
Area
Agent & docs

FAQ
About Crocus Drive, Portland Wynd, Blyth
Explore nearby