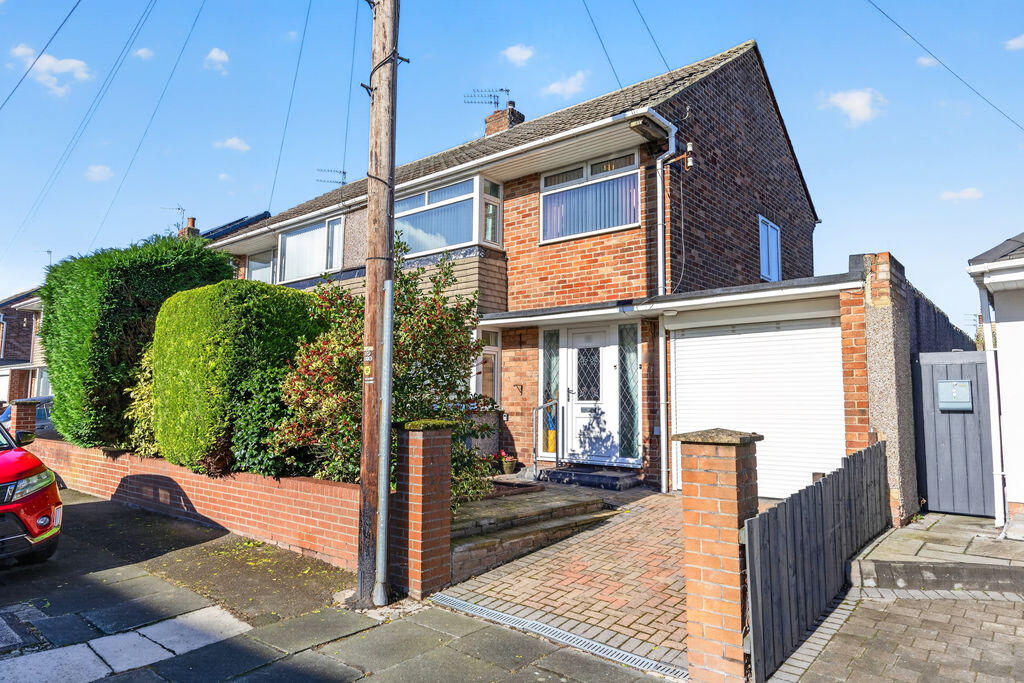
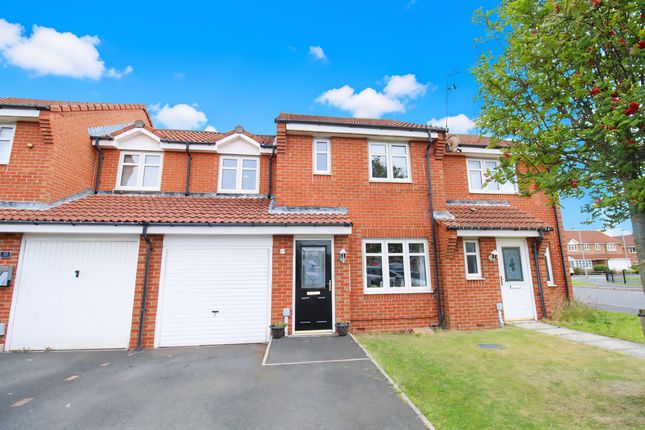
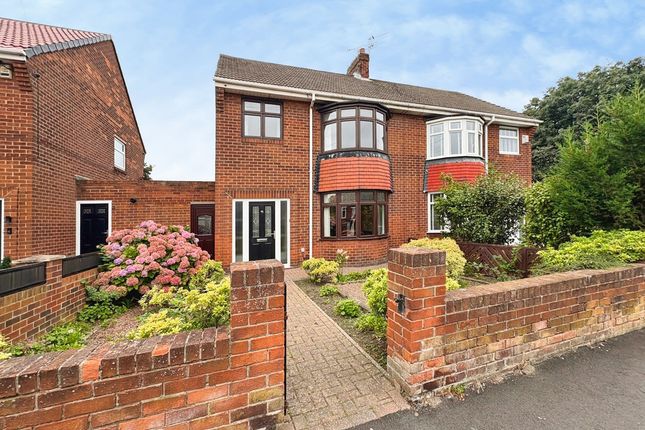
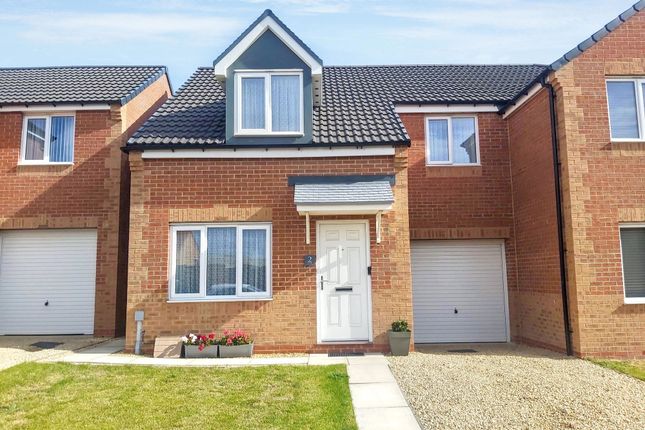
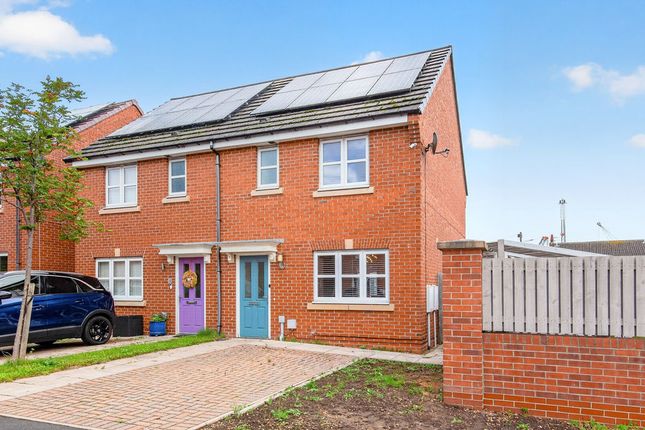
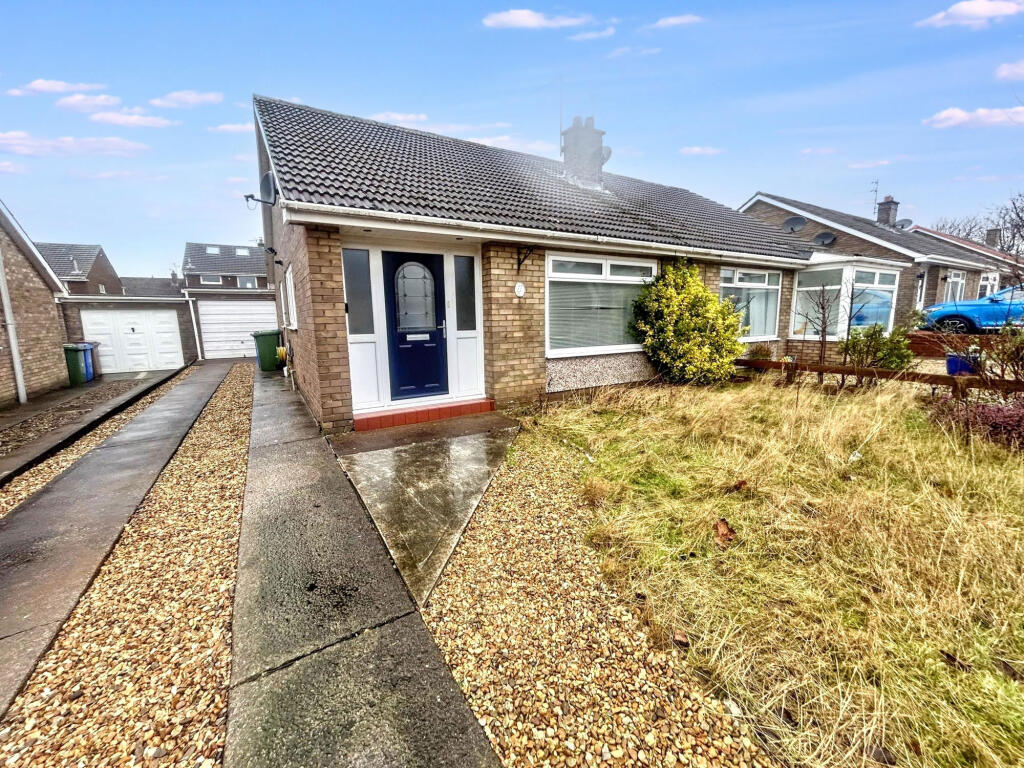
2-bedroom semi-detached house · NE24 3SE
Listing removedListed 60 days
Opportunity summary
See Archie’s verdict, returns by strategy and what to check before viewing.
About
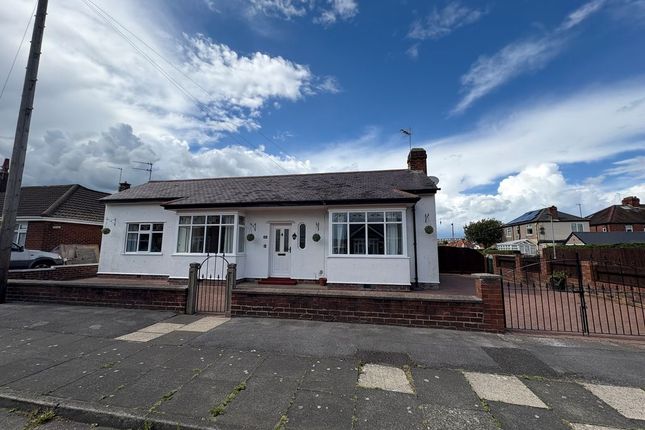
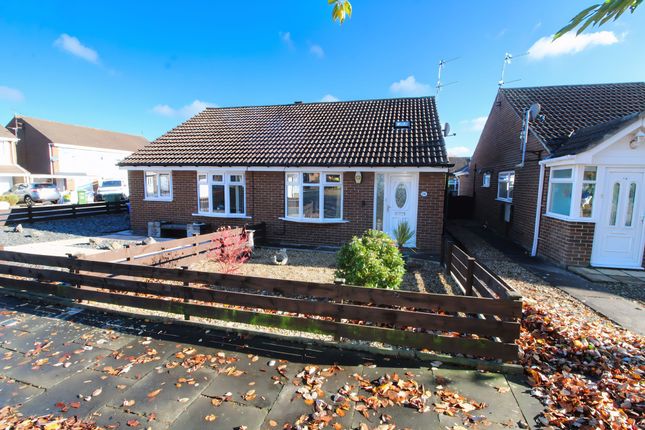
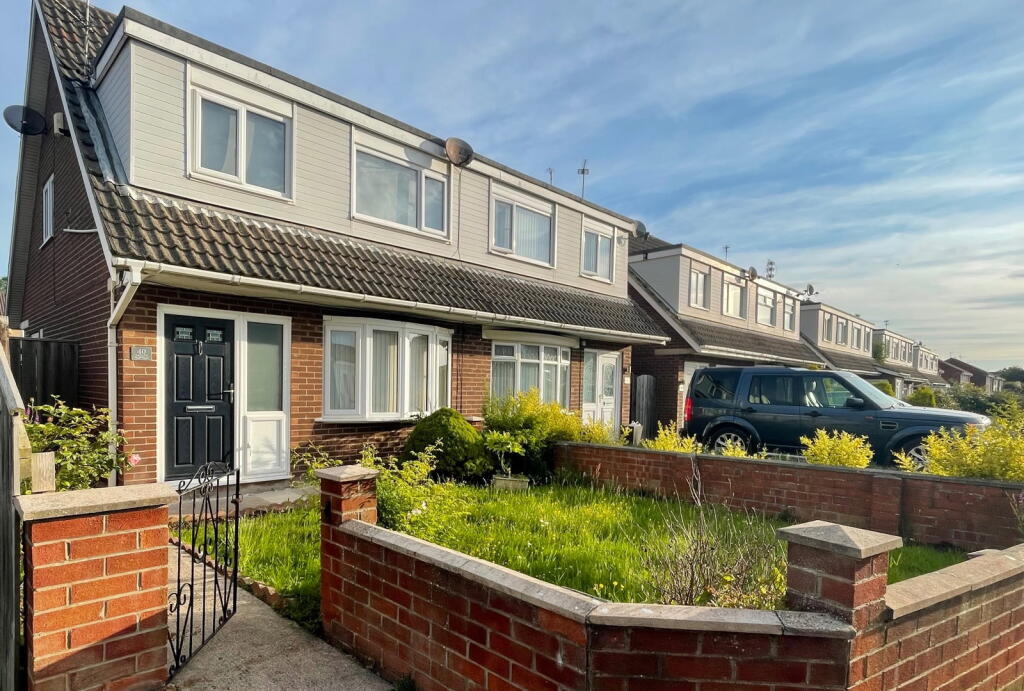
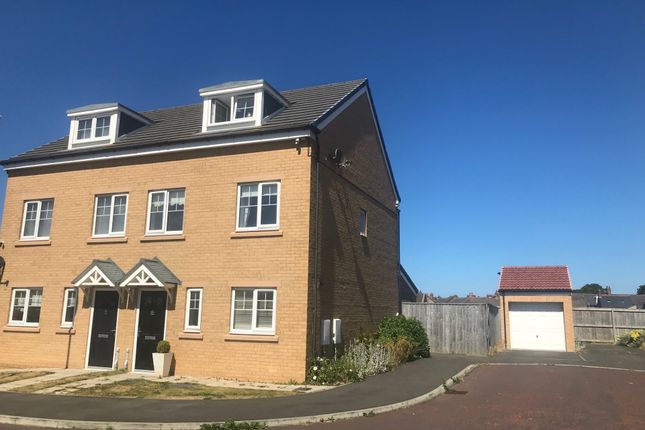
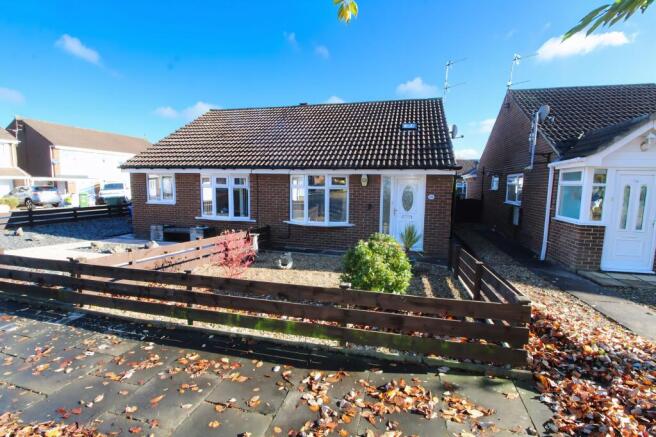
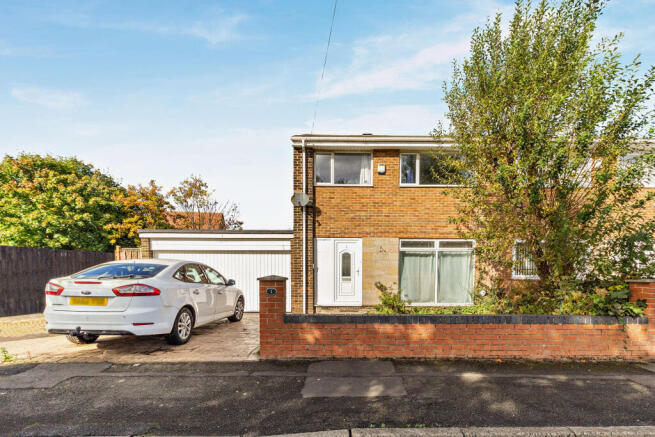
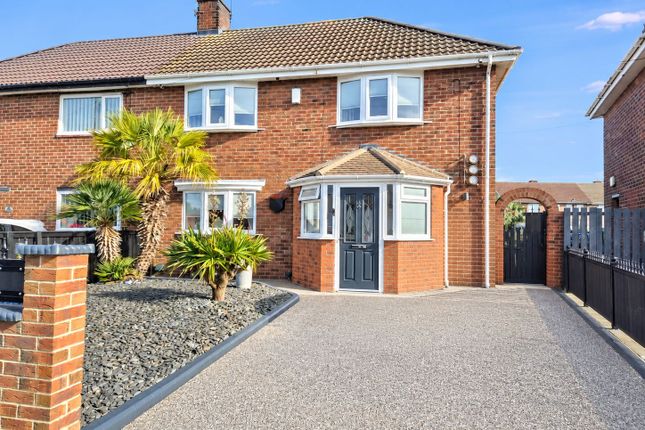
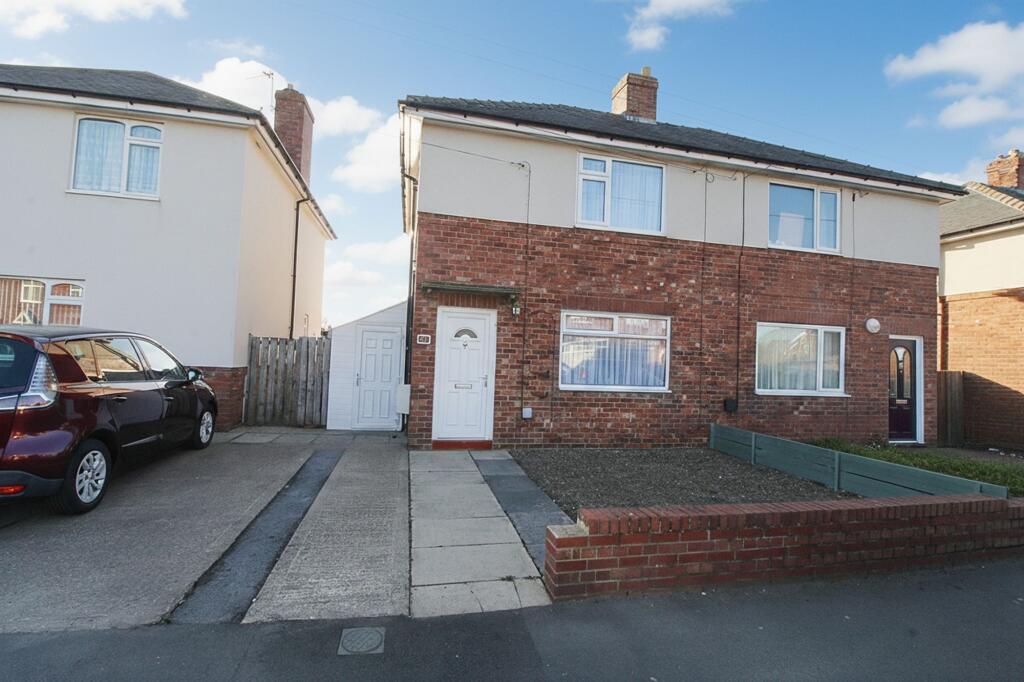
A true credit to the current owners, this gorgeous fully refurbished semi-detached home enjoys a prime cul-de-sac setting within the ever-popular South Beach area of Blyth and must be viewed to be fully appreciated.
Finished to an impeccable standard throughout, the property boasts a welcoming entrance porch with tiled flooring, leading through to a bright and elegant lounge filled with natural light.
The heart of the home is undoubtedly the stunning newly fitted extended kitchen, thoughtfully designed for modern-day living and entertaining.
Beyond, a charming sun room provides the perfect place to relax whilst enjoying views across the beautifully maintained rear garden.
To the first floor, there are two spacious double bedrooms together with a stylish newly fitted shower room, finished to an exceptional standard and offering contemporary fixtures and fittings.
Externally, the property continues to impress with a fabulous private rear garden, ideal for outdoor dining, entertaining and family enjoyment.
A garage and substantial driveway providing off-street parking for two to three vehicles further enhance the appeal of this outstanding home.
Offered for sale with no upper chain, this turnkey property presents a rare opportunity to acquire a beautifully presented home in one of South Beach's most sought-after residential locations.
Early viewing is highly recommended.
Property description: Entrance porch: Double glazed window to front with tiled floor lounge: (front): 12’89 x 17’44, (3.92m x 5.31m), double glazed window to front, and double radiator.
Kitchen: (rear): 21’24 x 8’88, (6.47m x 2.70m), double glazed window to rear, single radiator, range of wall floor and drawer units with coordinating roll edge work surfaces, coordinating sink unit and drainer with mixer tap, tiled splash backs, electric fan assisted oven, electric hob with extractor fan above, integrated fridge freezer, plumbed area for washing machine and tiling to floor as well as spotlights.
Sun room: 9’05 x 14’78, (2.75m x 4.50m), tiled floor. Loft: Boarded, pull-down ladders and lights and power.
Shower room: 3-piece suite comprising wash hand basin, shower cubicle, low level wc, double glazed window to side, heated towel rail, part tiling to walls, tiled flooring and built in storage cupboard.
Bedroom one: (front): 8’61 x 12’95, (2.62m x 3.94m), double glazed window to front and double radiator.
Bedroom two: (front): 13’01 x 9’0, (3.96m x 2.74m), double glazed window to rear, and double radiator.
Externally: To the front is laid mainly to lawn with 2/3 off street parking spaces, and single garage with electric door, to the rear is laid mainly to lawn, with patio area, flower bed and bushes and shrubs.
Primary services supply Electricity: Mains Water: Mains Sewerage: Mains Heating: Mains Gas Broadband: Fibre to premises Mobile Signal Coverage Blackspot: No Parking: Garage/Driveway Mining The Northeast region is famous for its rich mining heritage and therefore it will be beneficial to conduct a mining search.
Confirmation should be sought from a conveyancer as to its effect on the property, if any Building works Any known planning permissions or proposals in the immediate locality: No Outstanding building works at the property: No Tenure Freehold – It is understood that this property is freehold, but should you decide to proceed with the purchase of this property, the Tenure must be verified by your Legal Adviser charges: Lord Ridley Charge Please note that the aml fee covers the cost of carrying out the required identity and anti-money laundering checks.
Once these checks have been completed, the fee cannot be refunded, even if the property purchase does not go ahead. Council tax band: A EPC rating: C
Value & comps
No previous sales on record.
Returns
Set an offer; the calculator follows it.
We're still gathering serviced-accommodation data for this area.
Archie refurb estimate: a Pro feature
0.0% below asking
This is not financial or investment advice. Prop AI Deals is not authorised by the Financial Conduct Authority (FCA) to provide investment advice.
All investment calculators, property analyses, and AI-generated insights are for informational purposes only. Property investment carries risk and may result in financial loss. All calculations should be independently verified and you should consult with FCA-authorised financial advisors before making any investment decisions.
Past performance does not guarantee future results. Tax implications vary by individual circumstances.
Deal
Properties like this can earn 2–3x BTL yields when converted to HMO, with retrofit costs around £10k/room. Sign in to see the full tier, yield projection, and cost breakdown.
Commercial properties like this can earn 30-50% higher yields when converted to residential under Class MA / Q / P / PA, with prior approval costing ~GBP 96/unit. Sign in to see the recommended route, yield uplift, and cost breakdown.
BRRR-suited properties can recycle 80-100% of investor capital on refi, leaving a high-yielding rental with most of the money out. Sign in to see the refurb cost stack, ARV projection, and refinance maths.
Detached + large garden = sub-division play. Pro tier unlocks the tier badge, plot size, uplift estimate, and regional land benchmark.
Short-lease flats trade at deep discount, but extending under the 1993 Act often costs far less than the discount. Pro tier unlocks the tier badge, premium breakdown, long-lease ARV and arbitrage maths.
See projected short-stay revenue vs a vanilla BTL for this property.
See real sub-let margins (HMO room rates & SA nightly rates) vs the landlord rent.
Area
Agent & docs

FAQ
About 10, Lapwing Close, Blyth
Explore nearby