4-bedroom house · LA6 2AB
Listing removedListed 457 days
Opportunity summary
See Archie’s verdict, returns by strategy and what to check before viewing.
About
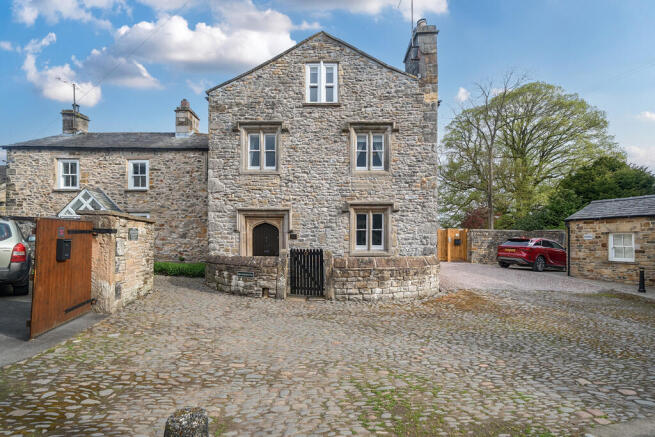
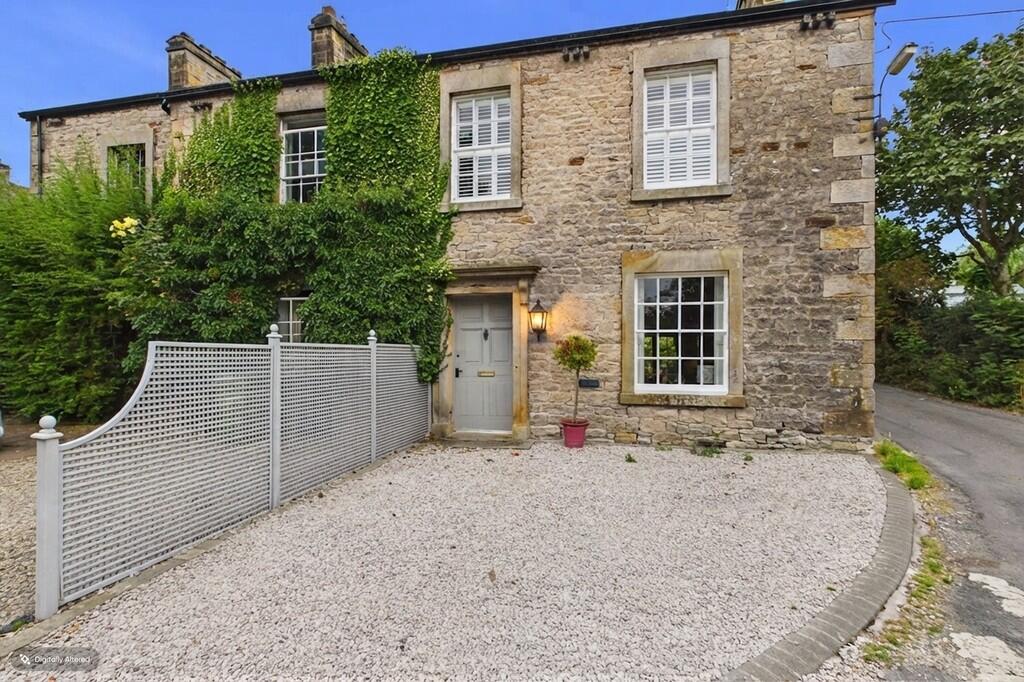
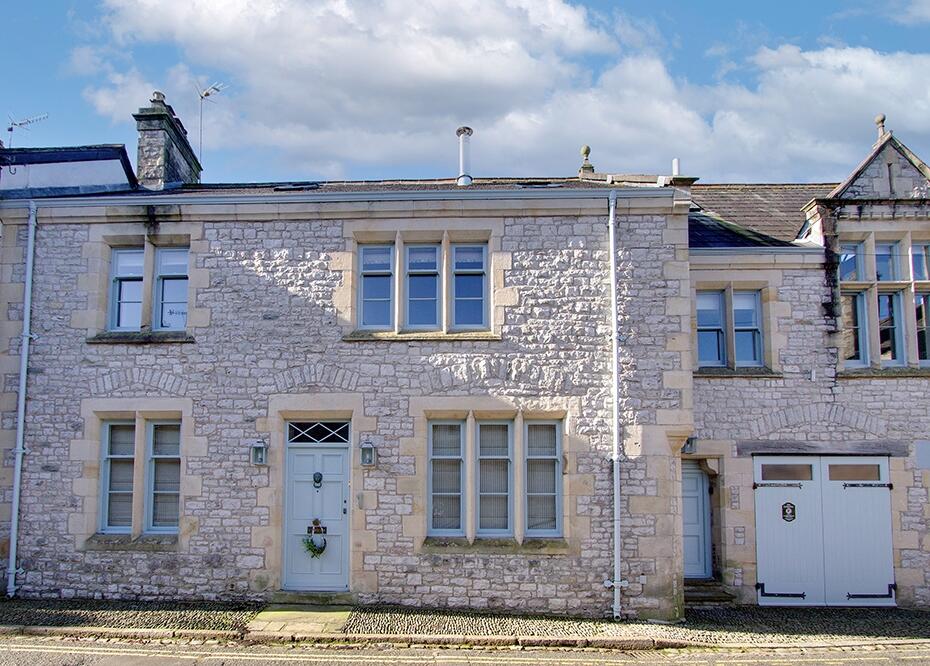
Standing well on New Road, Laurel House is a handsome Edwardian terrace property situated in the heart of Kirkby Lonsdale.
Thought to date back to 1906, the property has a wealth of attractive original features including decorative tiled floors in the vestibule and hall, Adam style fireplace in the sitting room with ornate cast iron grate, dado rails and deep skirtings, decorative plasterwork to the ceilings in the sitting room and bedroom 1, cornicing and ceiling roses, twin recess arches in the sitting room, arch in the hall and four panel internal doors.
The main entrance door and the door from the vestibule to the hall both have glazed transom windows above.
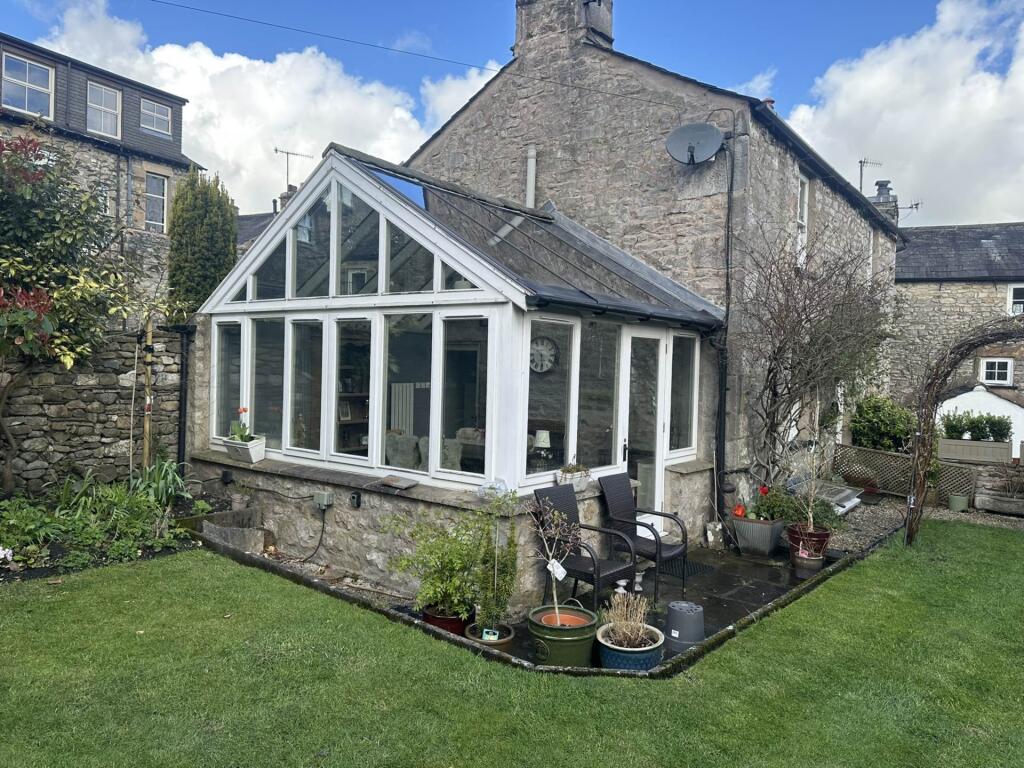
The characterful aspects sit well alongside a sleek and contemporary living/dining kitchen, created by the current owners by combining the original dining room and kitchen and adding a glazed door out to the courtyard.
Other features of Edwardian properties are tall windows (allowing natural light to flood in), tall ceilings and generous sized rooms.
At Laurel House the well-maintained and charming accommodation is set over four floors with a gross internal measurement of c. 2269 sq ft (210.8 sq m to include the garage). Let us walk you round...
Stone steps lead up to the main entrance and into a vestibule with decorative tiled floor. A part glazed door leads into the entrance hall off which is the sitting room and the living/dining kitchen.
The good-sized sitting room has a large bay window and an open fire. With access to the courtyard garden, there is the sociable living/dining kitchen.
The kitchen has a range of base and wall units and a breakfast bar with quartz worktops.
Neff appliances comprise a dishwasher, induction hob, oven, oven/microwave, fridge/freezer and a Quooker tap provides cold and boiling water. The is also a window seat in the living dining area.
Off the kitchen, enclosed stone steps lead down to the cellar with power, light and a window - ideal for storage, a games/TV room or home office.
From the hall, the attractive staircase leads to the first floor with a half landing off which is a three piece shower room with large walk in shower; there is also a three piece house bathroom with vanity wash basin.
Stairs lead up to the main landing with linen cupboard and two double bedrooms. Bedroom 1 is a light and bright space with two windows with an outlook to the front.
Bedroom 2 has a leafy outlook to the rear. The staircase continues to the second floor. Here you'll find double bedroom 3 with far reaching views and a three piece shower room.
There is also a multifunctional room with kitchenette and sandstone fireplace with electric stove and lovely roof top views and glimpses of Ingleborough.
This suite of rooms would work very well for guests or as a teenage pad. Outdoor space The walled fore garden with wrought iron gate and railings has planted shrubs and space for a bench.
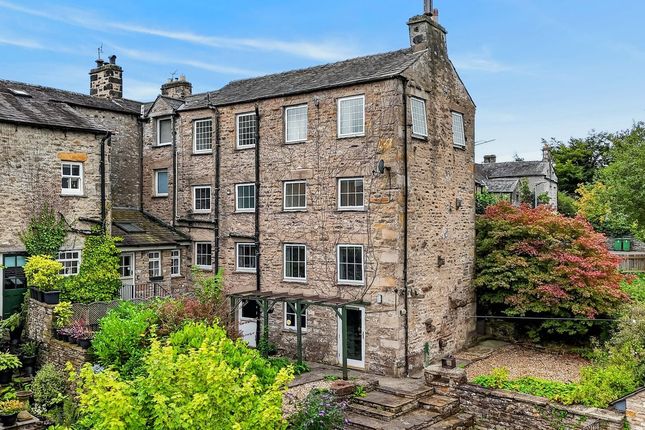
To the rear, is a walled courtyard with white painted walls, space for a bistro table and chairs, BBQ, planted pots and power point.
From here, wrought iron steps lead up to the wonderful, private flagged roof terrace with splendid roof top views across to the Barbon Fells.
Perfect for morning coffee, a spot of lunch, a glass of wine in the evening or entertaining family and friends, there is plenty of space for a table and chairs and, to add a splash of colour, some planted pots.
It really is a quiet oasis in the centre of town. A rarity for period town houses in Kirkby Lonsdale is the large garage at the rear with access off Bective Road.
It has an electric up and over door, a personnel door to the courtyard, power, light, an EV charger as well as plumbing and space for a washing machine and tumble drier; it really is a huge bonus!
Value & comps
No previous sales on record.
Returns
Set an offer; the calculator follows it.
We're still gathering serviced-accommodation data for this area.
Archie refurb estimate: a Pro feature
0.0% below asking
This is not financial or investment advice. Prop AI Deals is not authorised by the Financial Conduct Authority (FCA) to provide investment advice.
All investment calculators, property analyses, and AI-generated insights are for informational purposes only. Property investment carries risk and may result in financial loss. All calculations should be independently verified and you should consult with FCA-authorised financial advisors before making any investment decisions.
Past performance does not guarantee future results. Tax implications vary by individual circumstances.
Deal
Properties like this can earn 2–3x BTL yields when converted to HMO, with retrofit costs around £10k/room. Sign in to see the full tier, yield projection, and cost breakdown.
Commercial properties like this can earn 30-50% higher yields when converted to residential under Class MA / Q / P / PA, with prior approval costing ~GBP 96/unit. Sign in to see the recommended route, yield uplift, and cost breakdown.
BRRR-suited properties can recycle 80-100% of investor capital on refi, leaving a high-yielding rental with most of the money out. Sign in to see the refurb cost stack, ARV projection, and refinance maths.
Detached + large garden = sub-division play. Pro tier unlocks the tier badge, plot size, uplift estimate, and regional land benchmark.
Short-lease flats trade at deep discount, but extending under the 1993 Act often costs far less than the discount. Pro tier unlocks the tier badge, premium breakdown, long-lease ARV and arbitrage maths.
See projected short-stay revenue vs a vanilla BTL for this property.
See real sub-let margins (HMO room rates & SA nightly rates) vs the landlord rent.
Area
Agent & docs

FAQ
About Laurel House, 33 New Road, Kirkby Lonsdale, LA6 2AB
Explore nearby