4-bedroom house · LA6 2AS
Listing removedListed 228 days
Opportunity summary
See Archie’s verdict, returns by strategy and what to check before viewing.
About
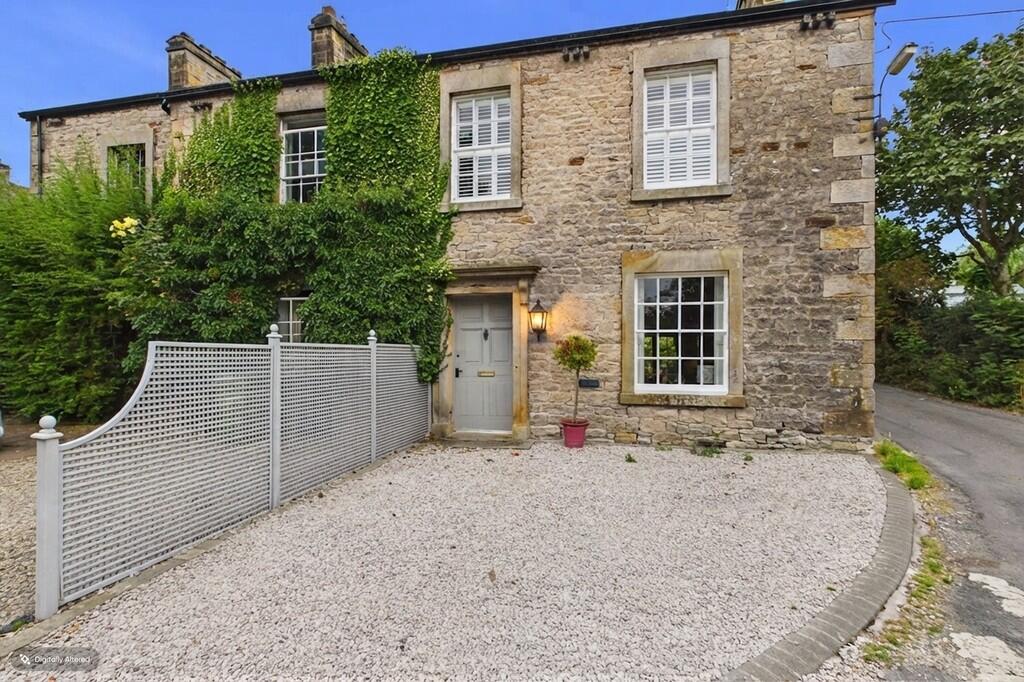
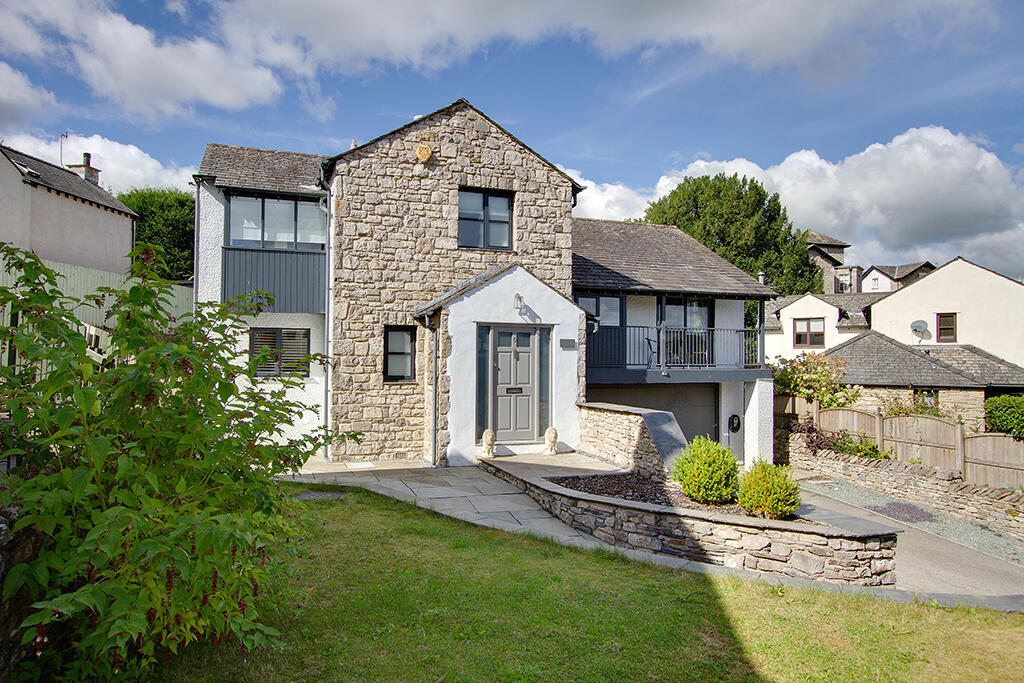
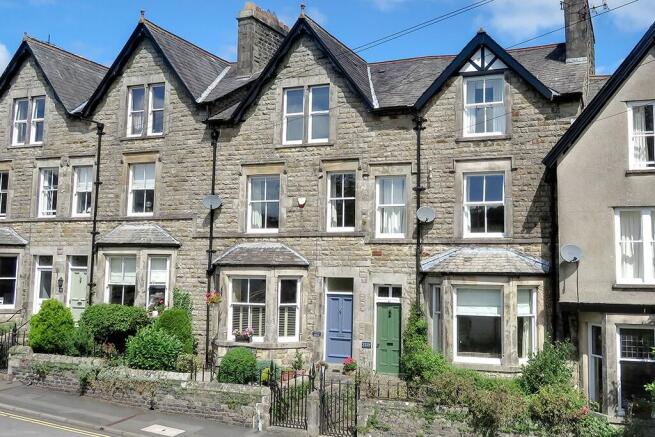
Situated in the heart of this award-winning town, a handsome and charismatic townhouse dating back to the 19th Century and built to house the town's police station and living accommodation, with the court rooms situated in the neighbouring property.
English Heritage note a 'Two storey snecked stone built building in Gothic Revival style, comprising two units.
To south is a two storey three bay domestic style building with two staggered three light mullioned windows with stone surround and relieving arches above to north, single door with square fanlight in centre and two light mullioned windows to south.
This element likely comprised accommodation for the office and constables.' Set over three floors with high ceilings, there is also a cellar room with access via a trap door in the living/dining kitchen; the gross internal measurement is c.
2470 sq ft (229.5 sq m excluding the cellar) with wonderfully generous and light spaces.
Period character has been retained with fireplaces, deep skirtings, panelled window reveals, some with shutters, a decorative staircase, and half circle transom windows over the principal bedroom and bathroom doors.
In recent years, the property has been run as a boutique B&B and is now a private residence.
Since the current owner's purchase in 2021, a programme of decoration and refurbishment has been carried out to an exceptional standard to create an elegant and beautiful home.
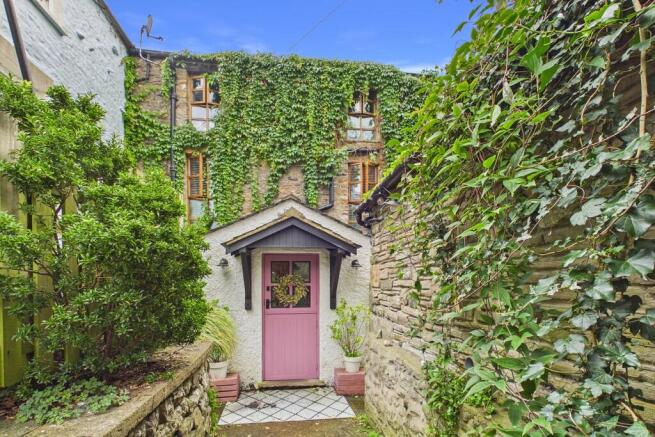
Let us walk you round... Ground floor Come on in through the front door into the hall with decorative tiled floor and a two piece cloakroom.
Also off the hall is a sitting room featuring a brick fireplace with wood surround and stone flag hearth (a wood burning stove could be installed) and built-in cupboards and open shelving to one wall.
A part glazed door with glazed transom window above leads into a fabulous, sociable, light and bright living/dining kitchen.
The lime washed oak floor is flooded with light through a series of windows running the length of the room.
These include two sets of French windows which open out onto the secluded and generous courtyard.
To one end is the kitchen, fitted with hand painted base units, dresser unit and pantry cupboard, freestanding island unit, integrated dishwasher and two refrigerator drawers as well a Blush Aga with electric module.
To the other, a fireplace with wood burning stove set on a flag hearth and over mantle mirror. Open to the living/dining kitchen is a snug. Access to the vaulted cellar is via a trap door.
From the kitchen, double doors lead into a side hall with pot sink, hanging space, shelving and front and rear access as well as access to the integral single garage with newly sealed flag floor, double timber doors, power, light and water.
First floor The attractive staircase leads up to the landing with three double bedrooms and a bathroom.
The principal bedroom has a dressing area and en suite bathroom (which can also be accessed off the landing). The bedroom has a period fireplace and two windows overlooking the rear courtyard.
The dressing area has fitted rails and leads into the luxurious bathroom with slipper bath, separate shower cubicle and twin vanity wash basins.
Bedroom 2 has a walk-in wardrobe and three piece en suite bathroom with floor and bath decorative tiling. With a period cast iron fireplace, bedroom 3 completes the picture.
Second floor The staircase with skylight window continues to en suite bedroom 4.
This features exposed beams, crucks and undereaves storage and far reaching fell views, which can be seen through the two skylight windows.
There is a dressing area and walk-in wardrobe with fitted rails.
The five piece bathroom also enjoys beautiful fell views and includes a freestanding claw and ball roll top bath and separate shower cubicle.
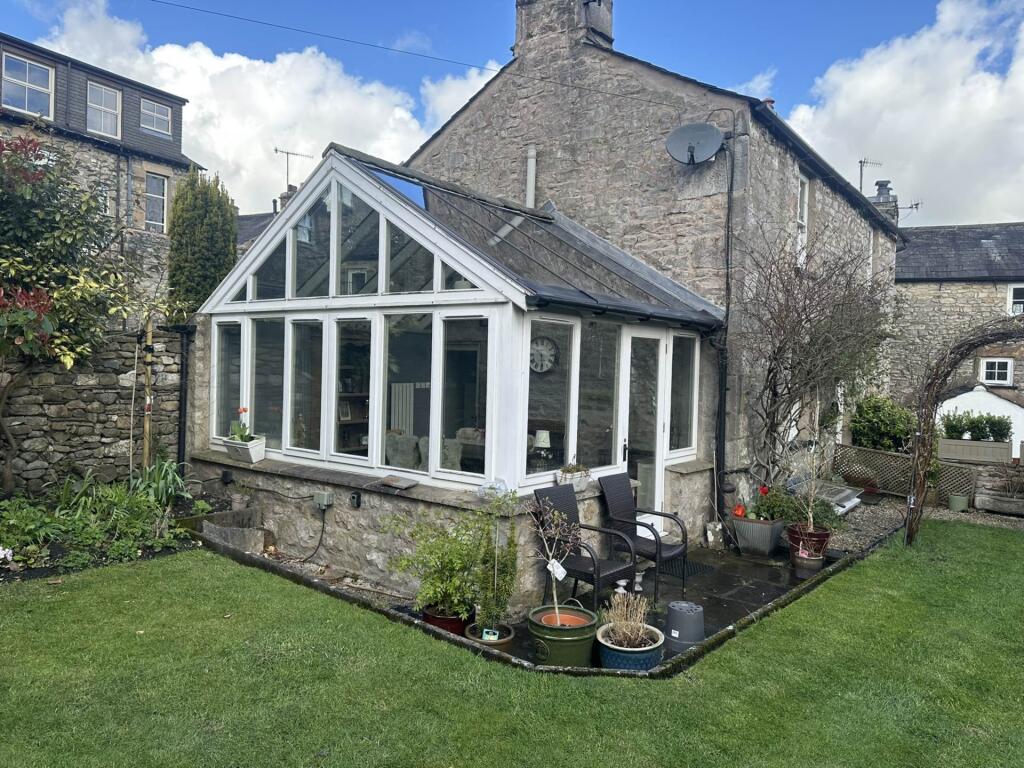
Outdoor space To the west of the property is a delightful, gravel courtyard with direct access from the living/dining kitchen.
There's a cobbled area with pergola, slate terrace and sleepers forming planted beds. Detached formerWash House, c.
106 sq ft (9.9 sq m) with the old wash sink, underfloor heating and plumbing for a washing machine.
This space would also make an excellent home office/studio/hobbies room or could be used as its original purpose, a laundry room.
Value & comps
No previous sales on record.
Returns
Set an offer; the calculator follows it.
We're still gathering serviced-accommodation data for this area.
Archie refurb estimate: a Pro feature
0.0% below asking
This is not financial or investment advice. Prop AI Deals is not authorised by the Financial Conduct Authority (FCA) to provide investment advice.
All investment calculators, property analyses, and AI-generated insights are for informational purposes only. Property investment carries risk and may result in financial loss. All calculations should be independently verified and you should consult with FCA-authorised financial advisers before making any investment decisions.
Past performance does not guarantee future results. Tax implications vary by individual circumstances.
Deal
Properties like this can earn 2–3x BTL yields when converted to HMO, with retrofit costs around £10k/room. Sign in to see the full tier, yield projection, and cost breakdown.
Commercial properties like this can earn 30-50% higher yields when converted to residential under Class MA / Q / P / PA, with prior approval costing ~GBP 96/unit. Sign in to see the recommended route, yield uplift, and cost breakdown.
BRRR-suited properties can recycle 80-100% of investor capital on refi, leaving a high-yielding rental with most of the money out. Sign in to see the refurb cost stack, ARV projection, and refinance maths.
Detached + large garden = sub-division play. Pro tier unlocks the tier badge, plot size, uplift estimate, and regional land benchmark.
Short-lease flats trade at deep discount, but extending under the 1993 Act often costs far less than the discount. Pro tier unlocks the tier badge, premium breakdown, long-lease ARV and arbitrage maths.
See projected short-stay revenue vs a vanilla BTL for this property.
See real sub-let margins (HMO room rates & SA nightly rates) vs the landlord rent.
Area
Agent & docs

FAQ
About 1 Horsemarket, Kirkby Lonsdale, LA6 2AS
Explore nearby