3-bedroom semi-detached house · BL9 8PD
For saleListed 2 days
Opportunity summary
See Archie’s verdict, returns by strategy and what to check before viewing.
About
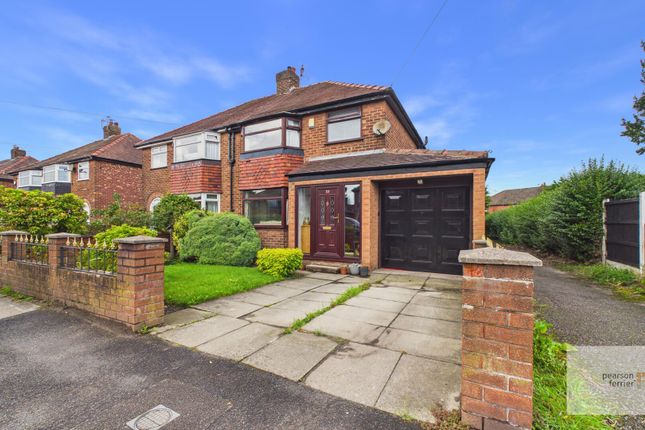
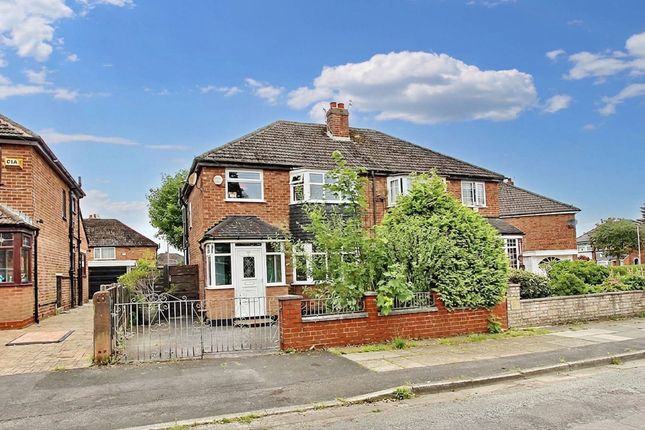
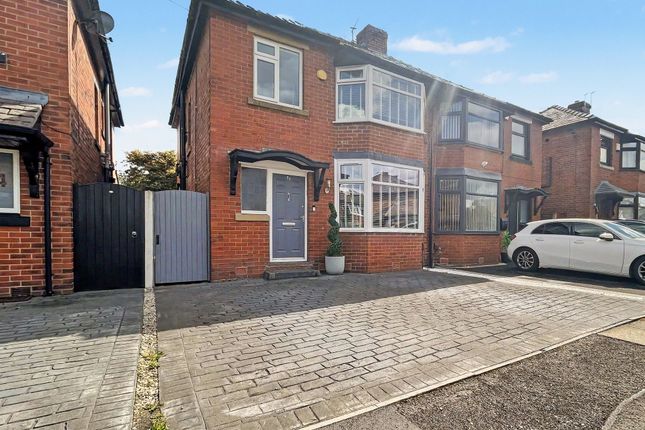
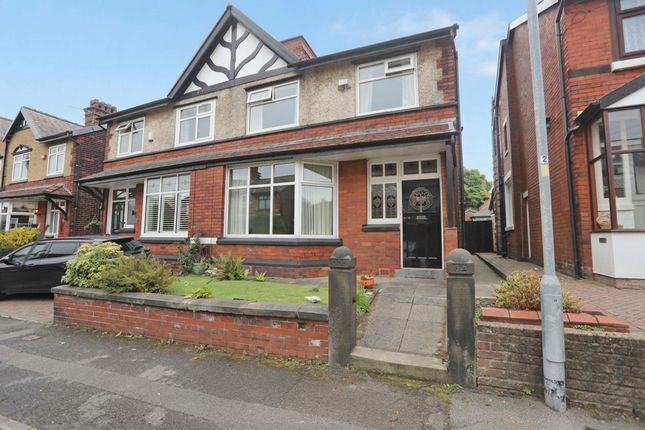
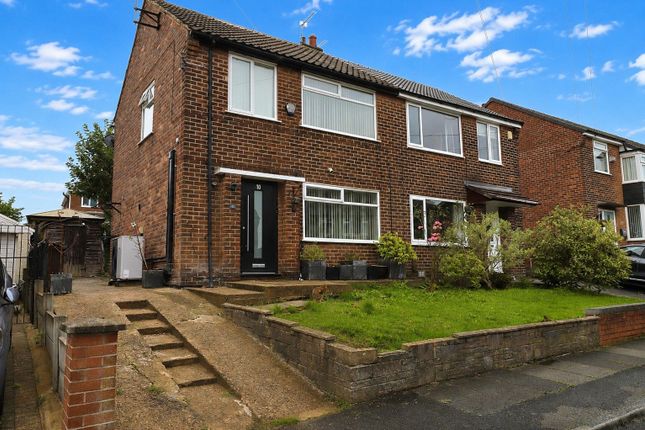
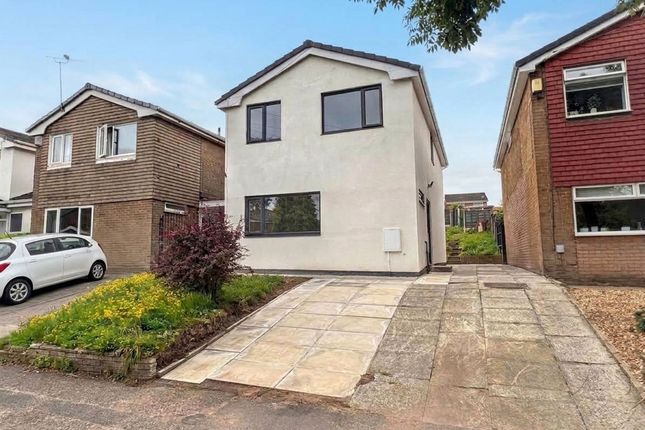
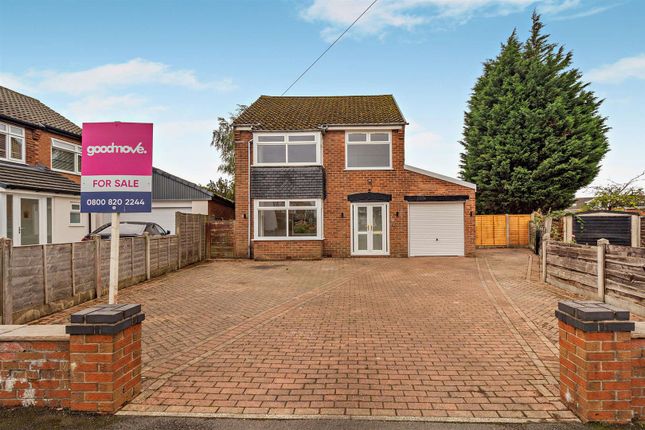
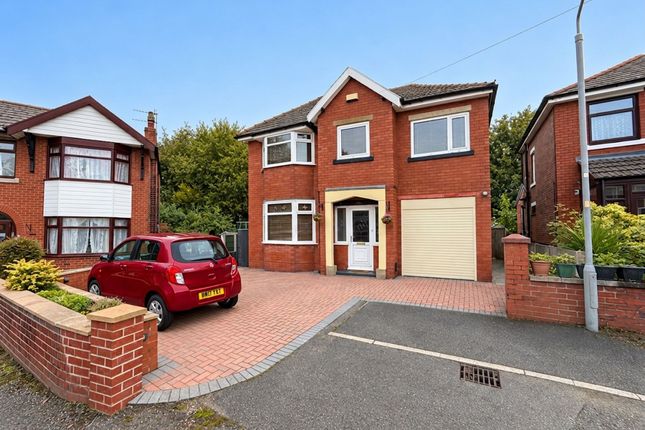
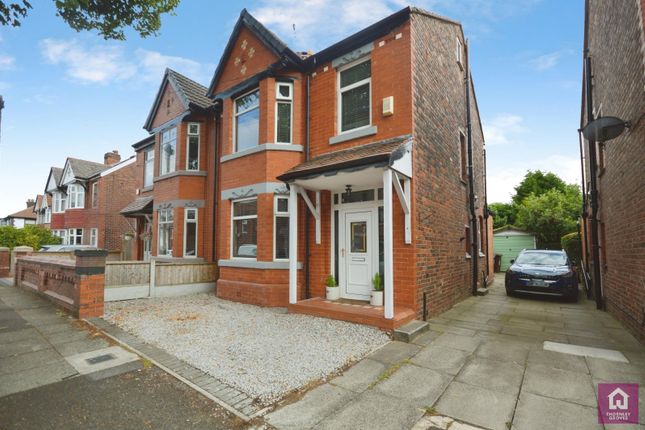
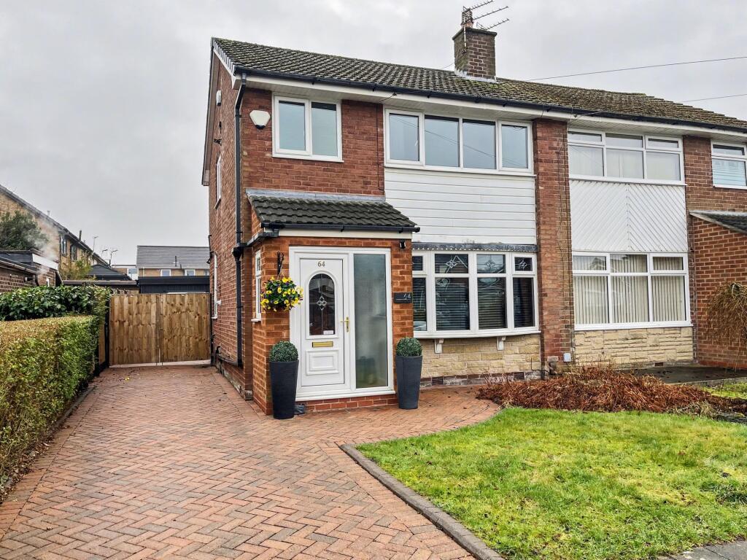
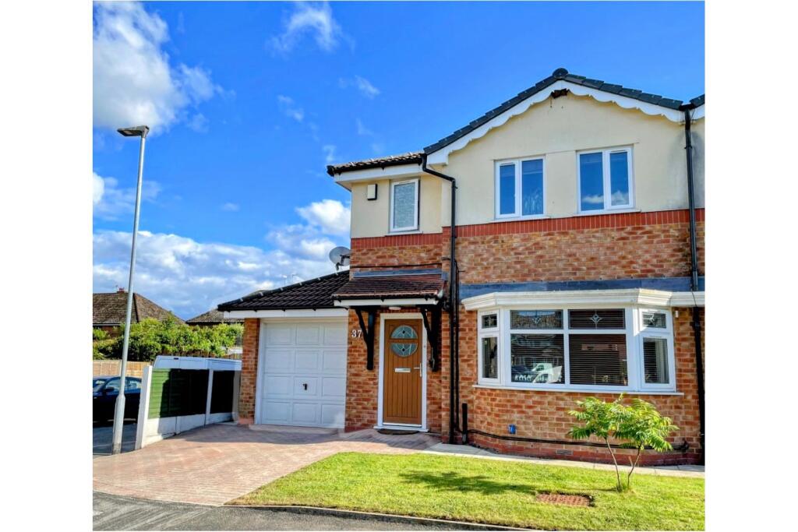
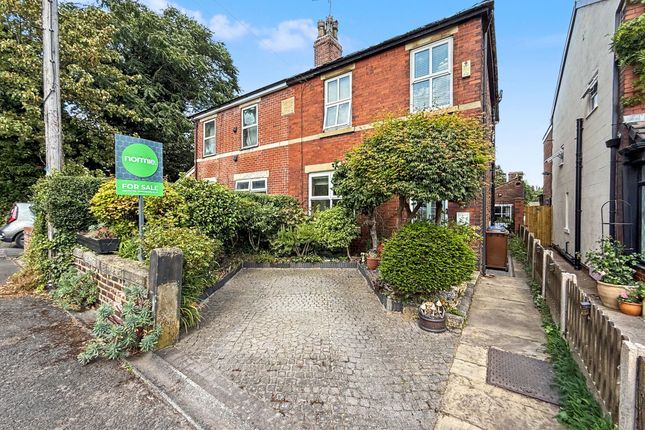
Aubrey Lee & Co are delighted to bring to the market this beautifully presented semi detached house offering three bedrooms (main bedroom has en suite), the property was modernised throughout in 2024, to the rear is a generously proportioned garden along with a driveway and garage to the side.
Situated in a quiet location that benefits from easy access to local shops, schools and transport links along with having the playing fields to the rear.
Viewings are highly recommended in order to fully appreciate the property.
The accommodation briefly comprises of:- Hall, Guest Wc, Lounge, Diner Kitchen, Bedroom 1, En Suite, Bedroom 2, Bedroom 3, Bathroom, Garden to the rear, Driveway and Garage to the side.
Viewings can be arranged by calling the office of Aubrey Lee & Co Location Situated on Cunningham Drive near the junction with Wavell Drive.
Storm Porch Hall A bright welcoming hallway having the stairs leading upto the left with a contemporary Oak and glazed balustrade. Oak doors open to all rooms and there is an alcove perfect for coats.
Guest Wc Consisting of a white suite of wc with matching washbasin and storage, brick effect tiled splashbacks and frosted window.
Lounge - 4m (13'1") Approx x 3.97m (13'0") Approx Front facing room measured into the bay window, feature wooden mantel with an open decorative fire and tiled hearth.
More than ample space for furniture. Dining Area - 4.93m (16'2") Approx x 3.04m (10'0") Approx From the hallway you enter the kitchen area which opens fully to the dining space.
The dining area offers ample space for furniture and like the lounge has a feature wooden mantel with decorative fire with tiled hearth. French doors open to the garden.
Kitchen - 3.37m (11'1") Approx x 3.05m (10'0") Approx The kitchen is fitted with a modern range of grey fronted wall and base units with and inset 1.5 composite sink unit and mixer tap along with a matching central island, integrated eye-level oven and microwave oven with a 5 ring range style hob and extractor system above, the dishwasher is integrated and there is space for an American style fridge freezer along with plumbing for a washing machine.
The kitchen is finished with granite worksurfaces and island offers breakfast bar seating. Rear facing window and tiled brick effect splashbacks.
3 Bedrooms Bedroom 1 - 4.81m (15'9") Approx x 3.42m (11'3") Approx Rear facing nicely proportioned double bedroom which has a window overlooking the garden, door to:- En Suite Consisting of a white suite of shower cubicle with matching washbasin and wc, splashbacks, chrome heated towel radiator.
Bedroom 2 - 3.95m (13'0") Approx x 3.42m (11'3") Approx Front facing double bedroom measured into the bay window.
Bedroom 3 - 2.35m (7'9") Approx x 2.11m (6'11") Approx Front facing single bedroom currently used as nursery.
Bathroom An 'L' shaped room consisting of a white suite of bath with overhead shower and attachment, matching washbasin and wc, chrome towel radiator, tiled splashbacks and frosted window.
Garden From the diner kitchen there is a paved patio seating area with a gate opening to the driveway at the side.
From the patio there is a nicely proportioned lawned garden which extends to the rear of the garage, there is an established shrubbery border to all sides also.
To the side of the property there is block paved driveway running from the road to the detached garage at the rear, there is also a loose stone area with hedging to the front.
Garage Detached garage with an up/over door.
General The property was completely renovated with the renovations completed in 2024, during that time the property was taken 'back to brick' and new heating, wiring, plastering, flooring, kitchen, bathroom (en suite added) roof etc was all completed.
This provides a great opportunity to purchase a fully modernised and renovated home without the hassle of doing/overseeing the works yourself. Heating Gas central heating from a wall mounted boiler.
Windows Sealed unit double glazing in upvc frames.
Council Tax Band C Tenure We understand that the property is leasehold subject to a 998 year lease which commenced in 1951 and there is an annual ground rent of £5.
Notice Please note we have not tested any apparatus, fixtures, fittings, or services. Interested parties must undertake their own investigation into the working order of these items.
All measurements are approximate and photographs provided for guidance only.
Value & comps
No previous sales on record.
Returns
Set an offer; the calculator follows it.
We're still gathering serviced-accommodation data for this area.
Archie refurb estimate: a Pro feature
0.0% below asking
This is not financial or investment advice. Prop AI Deals is not authorised by the Financial Conduct Authority (FCA) to provide investment advice.
All investment calculators, property analyses, and AI-generated insights are for informational purposes only. Property investment carries risk and may result in financial loss. All calculations should be independently verified and you should consult with FCA-authorised financial advisors before making any investment decisions.
Past performance does not guarantee future results. Tax implications vary by individual circumstances.
Deal
Properties like this can earn 2–3x BTL yields when converted to HMO, with retrofit costs around £10k/room. Sign in to see the full tier, yield projection, and cost breakdown.
Commercial properties like this can earn 30-50% higher yields when converted to residential under Class MA / Q / P / PA, with prior approval costing ~GBP 96/unit. Sign in to see the recommended route, yield uplift, and cost breakdown.
BRRR-suited properties can recycle 80-100% of investor capital on refi, leaving a high-yielding rental with most of the money out. Sign in to see the refurb cost stack, ARV projection, and refinance maths.
Detached + large garden = sub-division play. Pro tier unlocks the tier badge, plot size, uplift estimate, and regional land benchmark.
Short-lease flats trade at deep discount, but extending under the 1993 Act often costs far less than the discount. Pro tier unlocks the tier badge, premium breakdown, long-lease ARV and arbitrage maths.
See projected short-stay revenue vs a vanilla BTL for this property.
See real sub-let margins (HMO room rates & SA nightly rates) vs the landlord rent.
Area
Agent & docs
FAQ
About Cunningham Drive, Bury
Explore nearby