We've tightened what earns a Pursue. A home now needs a published valuation, a strategy that still makes money after real running costs and lender stress tests, and no listing problems that would stop a mortgage. You'll see fewer Pursues, and each one has been checked harder.
See how verdicts work4-bedroom detached house · PE22 8PF
For saleListed 89 days
Opportunity summary
See Archie’s verdict, returns by strategy and what to check before viewing.
About
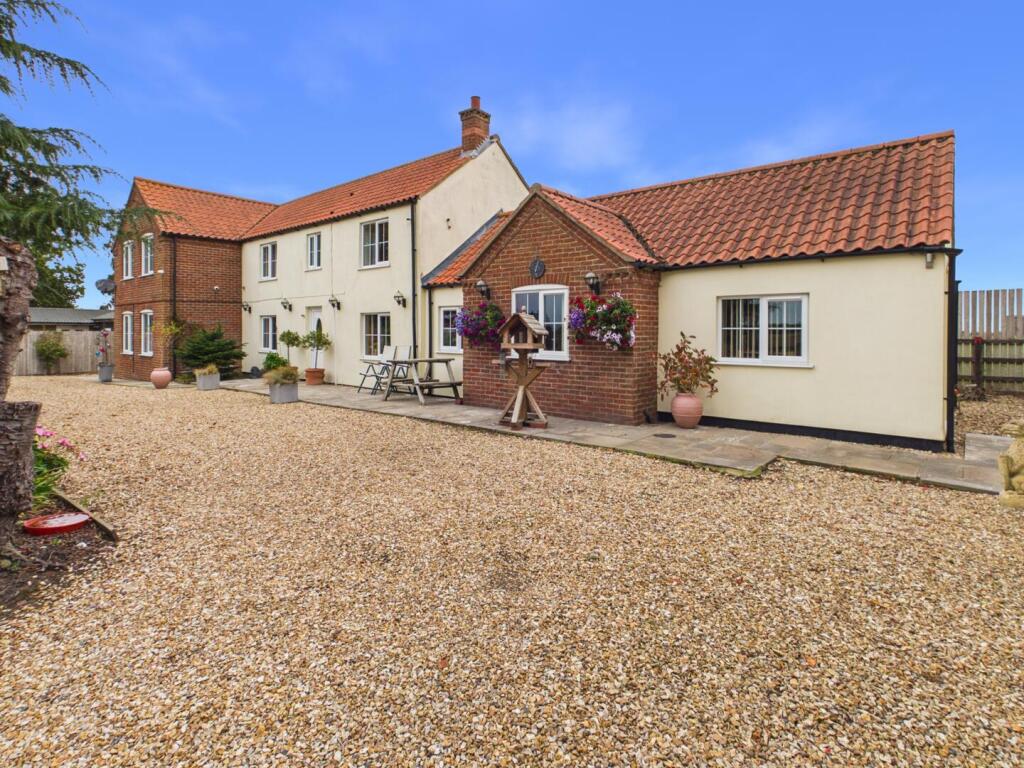
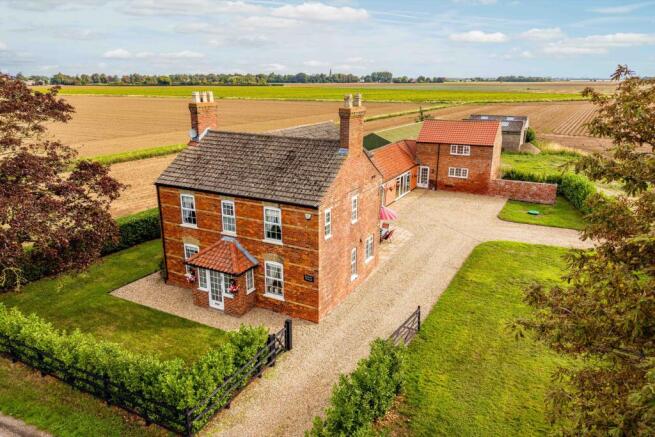
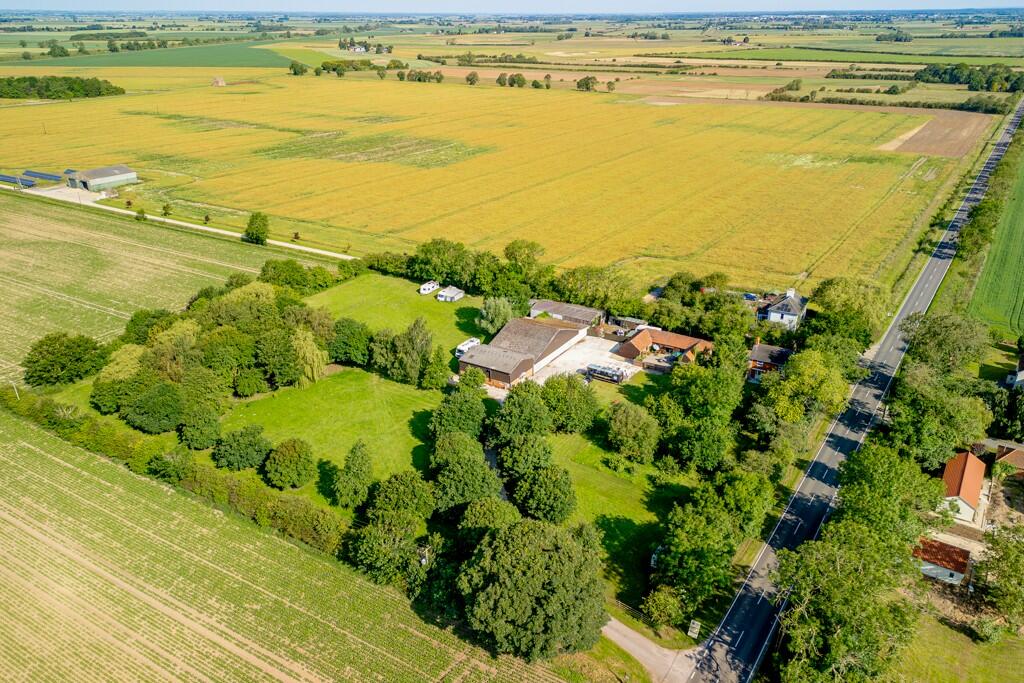
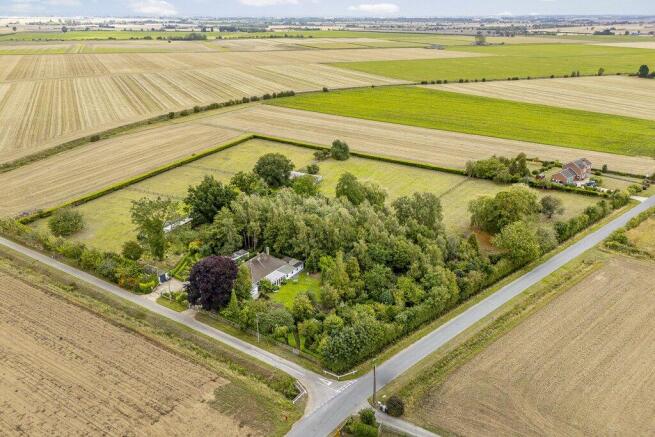
Set within approximately three acres of beautifully established grounds and surrounded by open countryside, this exceptional four/five-bedroom country property offers a fantastic opportunity to enjoy the very best of rural Lincolnshire living.
Located in the peaceful village of Friskney, ideally positioned between the historic market town of Boston and the popular coastal resort of Skegness, the property has been beautifully renovated and thoughtfully extended within the last two years to create an outstanding family home that combines period character with contemporary style.
Behind impressive double gates, an extensive gravel driveway provides extensive parking and hardstanding for many vehicles, including space for a caravan or motorhome, and several useful outbuildings including double and single garages, a timber workshop used as a tack / grooming room and a field shelter.
The mature tree-lined grounds provide privacy, space and a wonderful countryside setting.
The current owners have previously kept their horse at the property, making it particularly appealing for equestrian buyers or those wishing to keep animals, with the added potential to rent additional land by separate arrangement with a neighbour.
Inside, period fireplaces, reclaimed architectural features and period detailing blend beautifully with fresh, light-filled interiors, a stunning contemporary kitchen extension, new bathrooms and a luxurious principal bedroom suite with en-suite, creating a home that is both rich in character and perfectly suited to modern family life.
EPC D Council Tax Band - C Reception Hall -A stylish composite entrance door opens into a welcoming reception hall, beautifully finished with oak-effect herringbone luxury vinyl flooring, a decorative cast iron radiator and staircase rising to the first-floor accommodation.
A former pantry has been thoughtfully converted into a practical Walk-in Storeroom – 2.33m x 1.15m (7'8" x 3'9"), providing excellent everyday storage.
Lounge – 5.22m x 4.04m (17'2" x 13'3") A beautifully proportioned dual-aspect reception room flooded with natural light from windows to both the front and side elevations.
A striking cast iron fireplace forms an attractive focal point, complemented by an exquisite carved 1890s overmantel, which is included within the sale.
Sitting Room / Bedroom Five – 3.89m x 3.39m (12'9" x 11'1") Offering exceptional versatility, this elegant room has previously been utilised as both a formal dining room and fifth bedroom.
A bay window to the front elevation and additional side window provide excellent natural light, whilst oak-effect herringbone flooring and decorative cast iron radiator add character.
Ground Floor Shower Room – Beautifully appointed with full-height tiling and comprising a generous walk-in shower with rainfall and handheld fittings behind smoked glass screening, vanity wash hand basin with storage beneath, low-level WC, heated towel rail and LED spotlights.
Boot Room / Hall - providing direct access to the garden together with a spacious cloaks cupboard offering ample storage for coats and shoes.
Utility Room – 2.47m x 2.25m (8'1" x 7'5") Fitted with work surfaces incorporating cupboards beneath, plumbing for a washing machine, tiled flooring and a sliding door leading through to the magnificent: Open Plan Living Kitchen – 8.40m x 6.77m (27'7" x 22'3" max) this spectacular contemporary extension has been designed with modern family living and entertaining in mind.
Bi-fold doors open seamlessly onto the rear entertaining terrace, whilst French doors provide access to a secluded side garden, creating a wonderful connection between inside and out.
The beautifully appointed kitchen is fitted with extensive quartz work surfaces, contemporary handleless cabinetry in complementary anthracite and woodgrain finishes, together with a substantial central island incorporating deep pan drawers and an inset induction hob with integrated extraction.
Integrated appliances include a Neff pyrolytic electric oven, Neff combination microwave, integrated dishwasher and inset ceramic sink with boiling water tap.
There is also space for an American-style fridge freezer. Tiled flooring benefits from underfloor heating throughout, whilst a Fujitsu air conditioning and heating system provides year-round comfort.
Bedroom One 3.93m x 3.81m (12'11" x 12'6") Views over open countryside from windows to both the rear and side elevations.
The room benefits from a bespoke open-plan dressing area with fitted drawers, shelving and hanging space leading directly into the luxurious en-suite shower room.
Subject to any necessary consents, the flat roof over the kitchen extension offers exciting potential to create a private first-floor balcony, perfectly positioned to enjoy the exceptional countryside views.
En Suite Shower Room walk-in shower, vanity wash hand basin with storage beneath, low-level WC, attractive marble-effect wall tiling and chrome heated towel rail.
Bedroom Two – 4.28m x 4.05m (14'1" x 13'3") A generous double bedroom with windows to both the front and side elevations, together with an attractive cast iron fireplace and traditional cast iron radiator.
Bedroom Three – 4.00m x 3.94m (13'1" x 12'11") Another spacious double bedroom enjoying two front-facing windows, a feature cast iron fireplace and contemporary vertical radiator.
Bedroom Four – 4.04m x 2.37m (13'3" x 7'9") A well-proportioned fourth bedroom overlooking the side elevation and served by a radiator.
Family Bathroom – Beautifully finished with Italian marble wall and floor tiling and comprising a double-ended roll-top bath with traditional ball and claw feet, pedestal wash hand basin and low-level WC.
The property is approached via impressive new double entrance gates opening onto an extensive gravel driveway, providing generous parking and hardstanding for numerous vehicles.
Matching pedestrian access leads into the beautifully maintained gardens.
Double Garage – 7.40m x 6.47m (24'3" x 21'3") Single Garage – 7.40m x 3.53m (24'3" x 11'7") and Car Port – 7.37m x 3.95m (24'2" x 12'11") Immediately adjoining the kitchen extension, a raised gravel entertaining terrace provides the ideal setting for al fresco dining whilst enjoying views across the gardens.
Summer House – 4.33m x 2.82m (14'3" x 9'3") with electricity connected provides an excellent home office, hobbies room or peaceful garden retreat, whilst an outdoor gas-powered shower and hot tub further enhance the property's lifestyle appeal.
The established gardens have been designed to provide a balance of formal entertaining space and practical outdoor living, with a generous gravel terrace, mature planting and extensive lawned areas.
Perfectly suited to purchasers with equestrian or smallholding interests, the property benefits from a post and tape enclosed paddock extending to approximately half an acre, together with a field shelter, outside tap, hardstanding and an excellent range of useful outbuildings.
Tack Room – 4.06m x 2.70m (13'4" x 8'11") and Field Shelter – 4.64m x 2.80m (15'3" x 9'2").
The seller informs us that there may also be opportunity to privately rent additional grazing land from the former riding school across the road and other neighbours with land.
Additional Information – The two-storey extension was completed in April 2025.
The property also benefits from a new roof, an oil-fired boiler installed approx18 months ago, new bathrooms and shower rooms and underfloor heating to the ground floor extension and snug.
Interested parties should note that the septic tank was historically installed closer to the property than current regulations would now permit and may, in the future, require relocation or replacement with a modern sewage treatment plant to comply with current standards.
Location Occupying an enviable rural position on the outskirts of Boston and Skegness, the property combines the tranquillity of open countryside with excellent accessibility to the town's extensive range of shopping, leisure and educational facilities.
The surrounding road network provides convenient access to the Lincolnshire Wolds, the East Coast and the market towns of Boston, Spalding and Sleaford, making this an ideal location for those seeking a lifestyle property without compromising on convenience.
Value & comps
No previous sales on record.
Returns
Set an offer; the calculator follows it.
We're still gathering serviced-accommodation data for this area.
Archie refurb estimate: a Pro feature
0.0% below asking
This is not financial or investment advice. Prop AI Deals is not authorised by the Financial Conduct Authority (FCA) to provide investment advice.
All investment calculators, property analyses, and AI-generated insights are for informational purposes only. Property investment carries risk and may result in financial loss. All calculations should be independently verified and you should consult with FCA-authorised financial advisers before making any investment decisions.
Past performance does not guarantee future results. Tax implications vary by individual circumstances.
Deal
Properties like this can earn 2–3x BTL yields when converted to HMO, with retrofit costs around £10k/room. Sign in to see the full tier, yield projection, and cost breakdown.
Commercial properties like this can earn 30-50% higher yields when converted to residential under Class MA / Q / P / PA, with prior approval costing ~GBP 96/unit. Sign in to see the recommended route, yield uplift, and cost breakdown.
BRRR-suited properties can recycle 80-100% of investor capital on refi, leaving a high-yielding rental with most of the money out. Sign in to see the refurb cost stack, ARV projection, and refinance maths.
Detached + large garden = sub-division play. Pro tier unlocks the tier badge, plot size, uplift estimate, and regional land benchmark.
Short-lease flats trade at deep discount, but extending under the 1993 Act often costs far less than the discount. Pro tier unlocks the tier badge, premium breakdown, long-lease ARV and arbitrage maths.
See projected short-stay revenue vs a vanilla BTL for this property.
See real sub-let margins (HMO room rates & SA nightly rates) vs the landlord rent.
Area
Agent & docs

FAQ
About Fairfield, Small End, Friskney, Lincolnshire
Explore nearby