6-bedroom detached house · BD19 4AR
For saleListed 122 days
Opportunity summary
See Archie’s verdict, returns by strategy and what to check before viewing.
About
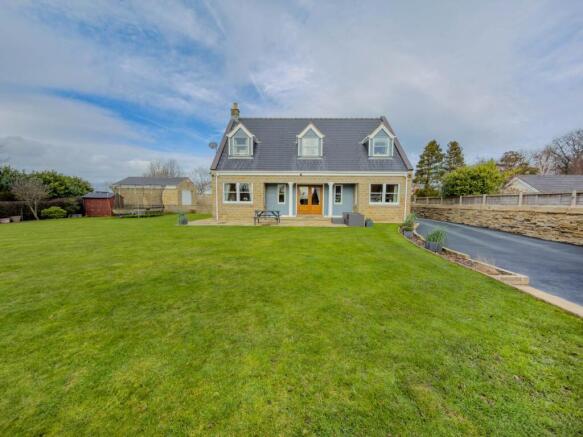
An exceptional family residence with self contained Annex.
Immaculately presented throughout, the property, combining elegant interiors with outdoor space in a highly desirable and sought-after location.
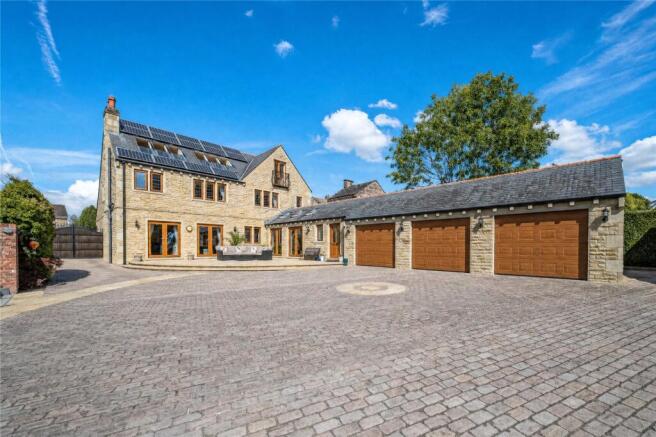
Individually designed and built in 2015, this stunning stone built home offers 6 bedrooms including the annex, and is thoughtfully designed to accommodate both everyday living and entertaining.
With outstanding level of space, versatility, and luxury that is ideal for modern family living and multi-generational needs.
One of the standout features of this property is the self-contained 2 bedroom annex, offering private accommodation for guests, extended family.
Hallway 4.57m x 3.96m (15' 0" x 13' 0") As you enter the house, you are greeted with a double height hallway with twin doors and high gloss flooring.
Downstairs W.C Kitchen/Family Room 7m x 7m (23' 0" x 23' 0") At the heart of the home is a super kitchen/family room, the central hub and perfect for hosting guests or enjoying quality time with family.
The room is double height and is flooded with natural light and finished to an exceptional standard, making it both practical and stylish.
Includes an extensive range of appliances and central breakfast bar. Bi folding doors to the balcony terrace. Utility Room 2.74m x 2.74m (9' 0" x 9' 0") With base and wall units.
Living Room 4.27m x 3.66m (14' 0" x 12' 0") Office 3.05m x 2.74m (10' 0" x 9' 0") Tiled flooring.
Bedroom 2 4.27m x 2.74m (14' 0" x 9' 0") Bedroom 3 4.27m x 3.66m (14' 0" x 12' 0") Jack 'n' Jill En-Suite Shower Room/W.C.
3.05m x 2.13m (10' 0" x 7' 0") "Jack n Jill" en suite/wet room.
Bedroom 4 4.27m x 2.74m (14' 0" x 9' 0") En-Suite Shower Room/W.C Family Bathroom 3.05m x 2.74m (10' 0" x 9' 0") Good sized house bathroom, Jacuzzi bath and separate shower enclosure.
Inner Hall Open staircase to master bedroom.
1st Floor Master Bedroom 9.4m x 4.88m (30' 10" x 16' 0") A true statement of luxury, this expansive master suite offers the feel of a 5 star hotel.
Beautifully designed with generous proportions, it features a stunning en suite bathroom, as well as his and hers walk-in wardrobes.
The room is bathed in natural light from four Velux roof lights, each fitted with blinds for adjustable ambiance, while integrated air conditioning ensures year-round comfort.
En Suite Bathroom 3.05m x 2.74m (10' 0" x 9' 0") Spacious and elegant master en suite, with separate shower enclosure.
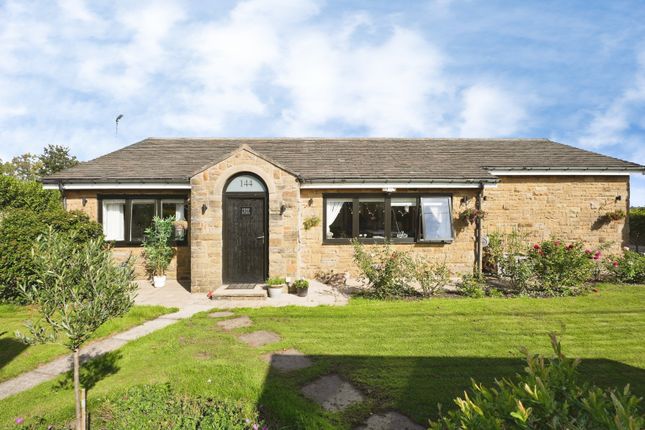
Annex Self-contained 2 bedroom annex, thoughtfully created to offer private accommodation for guests, extended family, or rental potential / Airbnb.
Living Room 4.57m x 2.74m (15' 0" x 9' 0") Kitchen 3.3m x 1.83m (10' 10" x 6' 0") Fully equipped stand alone fitted kitchen.
Downstairs WC First Floor Bedroom 1 4.22m x 3.94m (13' 10" x 12' 11") Storage into eaves En Suite Bathroom 4.22m x 1.52m (13' 10" x 5' 0") Bedroom 2 4.22m x 2.74m (13' 10" x 9' 0") Storage into eaves En Suite Shower Room Outside Access via electric gates, the extensive grounds provide plenty of outdoor space for recreation.
Ample parking. for several cars/vehicles. Double Garage and further parking/storage. Private seating/relaxing, with artificial grass, and sweeping block paving.
Additional outbuilding/workshop At the back, overlooking the paddock is a lovely balcony terrace.
Outbuilding/Extra Garage 6.1m x 4.27m (20' 0" x 14' 0") Please Note If you proceed with an offer on this property we are obliged to undertake mandatory Anti Money Laundering checks on behalf of HMRC.
All estate agents have to do this by law and we outsource this process to our compliance partners Credas who charge a fee for this service.
Value & comps
No previous sales on record.
Returns
Set an offer; the calculator follows it.
We're still gathering serviced-accommodation data for this area.
Archie refurb estimate: a Pro feature
0.0% below asking
This is not financial or investment advice. Prop AI Deals is not authorised by the Financial Conduct Authority (FCA) to provide investment advice.
All investment calculators, property analyses, and AI-generated insights are for informational purposes only. Property investment carries risk and may result in financial loss. All calculations should be independently verified and you should consult with FCA-authorised financial advisers before making any investment decisions.
Past performance does not guarantee future results. Tax implications vary by individual circumstances.
Deal
Properties like this can earn 2–3x BTL yields when converted to HMO, with retrofit costs around £10k/room. Sign in to see the full tier, yield projection, and cost breakdown.
Commercial properties like this can earn 30-50% higher yields when converted to residential under Class MA / Q / P / PA, with prior approval costing ~GBP 96/unit. Sign in to see the recommended route, yield uplift, and cost breakdown.
BRRR-suited properties can recycle 80-100% of investor capital on refi, leaving a high-yielding rental with most of the money out. Sign in to see the refurb cost stack, ARV projection, and refinance maths.
Detached + large garden = sub-division play. Pro tier unlocks the tier badge, plot size, uplift estimate, and regional land benchmark.
Short-lease flats trade at deep discount, but extending under the 1993 Act often costs far less than the discount. Pro tier unlocks the tier badge, premium breakdown, long-lease ARV and arbitrage maths.
See projected short-stay revenue vs a vanilla BTL for this property.
See real sub-let margins (HMO room rates & SA nightly rates) vs the landlord rent.
Area
Agent & docs
FAQ
About Latham Lane, Gomersal, Cleckheaton, West Yorkshire, BD19
Explore nearby