We've tightened what earns a Pursue. A home now needs a published valuation, a strategy that still makes money after real running costs and lender stress tests, and no listing problems that would stop a mortgage. You'll see fewer Pursues, and each one has been checked harder.
See how verdicts work2-bedroom flat · B35 6QQ
Sold STCListed 27 days
Opportunity summary
See Archie’s verdict, returns by strategy and what to check before viewing.
About
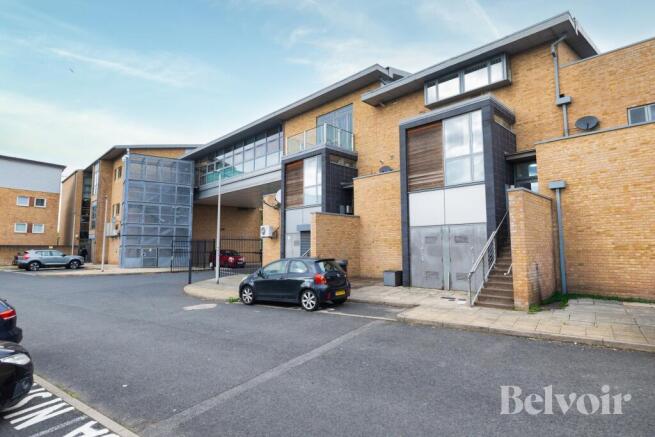
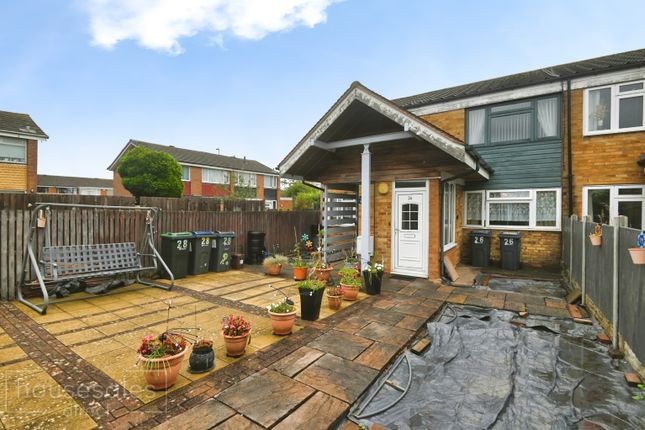
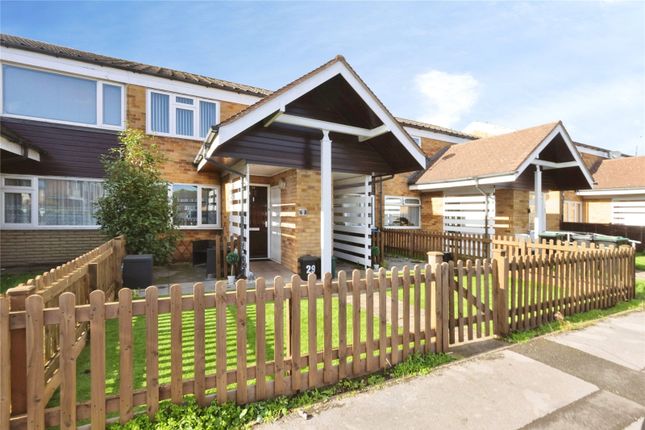
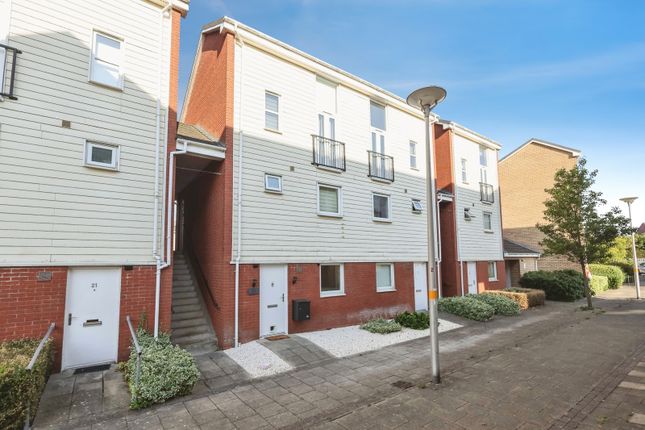
Offered for sale is this contemporary style modern duplex apartment set on a popular development.
Representing and ideal opportunity for a first time buyer as the service charge includes, gas, electric and water charges for the apartment and the versatile accommodation is arranged over two stories briefly comprising to the ground floor: Reception hallway approached via its own entrance door, two good sized bedrooms and ground floor shower room, to the first floor is a superb open plan living room with kitchen area off with feature vaulted ceilings and in addition there is a further study room / bedroom three.
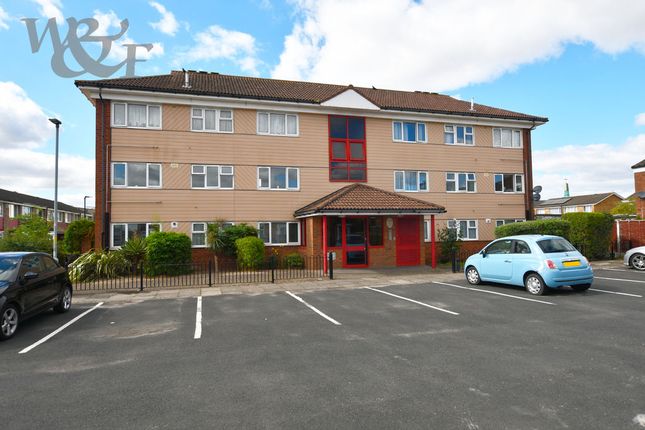
Outside the property is set within a development with communal gardens and allocated parking bay.
An early internal inspection of this property is highly recommended and is available with no upward chain.
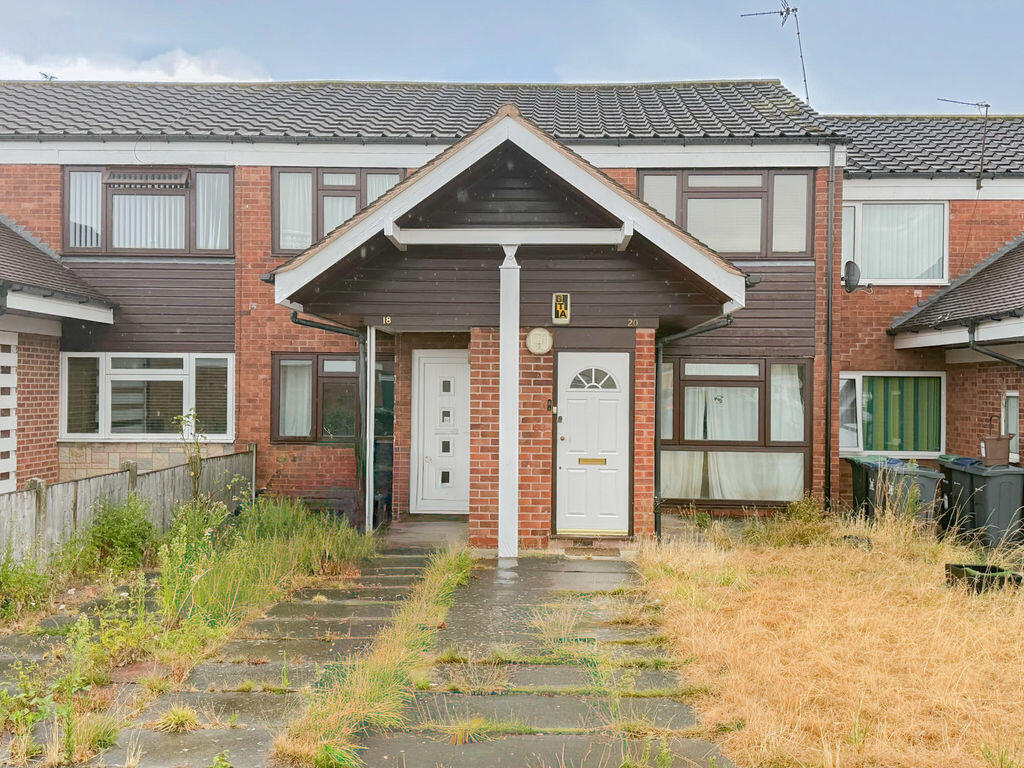
Front – This duplex apartment occupies a pleasant position on a popular road and is set on the first floor, approached via a staircase.
Reception hallway- 5'11'' x 12'11'' Having an entrance door, laminated flooring, spindle staircase leading to the first-floor accommodation, useful under stairs storage cupboard, doors to bedrooms and ground floor shower room.
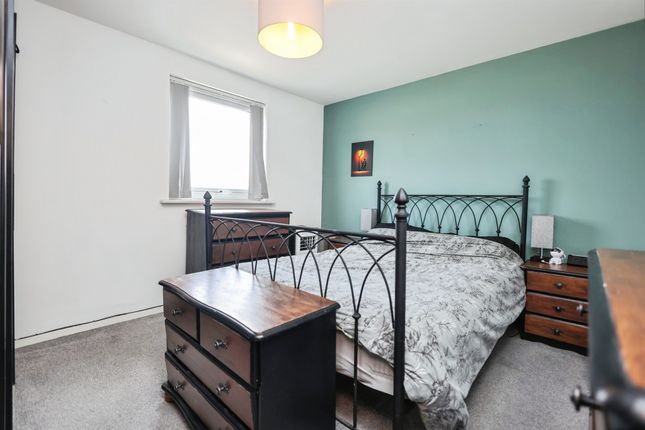
Bedroom one – 11'5'' x 10'3'' Having a double glazed window to the rear, radiator. Bedroom two – 11'4'' x 8'3'' Having a double glazed window to the rear, radiator.
Shower room – 5'2'' x 5'10'' Having a white suite comprising of pedestal hand wash basin, low level wc, fully enclosed shower cubicle with mains fed shower over, tiles including a splash back surround, extractor fan, obscure double glazed window to the front.
First floor accommodation; open plan living room / kitchen – 17'9'' x 19'0'' Having a Juliette balcony with double glazed French doors, double glazed window to the front, radiator, laminate flooring, doors to study, open plan kitchen; kitchen area – Having a range of base units with worktop surface over, inset circular sink unit with mixer tap, tiled splash back surround, integrated halogen hob, integrated electric oven, space for a fridge freezer, downlighting, radiator.
Study/nursery – 7'7'' x 6'9'' Having a double glazed window to the side, radiator.
Outside – Communal gardens, one allocated parking space Council Tax Band B Utility Supply Electric - Mains Gas - Mains Water - Mains Heating - Gas central heating Sewerage - Mains Flood Risk Based on the Gov UK website's long-term flood risk checker, this property has been summarised as very low.
Predicted mobile phone coverage and broadband services at the property.
Mobile coverage for: EE Good outdoor and in-home O2 Good outdoor, variable in-home Three Good outdoor Vodafone Variable outdoor Broadband coverage - Broadband Type = Standard Highest available download speed 3 Mbps.
Highest available upload speed 0.5 Mbps. Broadband Type = Superfast Highest available download speed 80 Mbps. Highest available upload speed 20 Mbps.
Broadband Type = Ultrafast Highest available download speed 1800 Mbps. Highest available upload speed 1000 Mbps.
Networks in your area:- EE The mobile and broadband information above has been obtained from the Mobile and Broadband checker - Ofcom website.
Sellers are asked to complete a Property Information Questionnaire for the benefit of buyers.
This questionnaire provides further information and declares any material facts that may affect your decision to view or purchase the property. This document will be available on request.
Looking to make an offer?
We are committed to finding the right buyer for the right property and try to do everything we can from the outset to ensure the sales we agree, subject to contract, will proceed to completion of contracts within a fair time frame that meets all parties' expectations.
At one point during the offer negotiations, one of our branch-based mortgage advisers will call to financially qualify your offer. We recommend that you take this advice before making an offer.
Buyers compliance administration fee: In accordance with the Money Laundering Regulations 2007, Estate Agents are required to carry out due diligence on all clients to confirm their identity, including eventual buyers of a property.
Green and Company use an electronic verification system to verify Clients’ identity. This is not a credit check, so it will have no effect on credit history.
By placing an offer on a property, you agree (all buyers) that if the offer is accepted, subject to contract, we, as Agents for the seller, can complete this check for a fee of £25 plus VAT (£30 inc VAT), which is non-refundable under any circumstance.
A record of the search will be retained securely by Green and Company within the electronic property file of the relevant property. Fixtures and fittings as per sales particulars.
Tenure The Agent understands that the property is leasehold with approximately 105 years remaining (125yrs from 01/01/2006).
Service Charge is currently running at £355.18 per calendar month which includes all bills except for council tax. The Ground Rent is currently running at £215.00 per annum and is reviewed tbc.
However we are still awaiting confirmation from the vendors Solicitors and would advise all interested parties to obtain verification through their Solicitor or Surveyor.
Green and company has not tested any apparatus, equipment, fixture or services and so cannot verify they are in working order, or fit for their purpose.
The buyer is strongly advised to obtain verification from their Solicitors or Surveyor. Please note that all measurements are approximate.
If you require the full EPC certificate direct to your email address please contact the sales branch marketing this property and they will email the EPC certificate to you in a PDF format want to sell your own property?
Contact your local green & company branch on
Value & comps
No previous sales on record.
Returns
Set an offer; the calculator follows it.
We're still gathering serviced-accommodation data for this area.
Archie refurb estimate: a Pro feature
0.0% below asking
This is not financial or investment advice. Prop AI Deals is not authorised by the Financial Conduct Authority (FCA) to provide investment advice.
All investment calculators, property analyses, and AI-generated insights are for informational purposes only. Property investment carries risk and may result in financial loss. All calculations should be independently verified and you should consult with FCA-authorised financial advisers before making any investment decisions.
Past performance does not guarantee future results. Tax implications vary by individual circumstances.
Deal
Properties like this can earn 2–3x BTL yields when converted to HMO, with retrofit costs around £10k/room. Sign in to see the full tier, yield projection, and cost breakdown.
Commercial properties like this can earn 30-50% higher yields when converted to residential under Class MA / Q / P / PA, with prior approval costing ~GBP 96/unit. Sign in to see the recommended route, yield uplift, and cost breakdown.
BRRR-suited properties can recycle 80-100% of investor capital on refi, leaving a high-yielding rental with most of the money out. Sign in to see the refurb cost stack, ARV projection, and refinance maths.
Detached + large garden = sub-division play. Pro tier unlocks the tier badge, plot size, uplift estimate, and regional land benchmark.
Short-lease flats trade at deep discount, but extending under the 1993 Act often costs far less than the discount. Pro tier unlocks the tier badge, premium breakdown, long-lease ARV and arbitrage maths.
See projected short-stay revenue vs a vanilla BTL for this property.
See real sub-let margins (HMO room rates & SA nightly rates) vs the landlord rent.
Area
Agent & docs

FAQ
About 25, Austin Street, Birmingham
Explore nearby