We've tightened what earns a Pursue. A home now needs a published valuation, a strategy that still makes money after real running costs and lender stress tests, and no listing problems that would stop a mortgage. You'll see fewer Pursues, and each one has been checked harder.
See how verdicts work4-bedroom house · CM2 6GL
Listing removedReduced £25k (−3.8%) on 9 OctListed 196 days
Opportunity summary
See Archie’s verdict, returns by strategy and what to check before viewing.
About
This superb, extended modern design 4 bedroom house has had a major transformation by the current sellers since they bought it new in 2002.
It is offered for sale with no onward chain and it has an high specification interior hence needs to be viewed to be fully appreciated.
It is situated on Chancellor Park within easy reach of the City and railway stations in both the City centre and also the newly opened Beaulieu Park station.
Also within easy reach is the Chancellor Park Primary School, which has an 'outstanding' Ofsted rating.
With over 1600sq ft, internally the property has spacious extended accommodation with a mainly open plan ground floor layout and 4 double bedrooms, an en-suite shower room and luxurious family bath / shower room on the first floor.
There is a South South-West facing landscaped garden and the added benefit of 3 garages with 3 loft spaces (see note). An outstanding property which is highly recommended!
Entrance Hall There is an impressive entrance with the central staircase to the first floor with granite treads and inset lighting, open either side to the Lounge and kitchen areas, coved ceiling, inset spotlights, upright radiator, doors to W.C / Wash Room (2.70m x 1.52m) Generous modern wash room with a white suite comprising wall mounted w.c with concealed cistern, large vanity wash hand basin with mixer tap, cupboards under, towel warmer, fully tiled walls, obscure double glazed window to front.
Study / Further Reception Room (2.30m x 1.52m) Currently used as a large wardrobe room with free standing cupboards, double glazed window to front, coved ceiling.
Lounge / Dining & Kitchen Areas (8.35m x 8.30m) The entire remainder of the accommodation has been opened up to provide a spacious adaptable open plan accommodation.
Lounge Area (5.14m x 3.34m) Upright radiator, coved ceiling, inset spotlights open to Dining Area.
Dining Area (4.71m x 2.89m) An excellent well lit rear area with part vaulted ceiling, upright radiator, double glazed windows to one side and double glazed bi-folding doors to the rear giving access to the garden, inset spotlights, open to kitchen area.
Kitchen Area (5.91m x 3.76m) A superb bespoke modern kitchen with range of high gloss units with granite working surfaces with large island unit with undermount sink unit with mixer tap, pop up sockets, integrated dishwasher and storage cupboards under, further storage cupboards to the other side, built in induction hob with cooker hood above, further cupboards and drawer units, built in oven with warming drawer below, fridge freezer, eye level cupboards with under lighting, towel warmer, upright radiator, large built in understairs storage pantry, inset spotlights, double glazed bay windows to rear and double glazed double doors giving access to the garden.
First Floor Landing Coved ceiling, access to 1 of 3 loft spaces, inset spotlights, doors to Bedroom One (6.29m x 4.49m) A superb size main bedroom with two radiators and two double glazed windows to front, inset spotlights, access to 1 of 3 loft spaces and within this measurement there is a walk-in wardrobe dressing room 2.25m x 2.17m with tailor made wardrobe drawers, rails and shelves and has good storage and fitted lights.
Note: It is thought that the room could be altered to fit an en-suite if preferred and would obviously be subject to the necessary works being carried out.
Bath / Shower Room (4.37m x 2.80m) A superb luxurious bath / shower room with electric under floor heating and a suite comprising large feature oval free-standing bath with floor standing bath filler, wall mounted w.c.
With concealed cistern, spacious mirror cabinet, storage cupboards, fully tiled walls, large walk in shower with fitted shower unit with rain head and separate hose, shaver socket, vanity wash hand basin with twin sinks and mixer taps, two obscure double glazed windows, inset spotlights, extractor fan.
Bedroom Two (3.41m x 2.99m) Radiator, double glazed window to front, coved ceiling, inset spotlights, door to en-suite shower room. En-Suite (1.9m x 1.8m) Modern suite comprising wall mounted w.c.
With concealed cistern, electric under floor heating, large vanity wash hand basin with mixer tap and storage cupboards, shower cubicle with fitted shower unit with rain head and separate hose, shaver socket, fully tiled walls, obscure double glazed window to front, inset spotlights, extractor fan.
Bedroom Three (3.33m x 2.91m) Upright radiator, built in sliding door wardrobe cupboards, double glazed window to rear, coved ceiling, inset spotlights.
Bedroom Four (3.39m x 2.88m) Upright radiator, double glazed window to front, coved ceiling, inset spotlights.
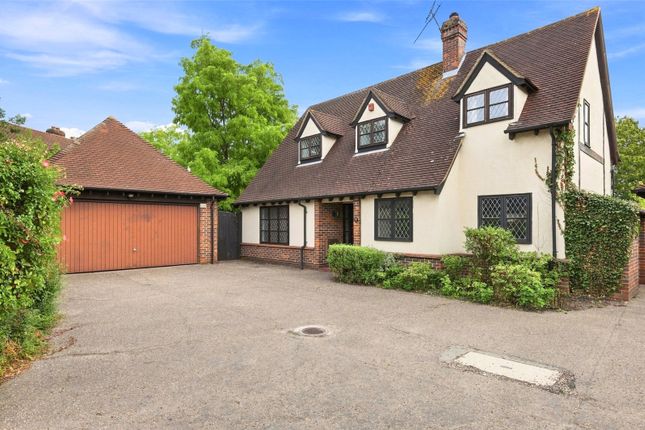
Garaging This property has the benefit of a double width garage which was originally a car port and there is a further garage to the rear of it.
The current sellers use the double garage for cars/bikes etc and the rear garage as a gym/utility room but this room does have other options including as an office or gaming room etc for storage as it is accessed via double glazed double doors from the double garage at the front or from the garden.
Double Garage (6.50m x 4.81m) With twin electric roller shutter doors to the front, light and power connected, double glazed double doors to the rear of one of them giving access to further garage/storage/utility.
Garage / Gym / Utility (5.6m x 3.2m) Currently used as a gym with utility area comprising working surface with inset single drainer sink unit with mixer tap, cupboards and drawers under, integrated fridge freezer, washer/dryer, wall mounted gas fired Vaillant boiler, access to 1 of 3 loft spaces, personal door giving access into the garden.
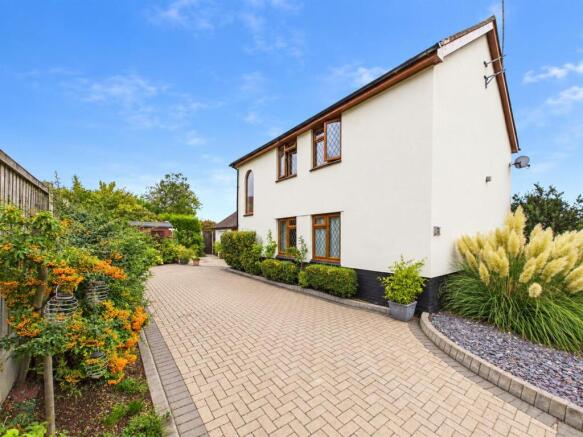
Garden The rear garden is approaching 50ft in maximum depth from the double doors from the kitchen to the rear boundary, is South South-West facing and has been specifically designed and landscaped for fairly low maintenance.
It commences with a good size porcelain tiled patio area at the rear of the kitchen, ideal for entertaining, there is then a large area of well tended lawn, borders, outside power and tap, and the whole garden is enclosed.
Specification Provided By The Sellers Open plan living / dining / kitchen area - It is a bespoke kitchen commissioned by Horizon Kitchens in Chelmsford, there are high quality appliances and fittings, a water softener, within the lounge area there is a fireplace (currently behind plasterboard) for gas or wood burning inset.
Other ground floor features - Floors tiled throughout, brushed metal dimmable LED downlights, high speed internet, fibre optic cable through to open plan area, alternatively existing satellite dish is connected and ready for use.
First floor features - Floors tiled throughout, brushed metal dimmable LED downlights, the large main loft area which is partly boarded has a good head height and the potential for a loft conversion subject to the necessary consents etc.
Appliances & fittings - Siemens oven and warming drawer, DeDietrich induction hob and cooker hood, Bosch dishwasher, Fisher Paykel freestanding fridge freezer, Gessi kitchen mixer tap, Roca shower columns, hsk shower enclosure, Laufen bathroom wash hand basins and vanity units, Keramag toilets, Villeroy & Boch bathroom taps, rak Ceramics floor-standing bath filler, AEG washer/dryer.
Value & comps
No previous sales on record.
Returns
Set an offer; the calculator follows it.
We're still gathering serviced-accommodation data for this area.
Archie refurb estimate: a Pro feature
0.0% below asking
This is not financial or investment advice. Prop AI Deals is not authorised by the Financial Conduct Authority (FCA) to provide investment advice.
All investment calculators, property analyses, and AI-generated insights are for informational purposes only. Property investment carries risk and may result in financial loss. All calculations should be independently verified and you should consult with FCA-authorised financial advisers before making any investment decisions.
Past performance does not guarantee future results. Tax implications vary by individual circumstances.
Deal
Properties like this can earn 2–3x BTL yields when converted to HMO, with retrofit costs around £10k/room. Sign in to see the full tier, yield projection, and cost breakdown.
Commercial properties like this can earn 30-50% higher yields when converted to residential under Class MA / Q / P / PA, with prior approval costing ~GBP 96/unit. Sign in to see the recommended route, yield uplift, and cost breakdown.
BRRR-suited properties can recycle 80-100% of investor capital on refi, leaving a high-yielding rental with most of the money out. Sign in to see the refurb cost stack, ARV projection, and refinance maths.
Detached + large garden = sub-division play. Pro tier unlocks the tier badge, plot size, uplift estimate, and regional land benchmark.
Short-lease flats trade at deep discount, but extending under the 1993 Act often costs far less than the discount. Pro tier unlocks the tier badge, premium breakdown, long-lease ARV and arbitrage maths.
See projected short-stay revenue vs a vanilla BTL for this property.
See real sub-let margins (HMO room rates & SA nightly rates) vs the landlord rent.
Area
Agent & docs

FAQ
About 39, Cowdrie Way, Chelmsford
Explore nearby