We've tightened what earns a Pursue. A home now needs a published valuation, a strategy that still makes money after real running costs and lender stress tests, and no listing problems that would stop a mortgage. You'll see fewer Pursues, and each one has been checked harder.
See how verdicts work4-bedroom house · CM4 9HL
Listing removedListed 652 days
Opportunity summary
See Archie’s verdict, returns by strategy and what to check before viewing.
About
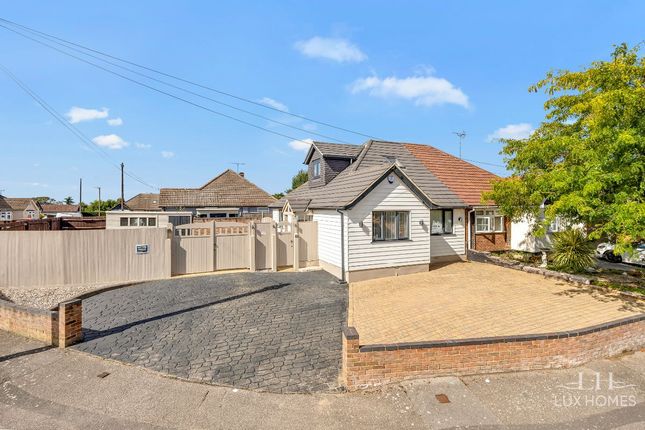
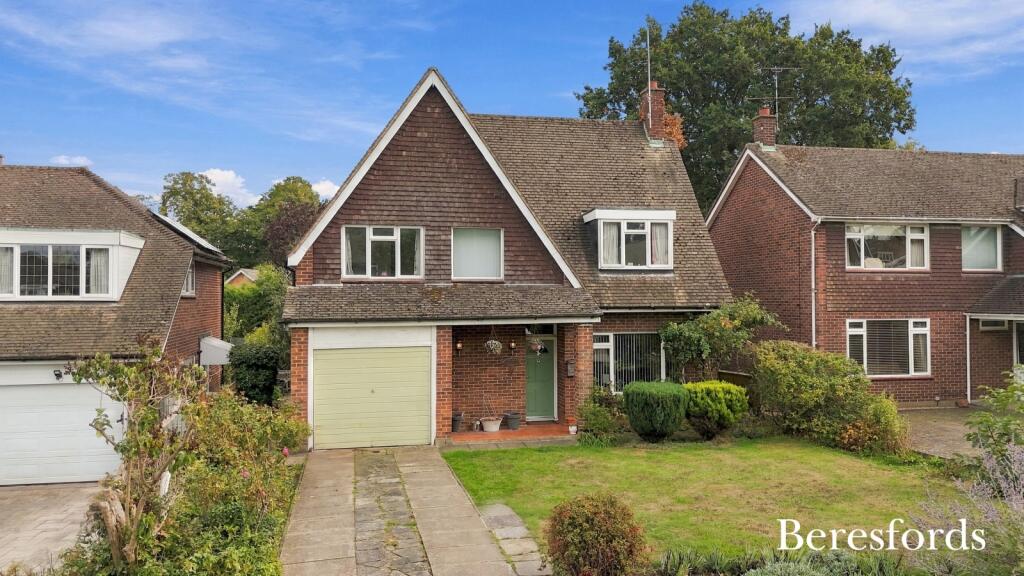
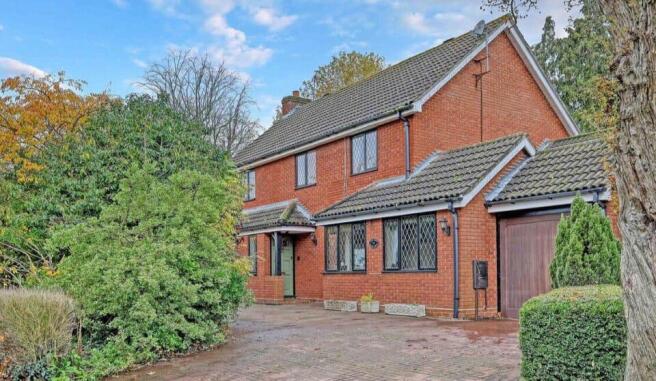
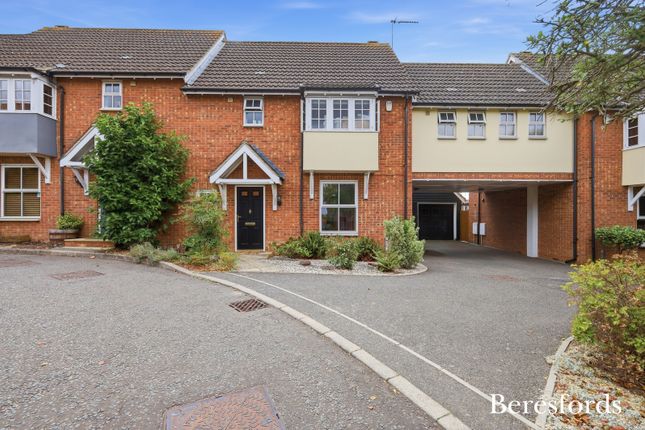
"Initial offers are invited in the region of £800,000 to £825,000* A very appealing, bright and spacious property, situated on the exclusive private estate of Tor Bryan and within easy reach of Ingatestone mainline railway station and the Anglo European School.
This four bedroom detached house has been enlarged to incorporate an open plan kitchen breakfast room with adjoining utility area, a large home office and extends to over 2,000 square feet of well balanced family accommodation.
The secluded south easterly rear garden is an attractive feature. The property is offered to the market with no onward chain.
Upon entry, a turned staircase rises from a substantial entrance hall to the first floor landing. A feature solid teak wood block flooring runs throughout this area and into the living room.
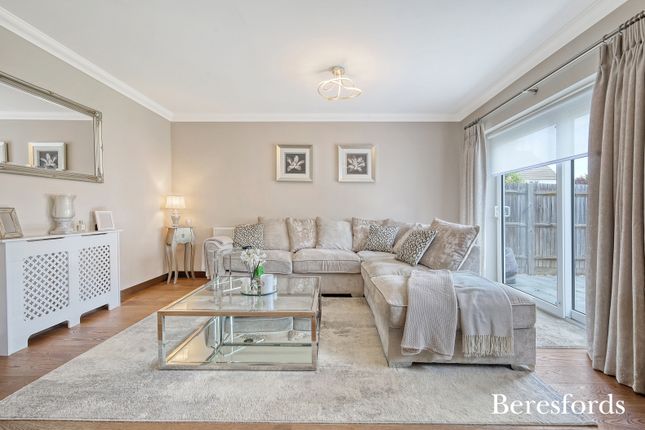
The living room is beautifully illuminated by large windows to both the front and rear elevations and a pair of French doors open to the southerly rear garden sun terrace.
A central focal point is an antique style marble fireplace that incorporates a gas fire with a black granite surround and hearth.
As previously mentioned, a ground floor extension to the rear provides an open plan kitchen/breakfast room, which is ideal for modern family life.
The kitchen has been comprehensively fitted with a fine quality range of units that comprise numerous cupboards, drawers and matching wall cabinets along three walls.
Extensive granite work tops are complemented by a matching circular granite table that offers informal dining.
A large recess can accommodate a range cooker, with a concealed extractor unit fitted above. The kitchen/breakfast room overlooks and opens to the secluded south easterly rear garden.
The adjacent and well appointed utility area makes an ideal companion to the kitchen/breakfast room.
A matching granite worktop incorporates an additional sink and the utility accommodates space and plumbing for domestic appliances, with further useful storage space.
From here a door opens to a modern ground floor wet room with white tiled walls and a contrasting limed oak effect ceramic tiled floor.
From the kitchen/breakfast room, an archway leads to a formal dining room. This space is very versatile and could provide an ideal children's play room or a second sitting room, if required.
The spacious ground floor study overlooks the rear garden and would be perfectly suited to those that work from home, or require a bedroom on the ground floor level.
The first floor landing leads to four very generously sized bedrooms; perfect for any growing family. The four bedrooms are serviced by an attractive family bathroom.
The bathroom has been luxuriously appointed with a four piece suite that comprises a panel enclosed bath, back to wall W.C with concealed cistern, bidet and vanity wash hand basin.
The south easterly rear garden will appeal to many and measures approximately 70' in width by 32' in depth. Across the rear of the house is a paved terrace, ideal for outside entertaining.
To the western boundary, behind the double garage, is a large terrace retained by wrought iron railing, that incorporates a sunken pond.
Beside this is a large octagonal shaped garden room with windows that provide panoramic views of the garden and house.
Fitted with power and light, this could serve a multitude of purposes that might include an all weather garden sitting room, home gymnasium or games room.
The remainder of the garden is laid to a well tended lawn and has a shed to the far corner.
As previously mentioned, the garden is very private, screened on all boundaries by mature tall shrubbery and hedgerow.
The front garden comprises a large brick paviour driveway that leads to the double garage.
The garage is fitted with a remote controlled electronically operated up and over door, power, light and practical storage space within the rafters.
The remainder of the front garden is laid to lawn, interspersed with a varied and interesting assortments of shrubs, plants and trees.
Value & comps
No previous sales on record.
Returns
Set an offer; the calculator follows it.
We're still gathering serviced-accommodation data for this area.
Archie refurb estimate: a Pro feature
0.0% below asking
This is not financial or investment advice. Prop AI Deals is not authorised by the Financial Conduct Authority (FCA) to provide investment advice.
All investment calculators, property analyses, and AI-generated insights are for informational purposes only. Property investment carries risk and may result in financial loss. All calculations should be independently verified and you should consult with FCA-authorised financial advisers before making any investment decisions.
Past performance does not guarantee future results. Tax implications vary by individual circumstances.
Deal
Properties like this can earn 2–3x BTL yields when converted to HMO, with retrofit costs around £10k/room. Sign in to see the full tier, yield projection, and cost breakdown.
Commercial properties like this can earn 30-50% higher yields when converted to residential under Class MA / Q / P / PA, with prior approval costing ~GBP 96/unit. Sign in to see the recommended route, yield uplift, and cost breakdown.
BRRR-suited properties can recycle 80-100% of investor capital on refi, leaving a high-yielding rental with most of the money out. Sign in to see the refurb cost stack, ARV projection, and refinance maths.
Detached + large garden = sub-division play. Pro tier unlocks the tier badge, plot size, uplift estimate, and regional land benchmark.
Short-lease flats trade at deep discount, but extending under the 1993 Act often costs far less than the discount. Pro tier unlocks the tier badge, premium breakdown, long-lease ARV and arbitrage maths.
See projected short-stay revenue vs a vanilla BTL for this property.
See real sub-let margins (HMO room rates & SA nightly rates) vs the landlord rent.
Area
Agent & docs
FAQ
About 46, Tor Bryan, Ingatestone
Explore nearby