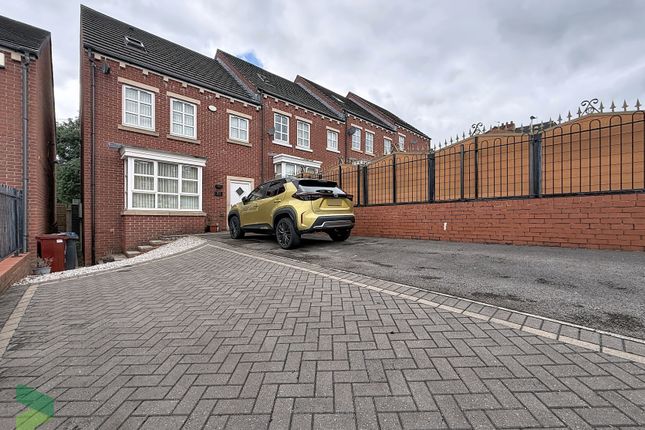
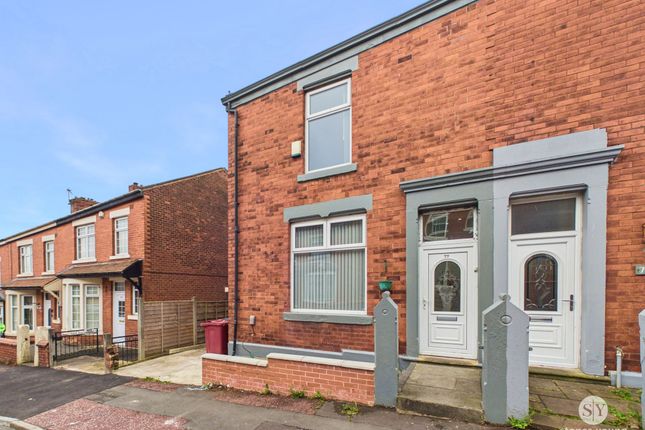
4-bedroom house · BB2 6ES
Sold STCListed 102 days
Opportunity summary
See Archie’s verdict, returns by strategy and what to check before viewing.
About
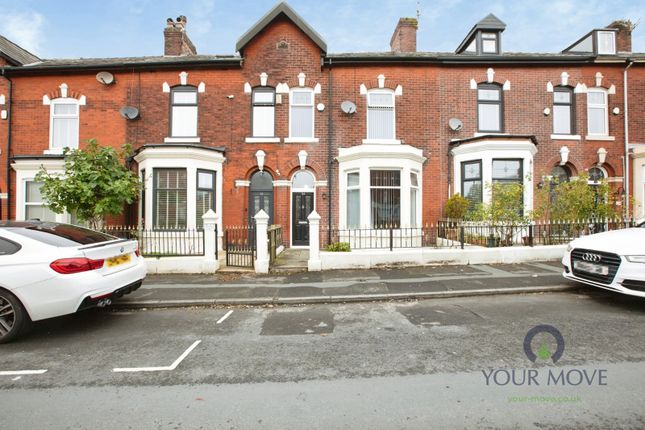
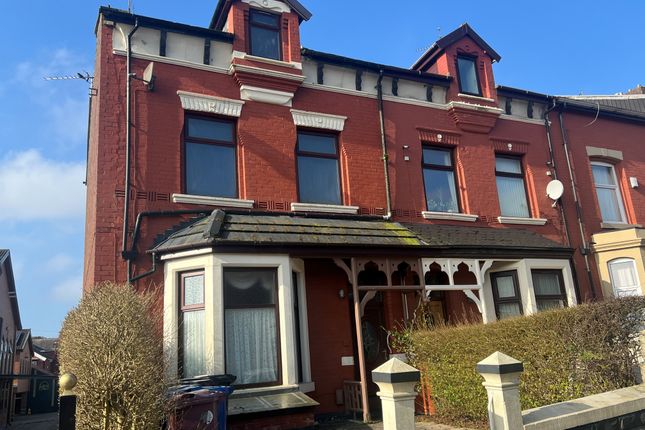
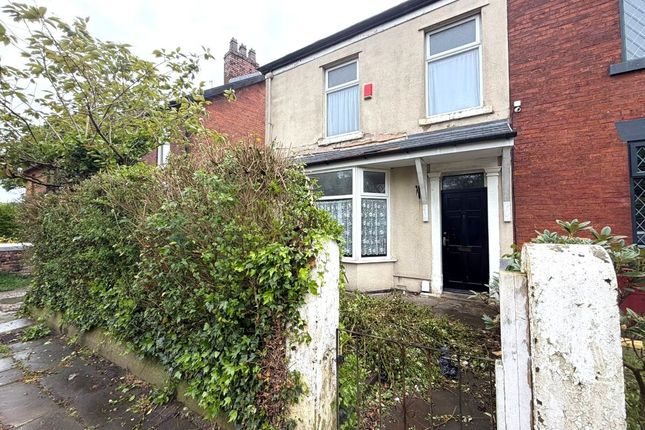
A four bedroom terraced family home, beautifully presented and thoughtfully designed to offer spacious and contemporary living across three floors.
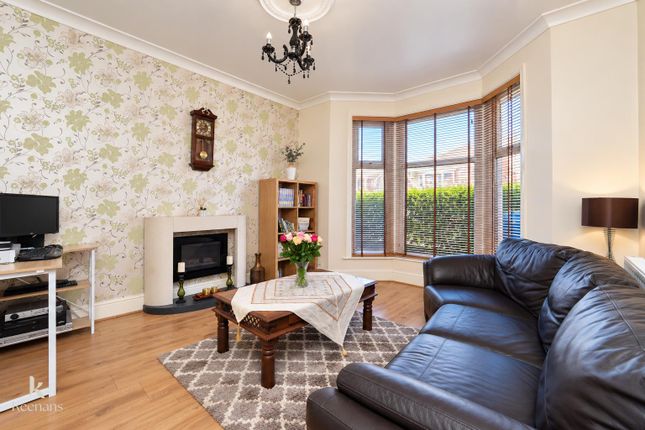
Step through the inviting entrance hallway and discover the first reception room, a generous and welcoming space enhanced by charming bay windows that flood the area with natural light, perfect for relaxing or entertaining guests.
The second reception room is equally impressive, boasting well-proportioned dimensions, elegant French doors for additional brightness, and a sleek, modern wall-mounted electric fire that adds both warmth and style.
The family kitchen features ample cabinet storage, an integrated gas hob and oven, and space for further appliances, making it an ideal setting for culinary creativity and family gatherings.
Ascend to the first floor where you will find the fantastic master bedroom, offering excellent proportions for a restful retreat, alongside a second double bedroom complete with fully fitted wardrobes for maximum convenience and storage.
The modern family bathroom provides the luxury of both a bath and a separate shower enclosure, catering to all preferences, while a separate WC next door is a thoughtful addition for guests and busy family mornings.
The second floor unveils two further excellent-sized bedrooms, both with fully fitted wardrobes, providing flexible accommodation for children, guests, or a home office.
Completing this level is a stylish and contemporary family bathroom with a walk-in shower, ensuring comfort and practicality for all.
With a freehold tenure and located in a highly sought-after area renowned for its excellent schools, diverse places of worship, and outstanding proximity to the town centre, this home offers not only immediate comfort but also exceptional long-term value.
Whether you are looking for a versatile family home or a property with scope for personalisation, this residence presents an outstanding opportunity to embrace a premium lifestyle in a vibrant community.
Vestibule Carpet flooring, upvc double glazed door Hallway Carpet flooring, panel radiator, stairs to first floor Reception One Carpet flooring, panel radiator, electric fire with surround, upvc double glazed bay window Reception Two Carpet flooring, panel radiator, electric fire, upvc double glazed french doors, storage cupboard Kitchen Tiled flooring, fitted base and wall units with contrasting worktops, integrated gas hob and oven, extractor fan, tiled splashback, space for appliances, sink and drainer, upvc double glazed window, upvc double glazed frosted back door Landing Carpet flooring, stairs to second floor Bedroom One Carpet flooring, panel radiator, electric fire, upvc double glazed window x2 Bedroom Two Carpet flooring, panel radiator, electric fire, UPVC double glazed window, fitted wardrobe Bathroom One Tiled flooring, four piece suite comprising of bathtub, shower enclosure with main fed shower, wc and vanity unit with sink, panel radiator, wall mounted boiler, upvc double glazed window Wc Tiled flooring, floor to ceiling tiles, wc, upvc double glazed frosted window Landing Carpet flooring Bedroom Three Carpet flooring, panel radiator, fitted wardrobes and storage cupboards, UPVC double glazed window Bedroom Four Carpet flooring, panel radiator, fitted wardrobes, UPVC double glazed window Bathroom Two Tiled flooring, floor to ceiling tiles, three-piece suite comprising of shower enclosure with main fed shower, WC and basin, towel radiator, Velux window Disclaimer Stones Young Sales and Lettings provides these particulars as a guide only and does not guarantee accuracy.
They do not form part of any offer, contract, or warranty. Buyers or tenants must verify all information through their own inspections, surveys, and enquiries.
Statements are not representations of fact, and no guarantees are given by Stones Young, its employees, or agents.
Photographs reflect the property at the time taken and may not show current conditions. Measurements and distances are approximate.
References to alterations or use do not confirm that necessary permissions have been obtained. In line with legal requirements, Anti-Money Laundering (aml) checks must be completed for all purchasers.
A fee of £25 (including VAT) per buyer is payable upon acceptance of an offer to cover these checks.
Value & comps
No previous sales on record.
Returns
Set an offer; the calculator follows it.
We're still gathering serviced-accommodation data for this area.
Archie refurb estimate: a Pro feature
0.0% below asking
This is not financial or investment advice. Prop AI Deals is not authorised by the Financial Conduct Authority (FCA) to provide investment advice.
All investment calculators, property analyses, and AI-generated insights are for informational purposes only. Property investment carries risk and may result in financial loss. All calculations should be independently verified and you should consult with FCA-authorised financial advisors before making any investment decisions.
Past performance does not guarantee future results. Tax implications vary by individual circumstances.
Deal
Properties like this can earn 2–3x BTL yields when converted to HMO, with retrofit costs around £10k/room. Sign in to see the full tier, yield projection, and cost breakdown.
Commercial properties like this can earn 30-50% higher yields when converted to residential under Class MA / Q / P / PA, with prior approval costing ~GBP 96/unit. Sign in to see the recommended route, yield uplift, and cost breakdown.
BRRR-suited properties can recycle 80-100% of investor capital on refi, leaving a high-yielding rental with most of the money out. Sign in to see the refurb cost stack, ARV projection, and refinance maths.
Detached + large garden = sub-division play. Pro tier unlocks the tier badge, plot size, uplift estimate, and regional land benchmark.
Short-lease flats trade at deep discount, but extending under the 1993 Act often costs far less than the discount. Pro tier unlocks the tier badge, premium breakdown, long-lease ARV and arbitrage maths.
See projected short-stay revenue vs a vanilla BTL for this property.
See real sub-let margins (HMO room rates & SA nightly rates) vs the landlord rent.
Area
Agent & docs

FAQ
About 21 Burlington Street, Blackburn
Explore nearby