4-bedroom house · BB2 6EY
Listing removedListed 127 days
Opportunity summary
See Archie’s verdict, returns by strategy and what to check before viewing.
About
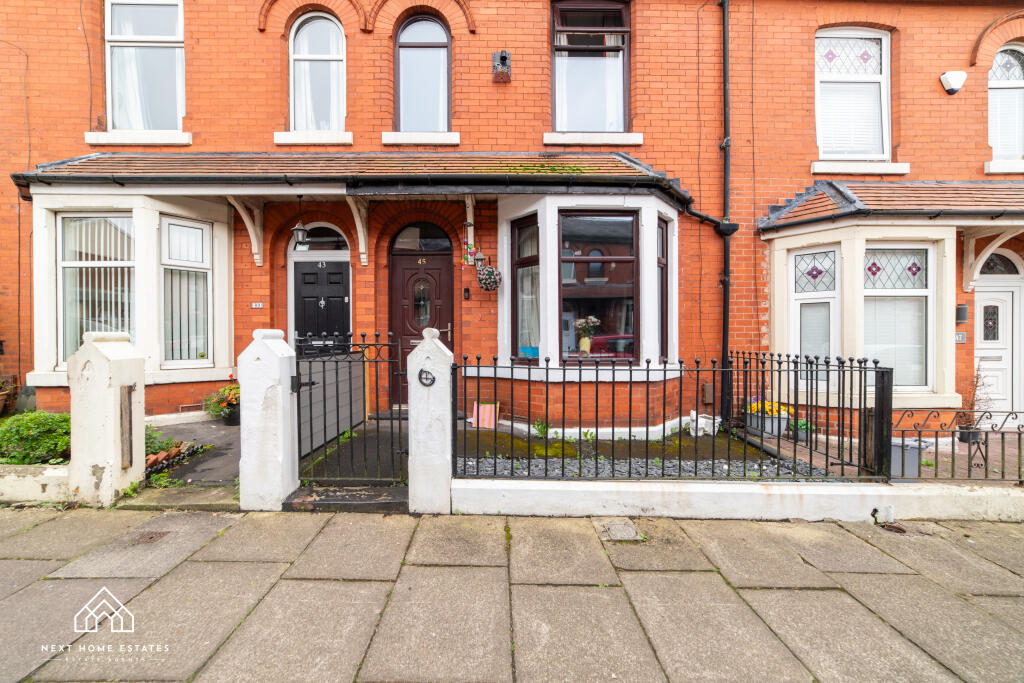
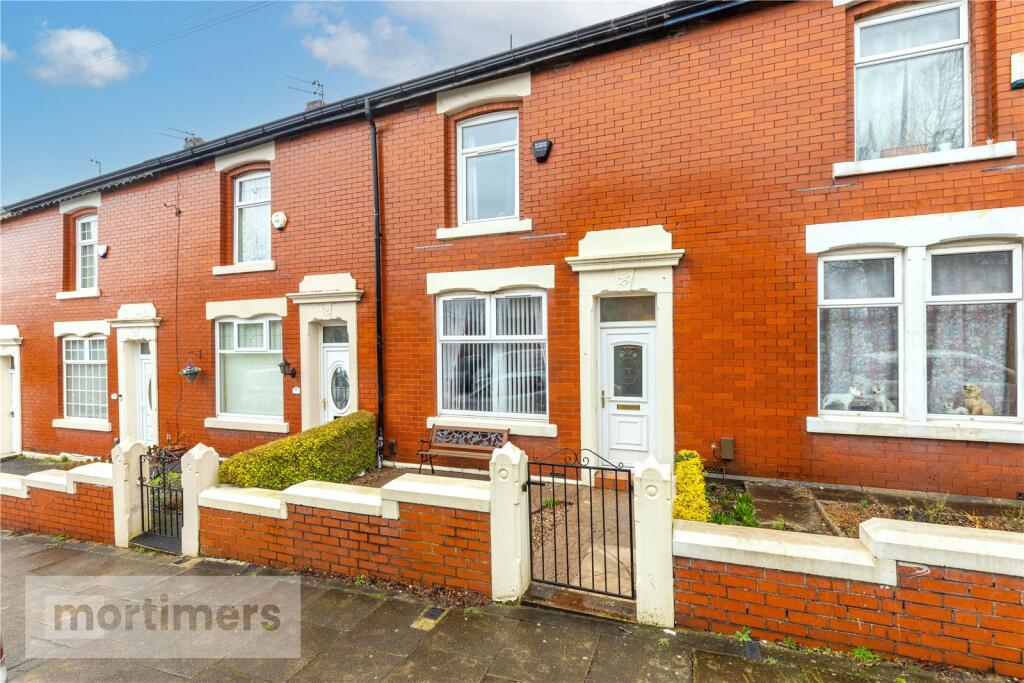
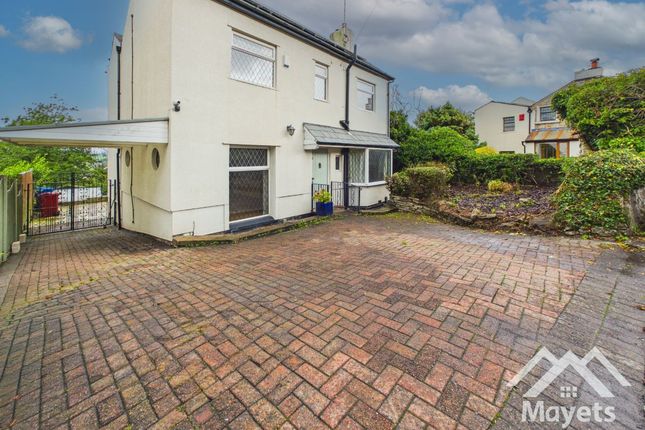
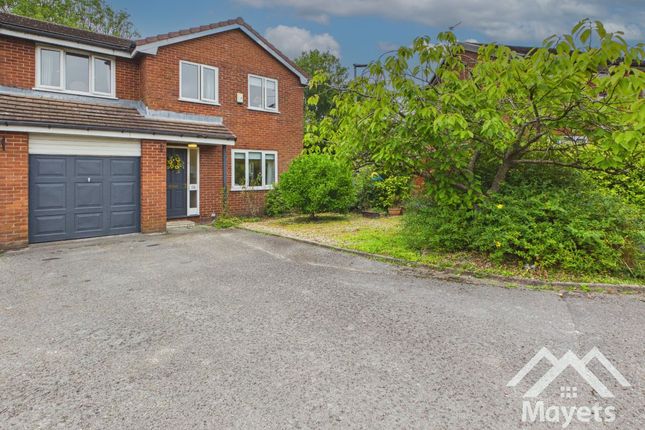
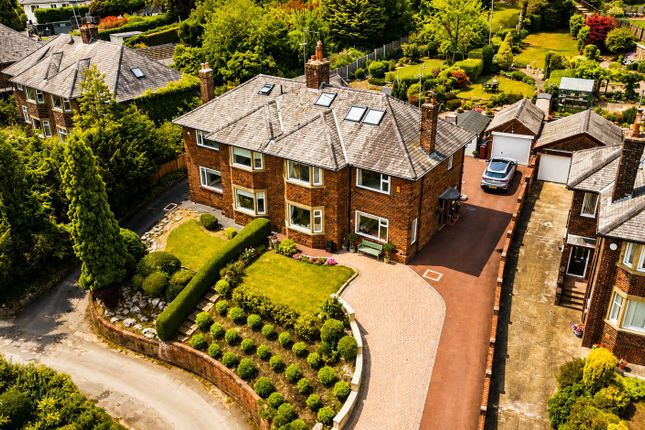
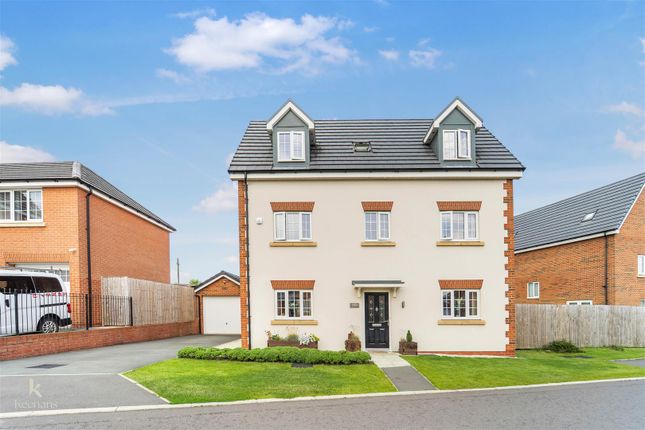
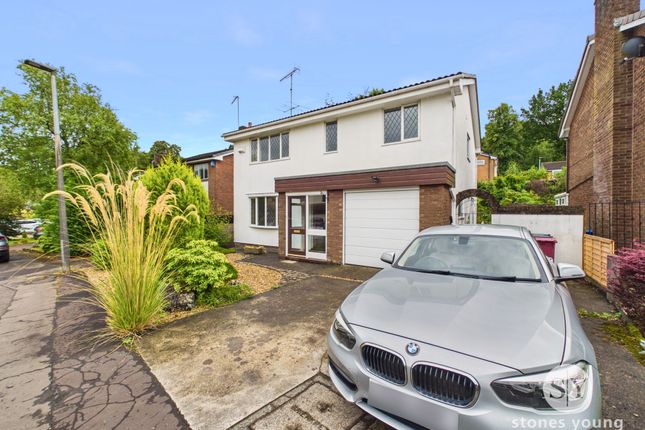
Description Mayets are delighted to present for sale this substantial and extended family home, ideally situated in one of the area's most sought-after locations just off Preston New Road.
Perfectly positioned within the catchment area for some of the town's most highly regarded schools including Olive School, Tauheedul Girls, and qegs, the property also benefits from close proximity to newly built multi-million-pound places of worship such as Masjid Vali, making this an exceptional family home in a prime and convenient location.
Bursting with character and potential, this spacious property offers an exciting opportunity for buyers looking to create their dream family home.
Upon entering, you are welcomed by a long and inviting hallway featuring a beautiful spindled staircase, setting the tone for the generous accommodation throughout.
*********For sale by modern method of auction. Starting bid £180,000******** The ground floor boasts three versatile and sizeable reception rooms, perfect for modern family living.
The extended rear reception room, adjoining the kitchen, provides an excellent space for formal dining, entertaining, or a children's playroom.
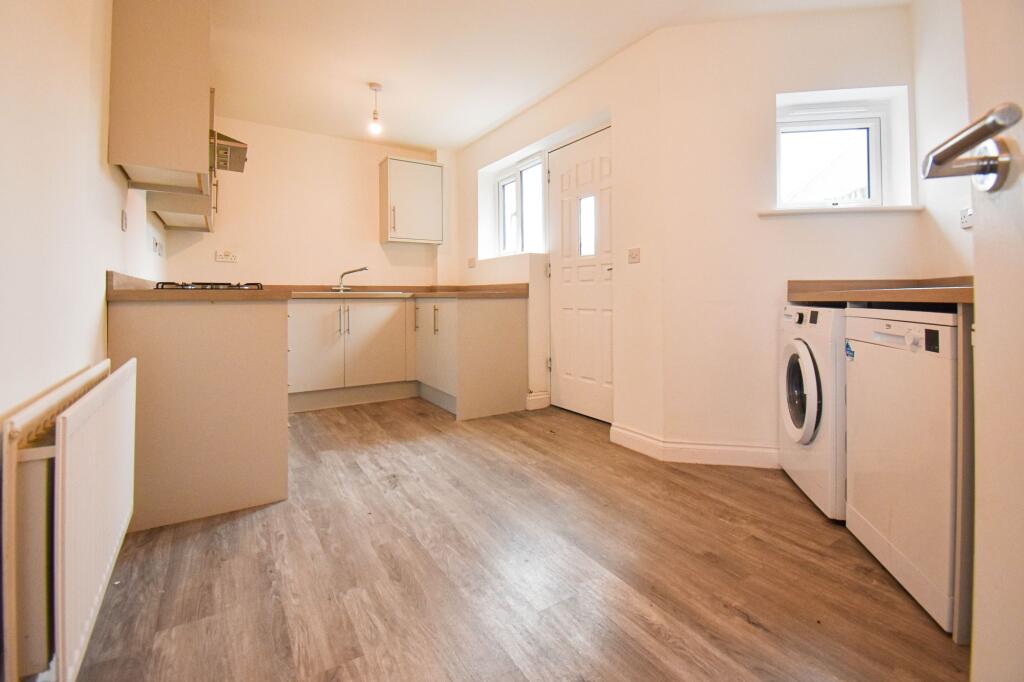
The fully fitted oak dining kitchen offers a good range of units together with ample space for a family dining table, making it the heart of the home.
An additional extended area, currently housing the boiler, offers further scope and simply requires finishing to unlock its full potential.
To the first floor, the property offers four well-proportioned bedrooms, comprising three doubles and a generous single bedroom, alongside a family bathroom fitted with a three-piece corner suite.
The property also benefits from a dormer extension which is already in place and offers excellent additional potential, subject to completion.
The new owners would need to install a staircase to provide access, and retrospective planning permission/building regulation approval may be required.
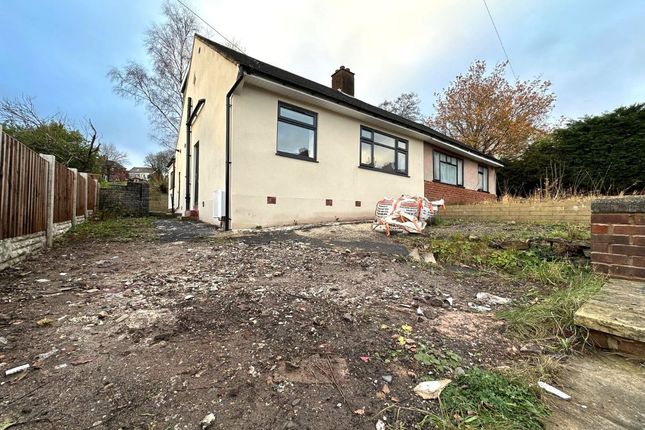
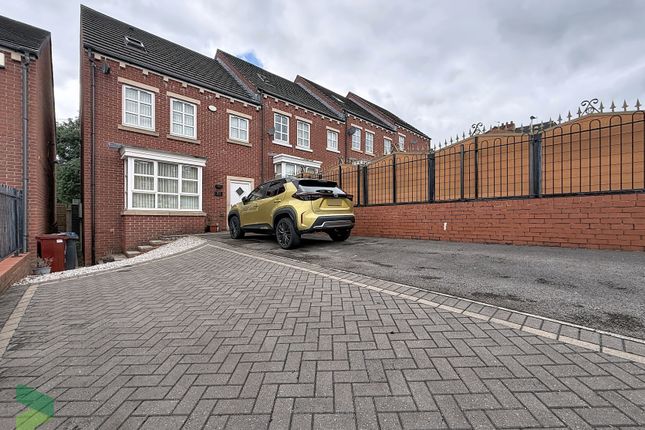
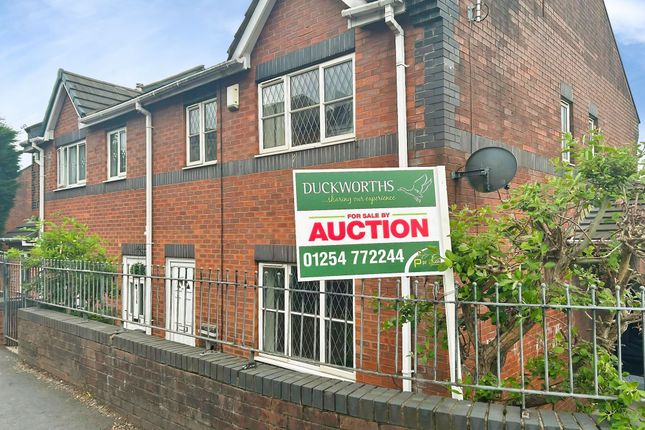
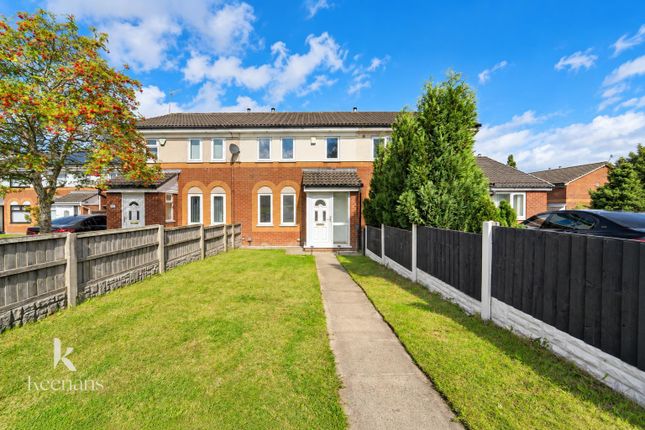
Externally, the home benefits from an enclosed rear yard and a gated front garden, providing both privacy and curb appeal.
Although requiring some cosmetic updating and renovation, this wonderful property presents a fantastic opportunity to add value and personalise a spacious home in a highly desirable residential location.
Early viewing is highly recommended to fully appreciate the size, potential, and superb position this property has to offer.
Ground Floor Front door opens into the entrance vestibule with laminate flooring and dado rails.
Hallway Carpeted hallway with dado rails, spindled staircase to the first floor, and understairs storage.
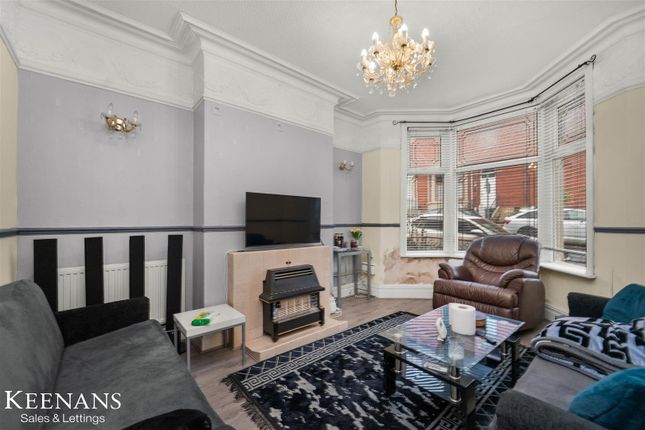
Reception Room One - 5.07m x 4.16m Neutral décor with textured paper, picture rail, feature fireplace, radiator, and UPVC double-glazed window.
Reception Room Two - 4.23m x 3.57m Feature wall, neutral décor, coving to ceiling, radiator, and UPVC double-glazed window.
Kitchen/Diner - 4.86m x 3.67m Oak-style fitted kitchen with gas cooker, stainless steel sink, textured ceiling, radiator, and UPVC double-glazed window.
Reception/Dining Room Three - 4.45m x 3.78m Extended room requiring finishing works, with UPVC double-glazed window.
First Floor Bedroom Three - 4.70m x 3.56m Neutral décor with laminate flooring, radiator, and UPVC double-glazed window.
Bathroom - 2.45m x 1.94m Corner bath suite, sink, WC, tiled walls, radiator, and UPVC double-glazed window.
Bedroom Two - 4.25m x 3.56m Feature wall, painted walls, tiled ceiling, carpet flooring, radiator, and UPVC double-glazed window.
Master Bedroom - 4.27m x 3.77m Feature wall, laminate-effect flooring, neutral décor, radiator, and UPVC double-glazed window.
Bedroom Four - 3.22m x 1.49m Painted walls and ceiling, carpet flooring, radiator, and UPVC double-glazed window.
Additional Features Storage area, dormer extension which has no staircase and will require retrospective planning to create an additional bedroom or two bedrooms and gardens to the front and rear.
Value & comps
No previous sales on record.
See the independent valuation, upside vs guide, and per-strategy max bid for this lot. Sign in to see it.
Returns
Set an offer; the calculator follows it.
We're still gathering serviced-accommodation data for this area.
Archie refurb estimate: a Pro feature
0.0% below starting price
This is not financial or investment advice. Prop AI Deals is not authorised by the Financial Conduct Authority (FCA) to provide investment advice.
All investment calculators, property analyses, and AI-generated insights are for informational purposes only. Property investment carries risk and may result in financial loss. All calculations should be independently verified and you should consult with FCA-authorised financial advisors before making any investment decisions.
Past performance does not guarantee future results. Tax implications vary by individual circumstances.
Deal
Properties like this can earn 2–3x BTL yields when converted to HMO, with retrofit costs around £10k/room. Sign in to see the full tier, yield projection, and cost breakdown.
Commercial properties like this can earn 30-50% higher yields when converted to residential under Class MA / Q / P / PA, with prior approval costing ~GBP 96/unit. Sign in to see the recommended route, yield uplift, and cost breakdown.
BRRR-suited properties can recycle 80-100% of investor capital on refi, leaving a high-yielding rental with most of the money out. Sign in to see the refurb cost stack, ARV projection, and refinance maths.
Detached + large garden = sub-division play. Pro tier unlocks the tier badge, plot size, uplift estimate, and regional land benchmark.
Short-lease flats trade at deep discount, but extending under the 1993 Act often costs far less than the discount. Pro tier unlocks the tier badge, premium breakdown, long-lease ARV and arbitrage maths.
See projected short-stay revenue vs a vanilla BTL for this property.
See real sub-let margins (HMO room rates & SA nightly rates) vs the landlord rent.
Area
Agent & docs
FAQ
About 7 Hope Terrace, Blackburn
Explore nearby