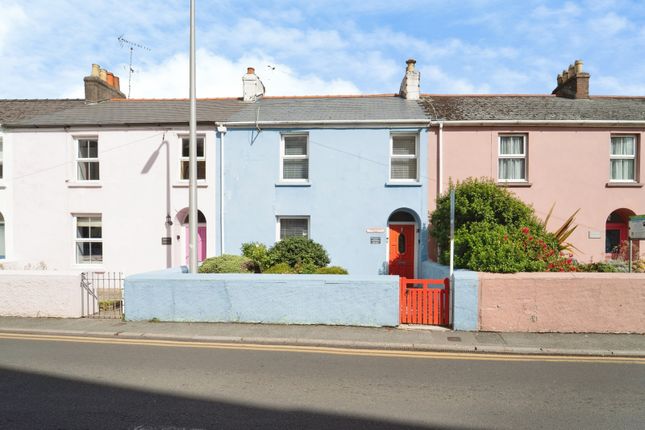
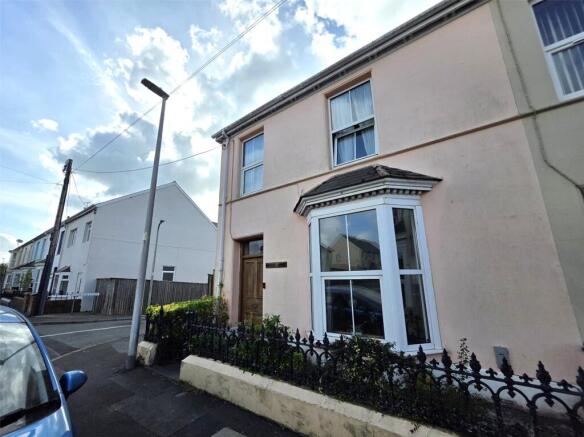
4-bedroom terraced house · SA71 4NY
Listing removedListed 126 days
Opportunity summary
See Archie’s verdict, returns by strategy and what to check before viewing.
About
NO CHAIN.
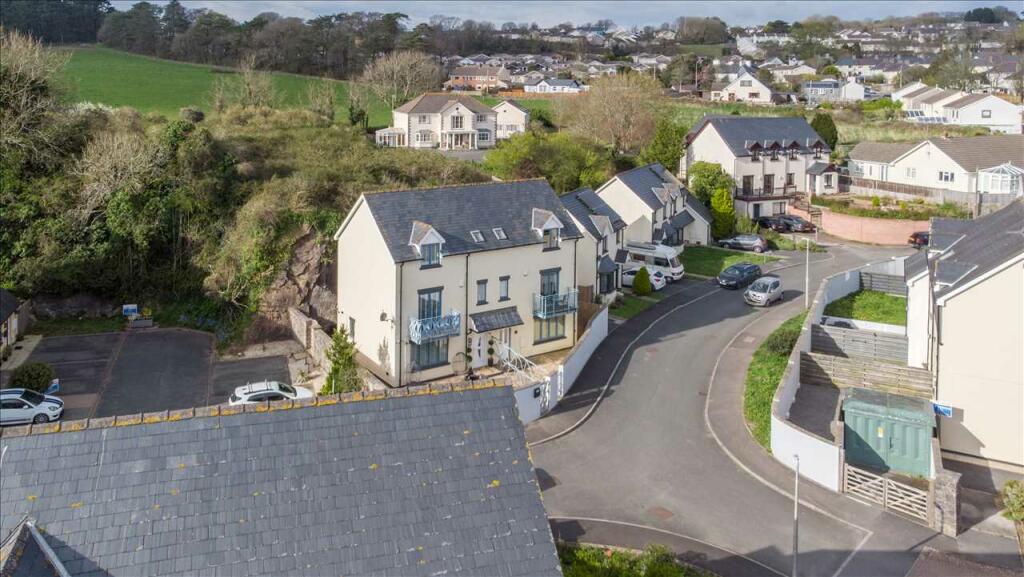
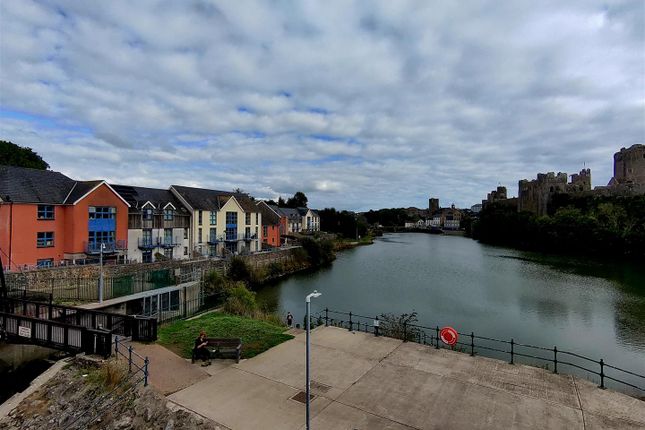
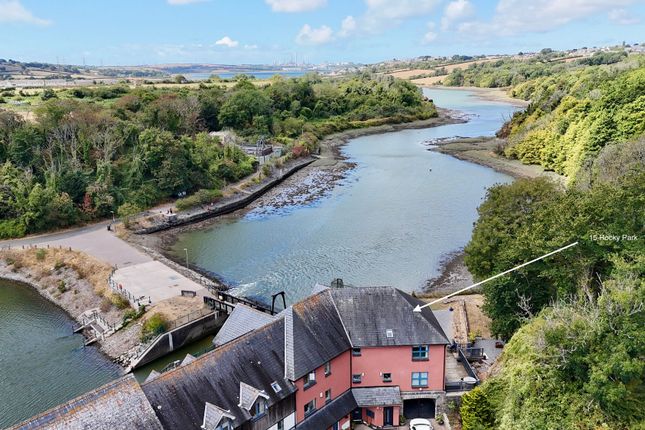
AN IMMACULATELY PRESENTED, IMPROVED TRI-LEVEL HOUSE LOCATED CONVENIENTLY FOR LOCAL AMENITIES OFFERING EXQUISITE UNINTERRUPTED VIEWS OVER PEMBROKE'S ICONIC CASTLE AND THE CASTLE POND GENERAL Rocky Park was developed in 2004.
It is in a quiet area yet well positioned for accessing Pembroke's amenities including shops, pubs and restaurants.
The terrace of this property faces south and enjoys sunlight along with spectacular uninterrupted views of the stunning 12th Century Pembroke Castle and its Mill Pond.
This is a very well maintained and extensively updated property, which would make an ideal home or investment having been operated as a very successful holiday let for 4 years by the current vendors providing an income up to £30,000 per annum (tbc).
With some approximate dimensions, the accommodation briefly comprises...
Entrance Hall Quarry tiled entrance area with door to boiler cupboard housing a Worcester central heating boiler, stairway to Upper Floors, understairs storage cupboard.
Cloakroom/WC 8'2" x 3'1" (2.48m x 0.94m) WC, vanity wash hand basin.
Kitchen/Diner/Family Room 18'0" x 17'0" (5.48m x 5.19m max in L-shape) French doors to rear terrace, nearly full length window offering fabulous views.
Kitchen Area - modern and attractive cream base and eye level kitchen units and pan drawers with fitted worktops and tiled splashback.
Zanussi ceramic electric hob, stainless steel extractor hood, built-in Zanussi oven and microwave, stainless steel one and half bowl single draining sink unit, integrated dishwasher, washing machine, fridge & freezer, downlighters.
Dining/Family Area - space for table, chairs and a sofa. Bedroom 4/Office 10'1" x 9'1" (3.07m x 2.76m) window to front. Landing Window to front, stairway to Upper and Lower Floors.
Sitting Room 17'1" x 14'8" (5.21m x 4.48m) French doors leading out onto southerly balcony enjoying unparalleled scenery and views over the iconic Castle, Castle Pond and Priory Church.
A further nearly full length southerly aspect window, cupboard housing hot water cylinder. Bedroom 1 9'6" x 9'0" (2.89m x 2.74m) window to front, door to...
En-suite Shower Room/WC 9'5" x 3'3" (2.86m x 0.99m) shower enclosure with glazed screen and thermostatic shower, vanity wash hand basin, W.C., extractor fan, heated towel rail, fully tiled walls.
SECOND FLOOR Landing Airing cupboard, loft access to boarded loft.
Bedroom 2 12'7" x 10'0" (3.83m x 3.05m) almost full length window to rear enjoying superb Pembroke Castle views, castle Pond and the Priory Church.
Bedroom 3 13'6" x 9'11" (4.12m x 3.03m) two double glazed windows to front. Bathroom/WC 9'0" x 6'0" (2.74m x 1.84m) refitted to a very high spec with granite tops and rainfall shower.
Modern four piece suite comprising oval corner bath, hidden cistern W.C., pedestal wash hand basin, shower enclosure with thermostatic shower, heated towel rail, tiled floor, part tiled walls, almost full length window with fitted blinds enjoying the superb southerly views over the iconic Castle and Castle Pond etc..
OUTSIDE To the front is allocated parking outside the property for two cars plus an electric car charging point.
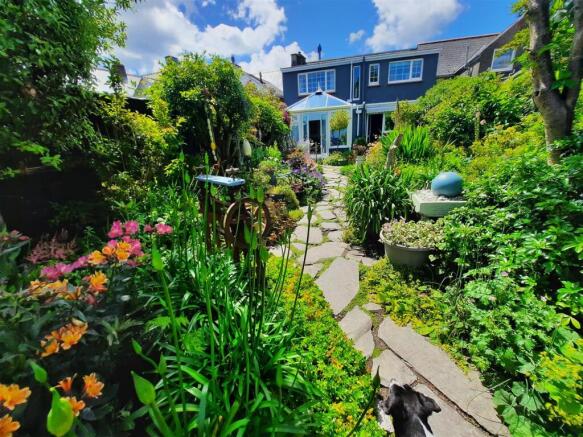
To the rear is a sizeable southerly aspect slabbed terrace with timber fence and screening to both sides for privacy and seclusion.
This sun trap terrace offers superb uninterrupted views over the Pembroke's iconic Castle, Castle Pond and Priory Church etc..
Standing on the periphery of this terrace are broken slate borders ideal for placing planting pots etc.. SERVICES ETC (none tested) All mains connected.
Gas fired central heating via a Worcester central heating boiler. Double glazed windows. TENURE We understand this to be Freehold.
COUNCIL TAX No rating available as the property is currently registered for Business Rates. However, next door is Band E which is approx £2,565.30.
DIRECTIONS From Pembroke proceed over the Mill Bridge and immediately after the filling station on The Green bear left into Castle View.
Continue forward into Rocky Park bearing right where the property can be found on the left hand side.
Value & comps
No previous sales on record.
Returns
Set an offer; the calculator follows it.
We're still gathering serviced-accommodation data for this area.
Archie refurb estimate: a Pro feature
0.0% below asking
This is not financial or investment advice. Prop AI Deals is not authorised by the Financial Conduct Authority (FCA) to provide investment advice.
All investment calculators, property analyses, and AI-generated insights are for informational purposes only. Property investment carries risk and may result in financial loss. All calculations should be independently verified and you should consult with FCA-authorised financial advisors before making any investment decisions.
Past performance does not guarantee future results. Tax implications vary by individual circumstances.
Deal
Properties like this can earn 2–3x BTL yields when converted to HMO, with retrofit costs around £10k/room. Sign in to see the full tier, yield projection, and cost breakdown.
Commercial properties like this can earn 30-50% higher yields when converted to residential under Class MA / Q / P / PA, with prior approval costing ~GBP 96/unit. Sign in to see the recommended route, yield uplift, and cost breakdown.
BRRR-suited properties can recycle 80-100% of investor capital on refi, leaving a high-yielding rental with most of the money out. Sign in to see the refurb cost stack, ARV projection, and refinance maths.
Detached + large garden = sub-division play. Pro tier unlocks the tier badge, plot size, uplift estimate, and regional land benchmark.
Short-lease flats trade at deep discount, but extending under the 1993 Act often costs far less than the discount. Pro tier unlocks the tier badge, premium breakdown, long-lease ARV and arbitrage maths.
See projected short-stay revenue vs a vanilla BTL for this property.
See real sub-let margins (HMO room rates & SA nightly rates) vs the landlord rent.
Area
Agent & docs
FAQ
About 26 Rocky Park
Explore nearby