2-bedroom property · IP10 0BT
For saleListed 362 days
Opportunity summary
See Archie’s verdict, returns by strategy and what to check before viewing.
About
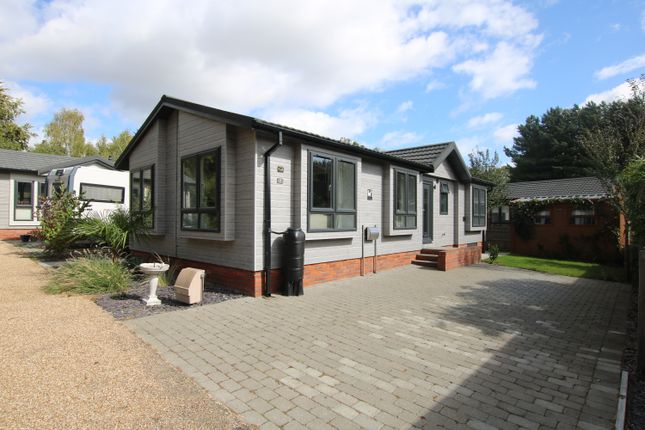
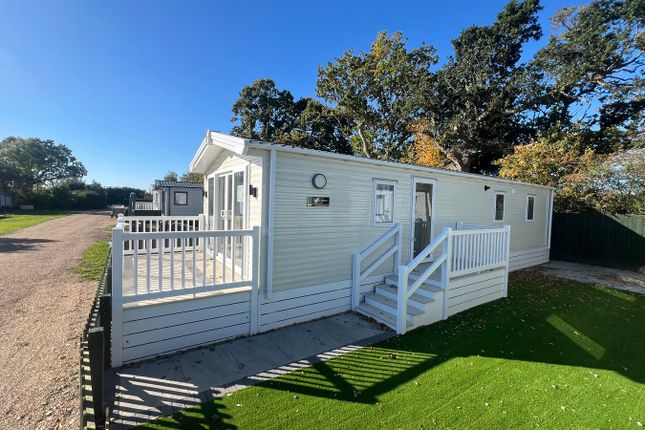
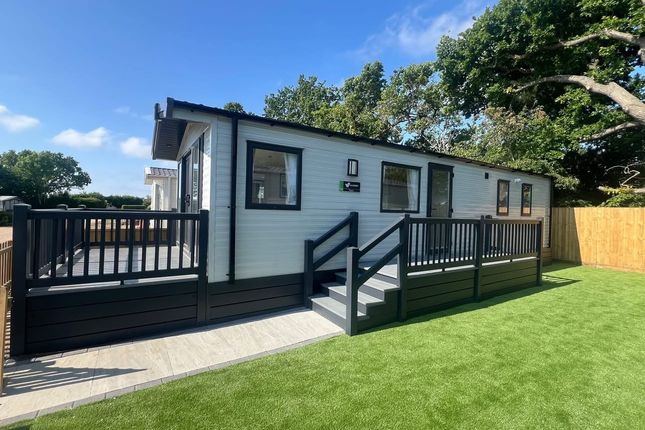
The Willerby Rio 36 x 12 is a stylish and well-equipped two-bedroom holiday home offering a bright, open-plan layout and contemporary design throughout.
With smart storage solutions, quality finishes, and practical features, this model combines comfort and functionality, making it ideal for families or couples.
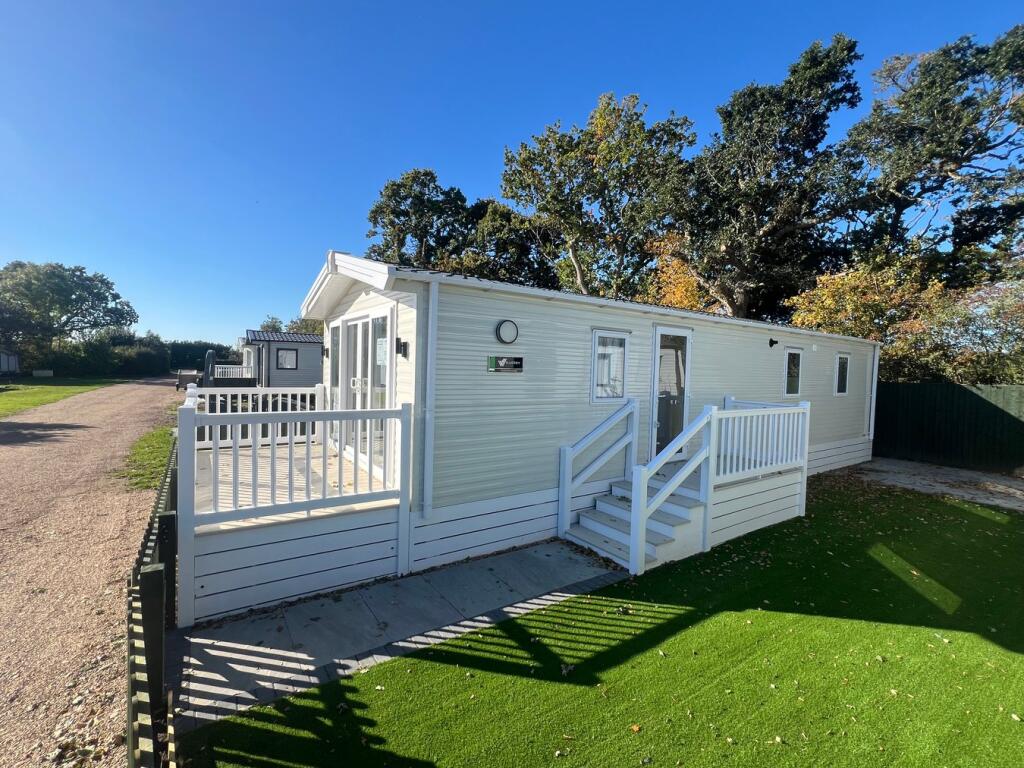
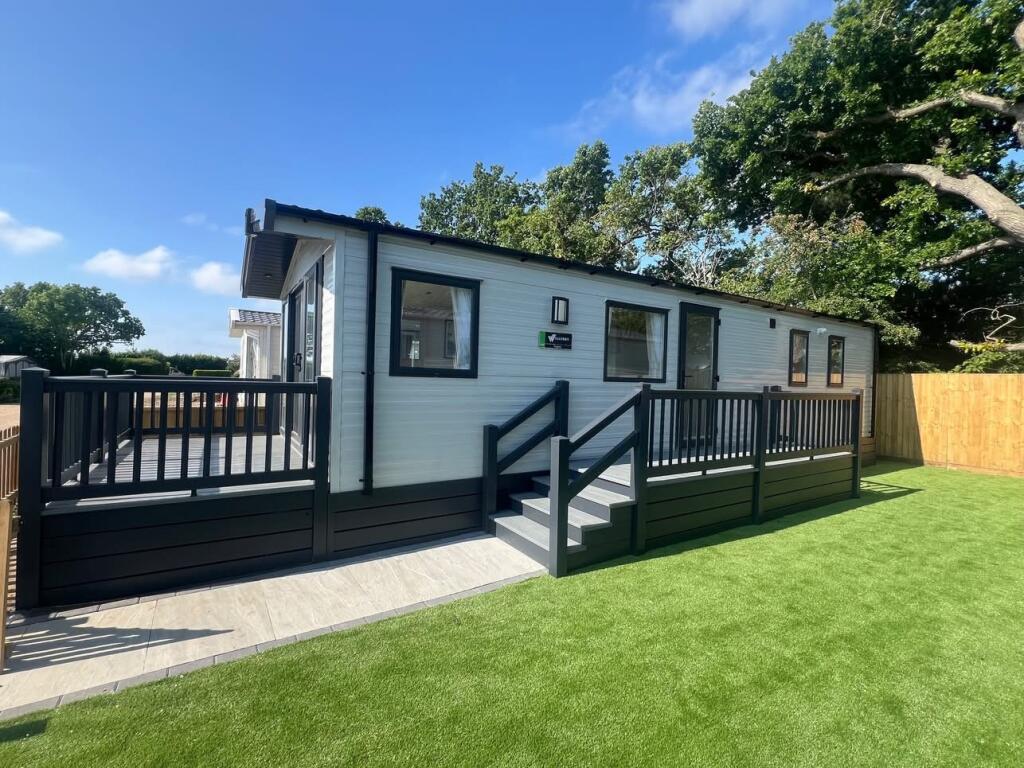
This home includes a fully fenced garden with entrance gate, steps to the main door, and two 47kg gas cylinders with changeover kit.
Offered on a 15-year lease, it provides secure, long-term holiday home ownership with excellent value and low maintenance.
Property additional info Lounge: The spacious lounge features L-shaped wraparound seating with a fold-out sofa bed, creating a comfortable and flexible living space for entertaining or relaxing.
A media unit with TV point, coffee table, and feature mirror complete the look.
Large double-glazed windows flood the room with natural light, while the warm oak-effect finishes and orange accents bring a touch of character to the décor.
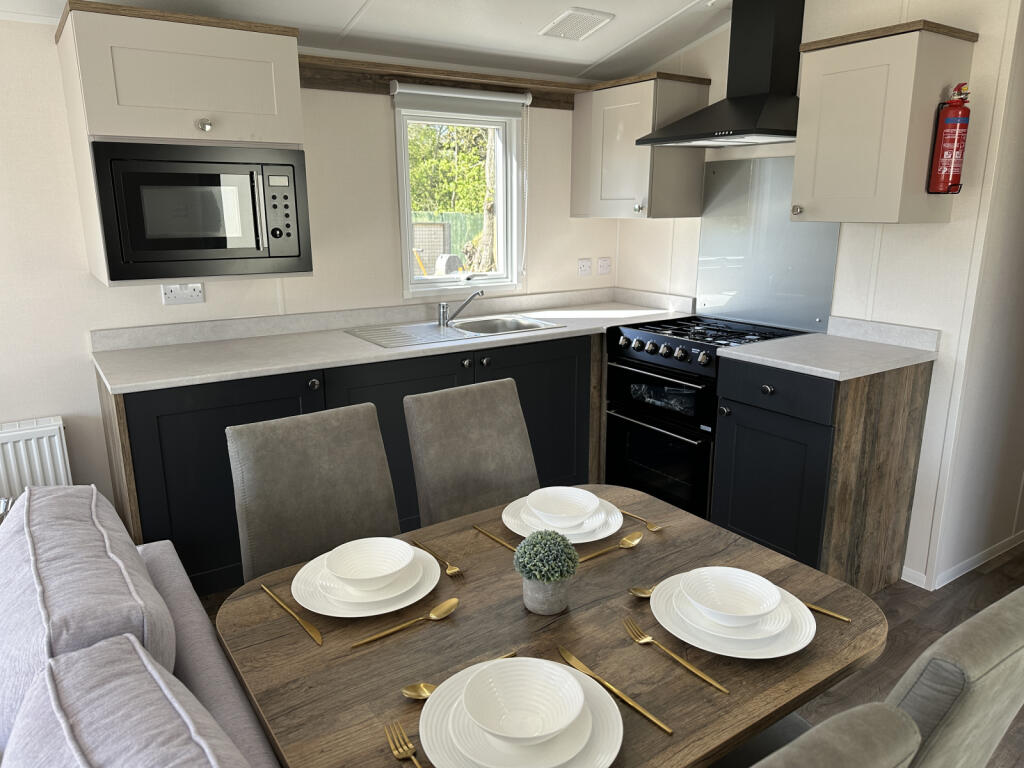
Kitchen & Dining Area: Located at the heart of the home, the open-plan kitchen is designed for both style and practicality.
It features an integrated microwave, freestanding fridge-freezer, gas oven/grill with hob and splashback, and extractor fan.
Oak-effect worktops complement the soft grey cabinetry, and a freestanding dining table sits beside fixed dinette seating with upholstered cylinder stools, perfect for family meals or entertaining.
Master Bedroom: The master bedroom offers a calm retreat with a double bed, bedside cabinets, wardrobe, and mirrored dressing table with stool. A private ensuite WC adds convenience and comfort.
The space is finished with coordinated soft furnishings and feature slat wall panelling, giving a boutique feel.
Twin Bedroom: Ideal for guests or children, the twin bedroom offers two single beds, a fitted wardrobe, and overhead storage.
Styled to match the rest of the home, it’s bright, comfortable, and thoughtfully designed for practical living.
Family Shower Room: The family shower room is fitted with a shower enclosure with a thermostatically controlled shower, dual flush WC, wash basin, and extractor fan.
Practical and modern, it’s designed for easy maintenance and everyday comfort. Additional Information: Wainwrights Estate & Lettings Agent Ltd. Co No. 14699401.
Trading Address: 156-158 Hamilton Road, Felixstowe, Suffolk, IP11 7DS. Misrepresentation Act 1967 and Property Misrepresentations Act 1991.
This advertisement or these particulars do not constitute any part of an offer or contract. All measurements are given as a guide, and no liability can be accepted for any errors arising from.
No responsibility is taken for any other error, omission, or misstatement in these particulars not for any expenses incurred by the applicants for whatever reason.
No representation or warranty is made in relation to this property whether in these particulars, during negotiations or otherwise.
Intending purchasers will be asked to produce identification documentation and proof of funds at a later stage.
Wainwrights has not sought to verify the legal title of the property and buyers must obtain verification from their solicitor.
Buyers are advised that unlike bricks and mortar property, caravans are prone to depreciate in value over time, so do not expect to get back the money that you originally invested.
Buyers are also advised to enquire from the site management about specific rules around ownership and any proposed changes to those rules.
Be advised this is a holiday home and not a permanent home and occupancy is limited to 50 weeks per year. We understand from the seller that the site fee is currently £4300 per annum.
The Oaks Caravan Park is an adult only site (including visitors). These properties cannot be sublet Heating Supply: Central heating (gas).
Value & comps
No previous sales on record.
Returns
Set an offer; the calculator follows it.
We're still gathering serviced-accommodation data for this area.
Archie refurb estimate: a Pro feature
0.0% below asking
This is not financial or investment advice. Prop AI Deals is not authorised by the Financial Conduct Authority (FCA) to provide investment advice.
All investment calculators, property analyses, and AI-generated insights are for informational purposes only. Property investment carries risk and may result in financial loss. All calculations should be independently verified and you should consult with FCA-authorised financial advisors before making any investment decisions.
Past performance does not guarantee future results. Tax implications vary by individual circumstances.
Deal
Properties like this can earn 2–3x BTL yields when converted to HMO, with retrofit costs around £10k/room. Sign in to see the full tier, yield projection, and cost breakdown.
Commercial properties like this can earn 30-50% higher yields when converted to residential under Class MA / Q / P / PA, with prior approval costing ~GBP 96/unit. Sign in to see the recommended route, yield uplift, and cost breakdown.
BRRR-suited properties can recycle 80-100% of investor capital on refi, leaving a high-yielding rental with most of the money out. Sign in to see the refurb cost stack, ARV projection, and refinance maths.
Detached + large garden = sub-division play. Pro tier unlocks the tier badge, plot size, uplift estimate, and regional land benchmark.
Short-lease flats trade at deep discount, but extending under the 1993 Act often costs far less than the discount. Pro tier unlocks the tier badge, premium breakdown, long-lease ARV and arbitrage maths.
See projected short-stay revenue vs a vanilla BTL for this property.
See real sub-let margins (HMO room rates & SA nightly rates) vs the landlord rent.
Area
Agent & docs

FAQ
About Chapel Road, Bucklesham, IP10
Explore nearby