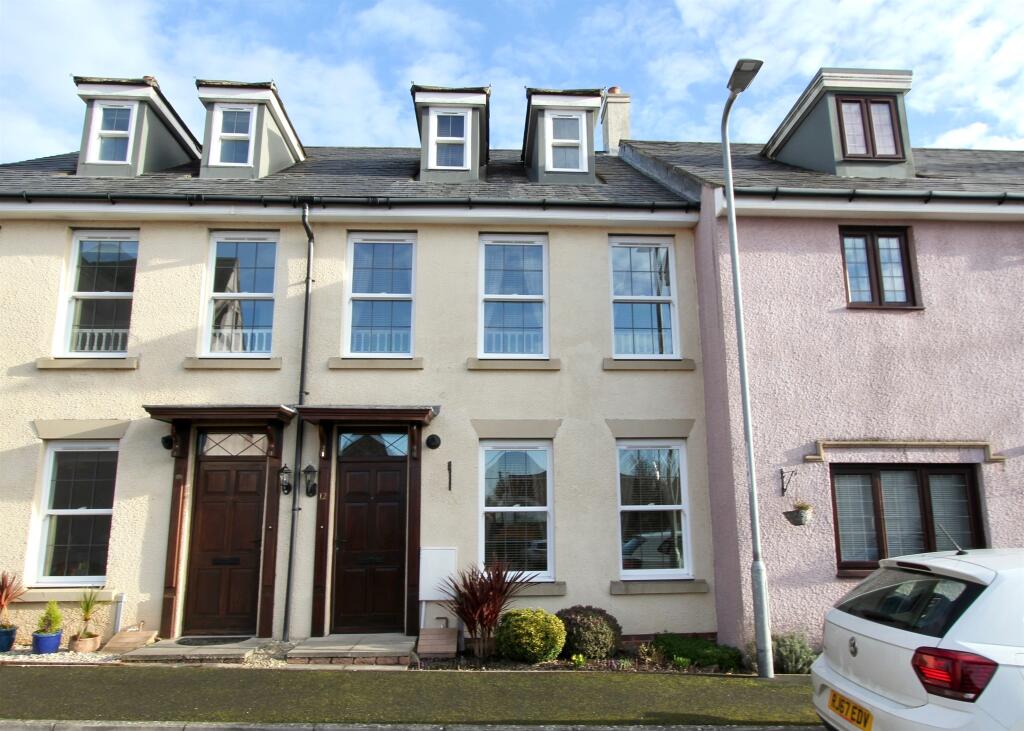
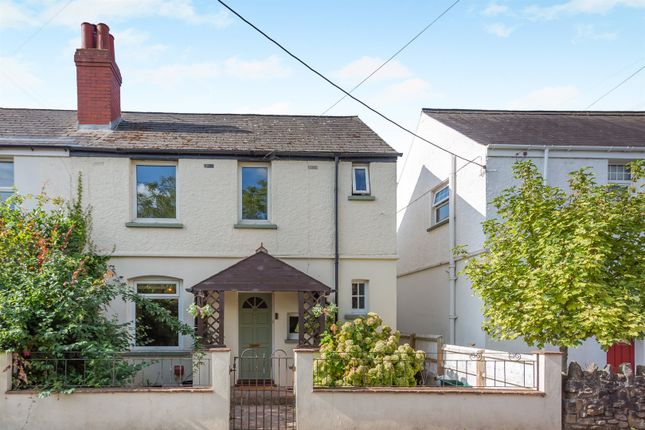
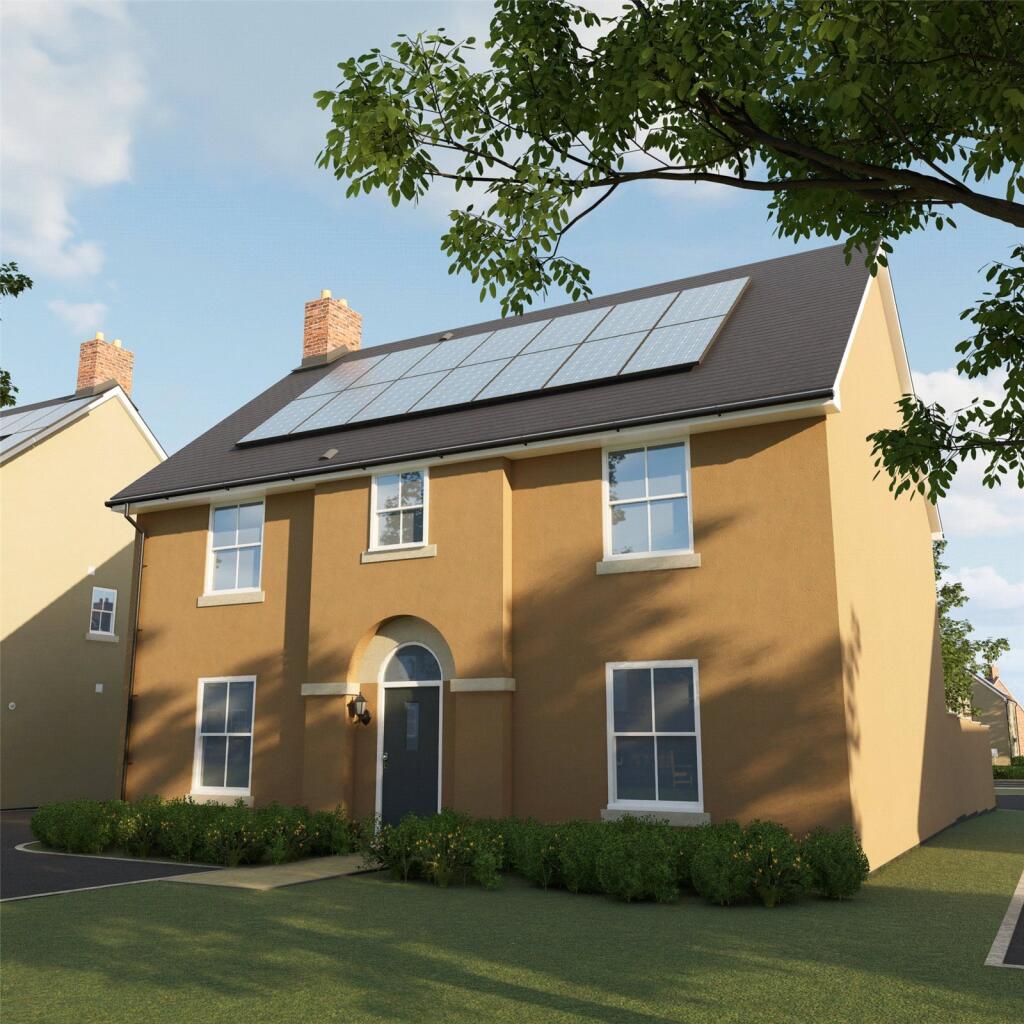
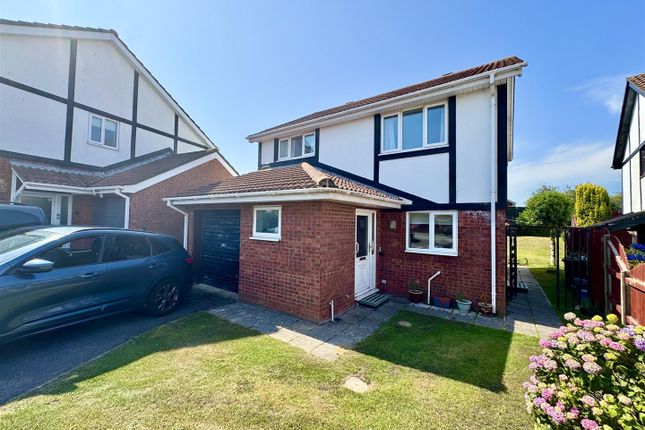
4-bedroom detached house · NP26 5SQ
Sold STCListed 229 days
Opportunity summary
See Archie’s verdict, returns by strategy and what to check before viewing.
About
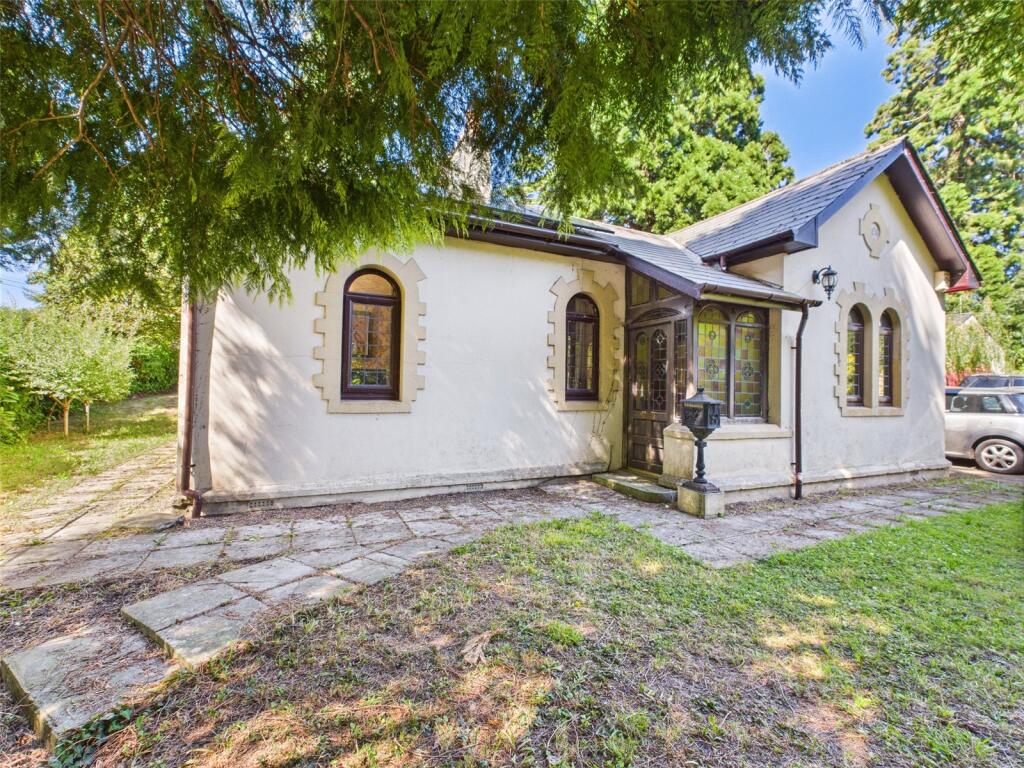
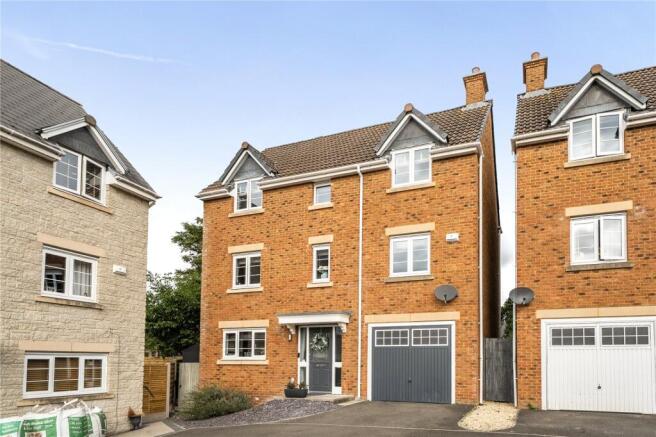
Garden House is an impressive detached family home, built in 2002 and offering spacious and versatile accommodation in a highly desirable semi-rural setting approximately four miles from Chepstow.
Positioned within a quiet cul-de-sac where every property is individually designed and set on its own driveway, the home enjoys a peaceful setting while still being within easy walking distance of local amenities including a primary school, GP surgery, pharmacy, café, shop, pub, gym, parks and the historic castle.
The current owners have undertaken significant improvements in recent years, most notably a complete refurbishment of the ground floor in 2023, including a stylish new kitchen, utility room, cloakroom, new flooring and the addition of bifold doors opening to the garden.
Further improvements include electric entrance gates installed in 2023, new fascias in 2024, an EV charging point added in 2024, and a remodelled principal bedroom and en-suite in 2024, ensuring the property now offers modern, high-quality living throughout.
The property is entered via a spacious reception hall with a part galleried landing above, creating an immediate sense of space and light. From here, the main reception rooms are easily accessed.
A generous study overlooks the driveway and provides excellent flexibility as a home office, playroom, additional reception room or even a fifth bedroom if required.
A well-appointed cloakroom is also located off the hall.
The heart of the home is the impressive L-shaped kitchen, dining and sitting room, a superb open-plan space ideal for modern family living and entertaining.
The recently upgraded kitchen features a contemporary range of fitted units with quartz worktops, a breakfast bar, boiling water tap and waste disposal unit.
Integrated appliances include Bosch ovens with a central glass-fronted microwave and warming drawer, a NEFF dishwasher and a NEFF induction hob.
The kitchen flows seamlessly into the dining and sitting areas where a wood-burning stove provides a warm focal point.
This open-plan arrangement works beautifully for everyday living, although the layout could easily be reconfigured back into two separate rooms if preferred.
A separate utility room is positioned off the kitchen with direct access to the garden.
Upstairs, a spacious landing leads to four well-proportioned double bedrooms, two of which benefit from en-suite facilities, in addition to a family bathroom.
The standout feature is the impressive principal bedroom suite, which has been remodelled in 2024 and now offers a luxurious space with fitted wardrobes, a large en-suite bathroom with bath and separate shower, and an excellent dressing room with extensive shelving and hanging rails.
From the dressing room, stairs lead down to a large indoor swimming pool room, currently utilised as a home gym. The pool itself was last used in 2020 and was fully operational at that time.
While the current owners have chosen to use the space as a gym, it could readily be converted back to a swimming pool if desired.
The room benefits from a dehumidifying system, independent gas boiler, heat exchange unit and direct access to the garden.
There is also excellent future potential within the property, as the spacious boarded attic offers sufficient height for conversion (subject to the necessary consents).
The owners had previously considered creating an additional bedroom in the loft and repurposing the gym area as a second garage.
Outside Garden House is approached through electric gates installed in 2023, opening onto a spacious brick-paved driveway providing ample parking and access to the integral double garage.
The main boiler, installed in 2020 and connected to a Hive smart heating system, is located within the garage.
The front garden is particularly attractive and private, bordered by mature trees and hedging.
The addition of the electric gates has transformed this space into a secure and highly usable area, often used by the current owners for entertaining, with gatherings of ample guests comfortably accommodated during the summer months.
The rear garden is fully enclosed and offers a generous outdoor space with lawn, mature planting, flower borders, decking with pagoda, paved patio areas and additional terraces.
A new fence installed in February 2026 further enhances the privacy of the garden.
Distances Portskewett - 1.5 miles Chepstow - 4 miles Bristol - 19 miles Cardiff - 22 miles Bristol Parkway - 15 miles Caldicot Railway Station - 2 miles Chepstow Railway Station - 5 miles Cribbs Causeway - 14 miles M48 - 2.5 miles M4 - 4 miles (All distances approximate) Directions Turning off Crick Road onto Tree Tops, the lane leading to Garden House can be found shortly on the left-hand side.
The property is tucked away in a private and secluded position.
For additional information, please see detailed floorplan, virtual tour (tap the ruler button to measure any section of the room) and video tour.
Every effort has been made to ensure all details on this page are correct.
All information given (including but not limited to photographs, floorplans, measurements and costs) should only be treated as a general guide and description of the property.
No survey of the property or of its contents has been conducted and further details should be checked with your legal representative.
If you believe any information on this page is incorrect then please contact us. All information and photographs are copyright Tathams.
Tenure: WE HAVE BEEN INFORMED THAT THE PROPERTY IS FREEHOLD BUT PLEASE VERIFY THIS VIA YOUR LEGAL REPRESENTATIVE.
Value & comps
No previous sales on record.
Returns
Set an offer; the calculator follows it.
We're still gathering serviced-accommodation data for this area.
Archie refurb estimate: a Pro feature
0.0% below asking
This is not financial or investment advice. Prop AI Deals is not authorised by the Financial Conduct Authority (FCA) to provide investment advice.
All investment calculators, property analyses, and AI-generated insights are for informational purposes only. Property investment carries risk and may result in financial loss. All calculations should be independently verified and you should consult with FCA-authorised financial advisors before making any investment decisions.
Past performance does not guarantee future results. Tax implications vary by individual circumstances.
Deal
Properties like this can earn 2–3x BTL yields when converted to HMO, with retrofit costs around £10k/room. Sign in to see the full tier, yield projection, and cost breakdown.
Commercial properties like this can earn 30-50% higher yields when converted to residential under Class MA / Q / P / PA, with prior approval costing ~GBP 96/unit. Sign in to see the recommended route, yield uplift, and cost breakdown.
BRRR-suited properties can recycle 80-100% of investor capital on refi, leaving a high-yielding rental with most of the money out. Sign in to see the refurb cost stack, ARV projection, and refinance maths.
Detached + large garden = sub-division play. Pro tier unlocks the tier badge, plot size, uplift estimate, and regional land benchmark.
Short-lease flats trade at deep discount, but extending under the 1993 Act often costs far less than the discount. Pro tier unlocks the tier badge, premium breakdown, long-lease ARV and arbitrage maths.
See projected short-stay revenue vs a vanilla BTL for this property.
See real sub-let margins (HMO room rates & SA nightly rates) vs the landlord rent.
Area
Agent & docs
FAQ
About Garden House, Treetops, Portskewett
Explore nearby