We've tightened what earns a Pursue. A home now needs a published valuation, a strategy that still makes money after real running costs and lender stress tests, and no listing problems that would stop a mortgage. You'll see fewer Pursues, and each one has been checked harder.
See how verdicts work4-bedroom detached house · PL11 2QW
For saleListed 33 days
Opportunity summary
See Archie’s verdict, returns by strategy and what to check before viewing.
About
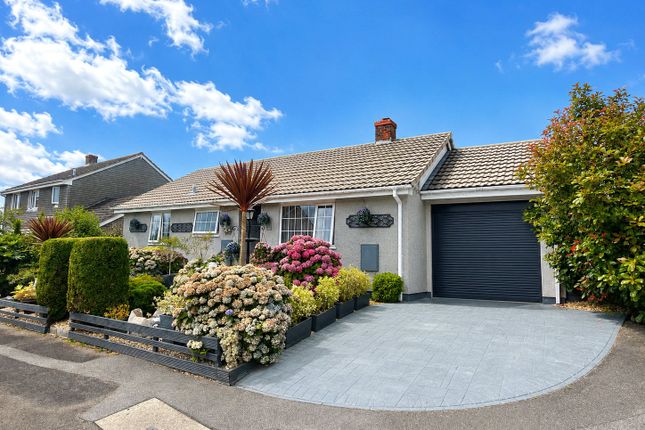
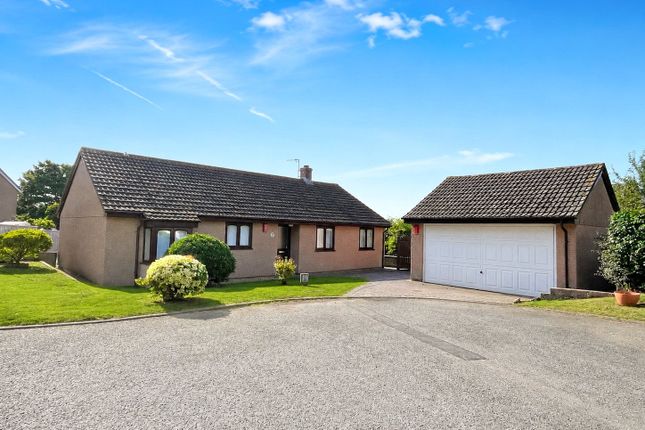
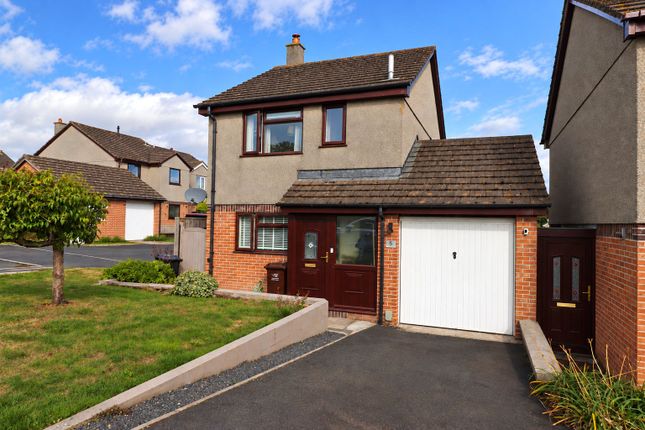
Offering three/four bedrooms, a principal bedroom with en-suite, family bathroom, separate shower room, additional WC, independent home office/studio, substantial integral garage with electric door, impressive contemporary kitchen, multiple reception spaces and outstanding private landscaped gardens, the property provides an exceptional level of versatility.
Its combination of natural stone and slate architecture, generous accommodation, beautifully established outdoor spaces makes this a particularly distinctive residence within this exclusive setting at Borough Court.
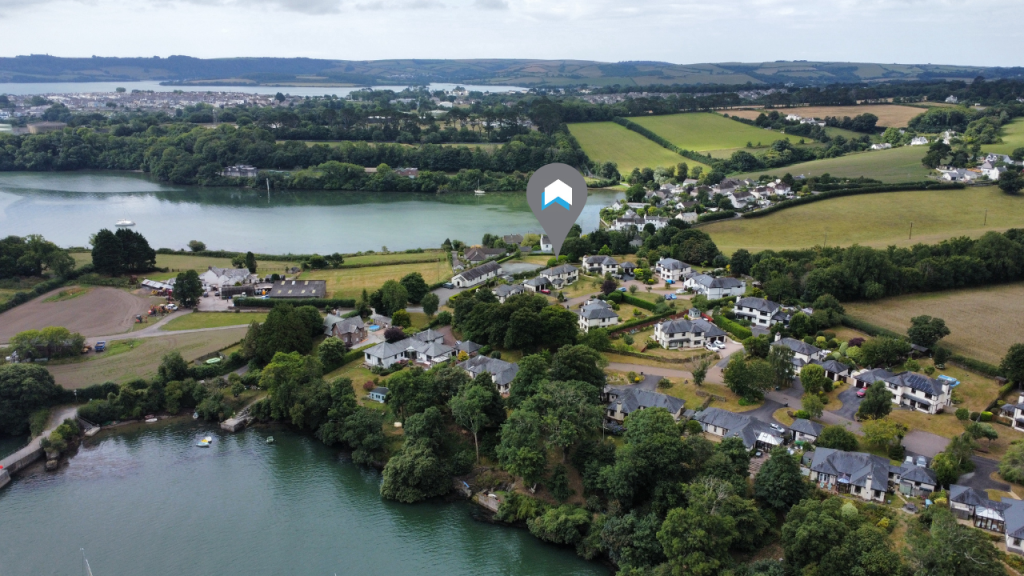
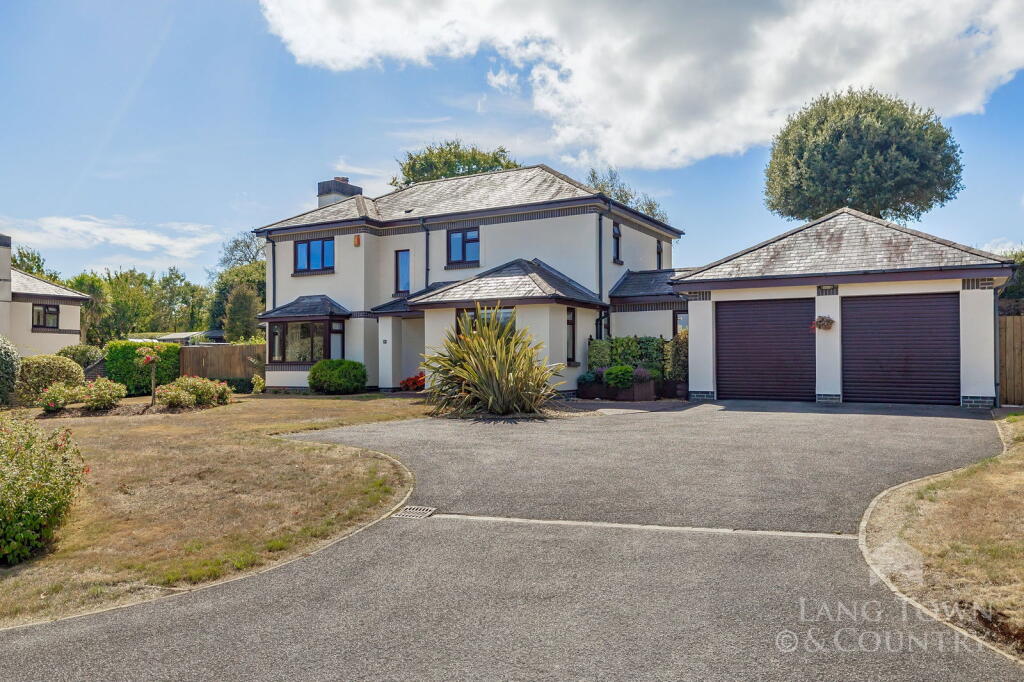
EPC C Set within an exclusive cluster of individual properties at Borough Court, this beautifully presented and highly distinctive detached barn conversion offers a rare combination of authentic Cornish character, sophisticated contemporary interiors and exceptional private outdoor space.
From the moment of arrival, the property makes a striking impression.
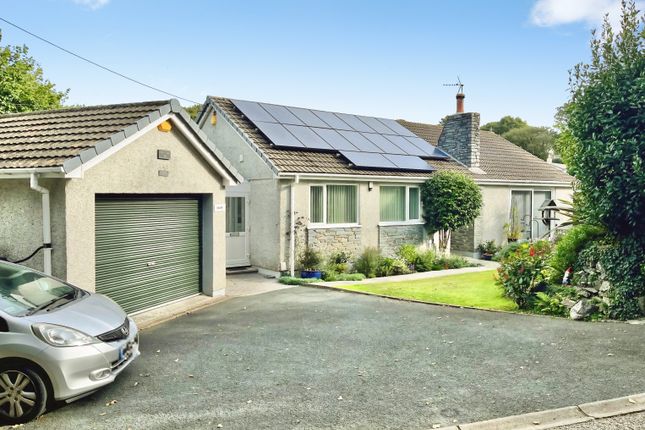
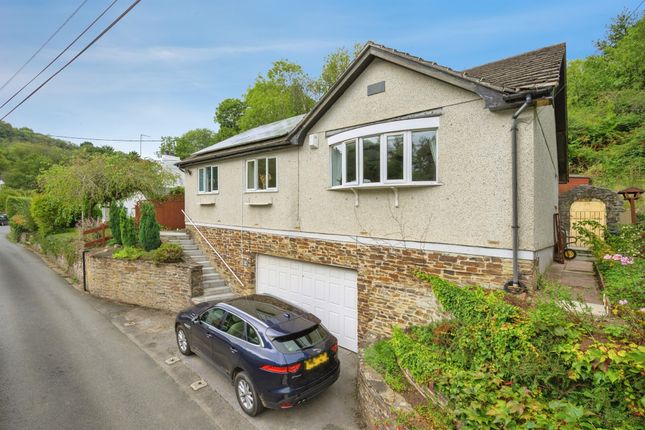
Its handsome elevations combine natural stonework with traditional slate-hung upper sections, crisp white architectural detailing and slate roof coverings, creating a timeless and characterful appearance.
Mature trees, established planting and carefully landscaped surroundings further enhance the property's secluded and attractive setting.
Internally, the accommodation has been thoughtfully designed and finished to an impressive standard, combining character features with contemporary styling.
Carefully selected feature walls, decorative finishes, architectural details and considered lighting create a refined and welcoming atmosphere throughout.
Reception and Living Accommodation The principal living and dining room is a particularly impressive space, offering generous proportions.
The open arrangement provides an ideal setting for both relaxed family life and more formal entertaining.
A separate reception room or snug offers further flexibility and is rich in character, with exposed natural stone walls, an attractive vaulted-style ceiling and a wealth of architectural detail.
This versatile room could equally serve as a cosy sitting room, library, reading room or additional entertaining space.
Contemporary Kitchen The contemporary kitchen is undoubtedly one of the property's principal highlights.
Designed with both functionality and aesthetics in mind, it features extensive high-gloss cabinetry, generous preparation surfaces and a substantial central island with contrasting dark worktops and breakfast seating.
Integrated appliances are complemented by a large American-style fridge freezer, built-in cooking facilities and specialist wine storage, creating an exceptionally well-equipped kitchen suited to both everyday use and entertaining.
Concealed LED illumination beneath the cabinetry and around the island adds a sophisticated ambience, while the rear-facing window provides excellent natural light and attractive views across the landscaped garden.
The generous proportions offer an excellent combination of preparation, dining and social space.
Four-Bedroom Flexibility The bedroom accommodation is a particular strength of the property, offering three well-proportioned double bedrooms, together with additional flexible accommodation that could be utilised as a fourth bedroom if required, subject to the purchaser's requirements and any necessary consents.
The principal bedroom is particularly appealing, featuring beautifully finished fitted mirrored wardrobes and warm timber flooring.
Excellent natural light enhances the room, which is further complemented by its own dedicated en-suite bathroom.
The second double bedroom is equally well proportioned and enjoys a lovely outlook over the beautifully landscaped gardens.
A large window fills the room with natural light while providing an attractive leafy outlook, making this an inviting bedroom for family or guests.
The third double bedroom also benefits from views across the gardens and offers excellent proportions and versatility.
A striking geometric feature wall, complementary decorative detailing and generous natural light create an attractive and distinctive finish.
The combination of three genuine double bedrooms, together with the property's additional flexible accommodation, provides superb options for family living, guests or those requiring additional sleeping, working or recreational space.
Family Bathroom The principal family bathroom is spacious and beautifully appointed, featuring a generous spa-style bath positioned beneath a large window, contemporary sanitaryware, attractive tiling, illuminated mirror detailing and distinctive mosaic accents.
Independent Office / Studio A particularly valuable feature of the property is the separate ground-floor room with its own independent entrance, adjoining WC and large storage cupboard.
This provides an excellent dedicated home office or studio, entirely separate from the principal living accommodation.
Ideal for modern home working, the space could equally lend itself to use as a creative studio, hobby room, consultation room or other ancillary accommodation, subject to any necessary consents.
The independent entrance makes this an especially versatile addition to the home, providing excellent separation between working and living spaces.
Large Integral Garage Practicality is further enhanced by the large integral garage, accessed via an electric door.
Providing secure parking, substantial storage and valuable additional space, it offers a level of convenience rarely found alongside such characterful accommodation.
Private Gardens Outside, the property enjoys an exceptionally attractive and private garden, thoughtfully landscaped to create a series of distinct areas for outdoor living, entertaining and relaxation.
Extensive paved terraces surround a low-maintenance artificial lawn, while raised borders, mature shrubs, ornamental trees, palms and abundant seasonal planting introduce colour, texture and a strong sense of established privacy.
The garden has been carefully designed to maximise the available space, with several areas ideally suited to al fresco dining, entertaining or simply enjoying the surroundings.
Natural stone walls, slate elevations, timber boundaries and established planting combine to create an appealing and secluded outdoor environment.
Further seating and entertaining areas extend around the property, while the generous paved terraces provide a practical, attractive and relatively low-maintenance approach to outdoor living.
In Summary This is a truly individual and characterful home, combining the architectural authenticity and charm of a traditional Cornish barn conversion with the sophistication, comfort and flexibility of a contemporary residence.
A rare opportunity to acquire a home that successfully combines traditional character with contemporary living, while providing exceptional flexibility for modern family life, home working and entertaining.
Agents Notes - Some of these photographs may have been digitally enhanced, and the agent recommends that prospective purchasers view the property in person.
Every effort has been made to ensure that the photographs provide a true and accurate representation of the property.
Value & comps
No previous sales on record.
Returns
Set an offer; the calculator follows it.
We're still gathering serviced-accommodation data for this area.
Archie refurb estimate: a Pro feature
0.0% below asking
This is not financial or investment advice. Prop AI Deals is not authorised by the Financial Conduct Authority (FCA) to provide investment advice.
All investment calculators, property analyses, and AI-generated insights are for informational purposes only. Property investment carries risk and may result in financial loss. All calculations should be independently verified and you should consult with FCA-authorised financial advisers before making any investment decisions.
Past performance does not guarantee future results. Tax implications vary by individual circumstances.
Deal
Properties like this can earn 2–3x BTL yields when converted to HMO, with retrofit costs around £10k/room. Sign in to see the full tier, yield projection, and cost breakdown.
Commercial properties like this can earn 30-50% higher yields when converted to residential under Class MA / Q / P / PA, with prior approval costing ~GBP 96/unit. Sign in to see the recommended route, yield uplift, and cost breakdown.
BRRR-suited properties can recycle 80-100% of investor capital on refi, leaving a high-yielding rental with most of the money out. Sign in to see the refurb cost stack, ARV projection, and refinance maths.
Detached + large garden = sub-division play. Pro tier unlocks the tier badge, plot size, uplift estimate, and regional land benchmark.
Short-lease flats trade at deep discount, but extending under the 1993 Act often costs far less than the discount. Pro tier unlocks the tier badge, premium breakdown, long-lease ARV and arbitrage maths.
See projected short-stay revenue vs a vanilla BTL for this property.
See real sub-let margins (HMO room rates & SA nightly rates) vs the landlord rent.
Area
Agent & docs

FAQ
About 5, Borough Court, Cornwall
Explore nearby