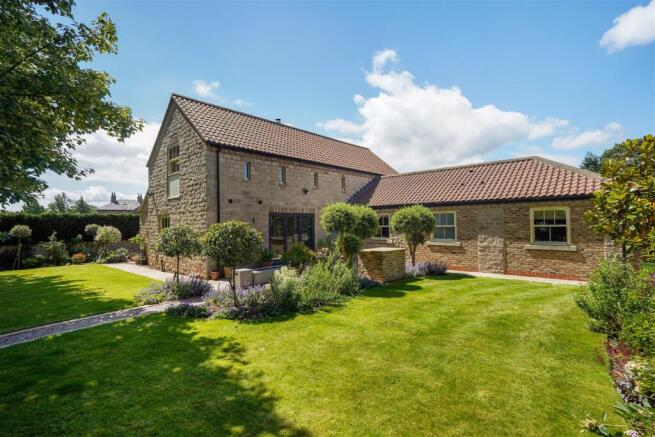
6-bedroom house · YO51 9QJ
For saleListed 217 days
Opportunity summary
See Archie’s verdict, returns by strategy and what to check before viewing.
About
A Georgian farmhouse of extraordinary character, meticulously restored and thoughtfully extended, offering over 3,050 sq ft (284 sqm) of living space in the heart of one of North Yorkshire’s most coveted villages.
Atlas House - THE GROUND FLOOR You enter Atlas House through double-glazed doors of original proportions, onto quarry tiles that have been here as long as the walls around them.
An arched doorway leads from the entrance hall to the inner hall — a detail that immediately signals this is a house with architectural intent, not just a collection of rooms.
To the left, the dining room occupies one of the original Georgian reception rooms, with sash windows on two sides flooding it with light.
An inset cast-iron dog-grate sits in the feature fireplace, and a built-in drinks cabinet hints at the sociability this room has hosted over the decades.
The flooring is original quarry tile throughout.
The sitting room beyond has oak flooring, another cast-iron fireplace, and a beautiful bay window to the front elevation that overlooks the garden and the village beyond.
This is a room designed for winter evenings, sunny mornings and Sunday papers — quiet, handsome, perfectly proportioned.
But the heart of the house is the contemporary extension: a stunning open-plan living, dining, and kitchen space that runs the full depth of the property.
The kitchen is anchored by a bespoke Neptune range with a generous central island topped in quartzite, with a double Belfast sink, instant hot-water tap, integrated ovens, and an induction hob beneath a ceiling-mounted extractor.
Limestone flooring runs underfoot. Beyond the island, the space opens into a dining area and then a living zone with a wood-burning stove and concealed lighting.
Full-height bifold doors fold back onto the south-facing front patio — and this is where Atlas House reveals its trump card.
That southerly aspect means this space is drenched in light from morning to evening, and in summer the boundary between inside and outside simply dissolves.
It is, quite simply, a room built for the way families actually live: cooking, talking, homework at the table, wine by the stove, children spilling onto the garden.
A utility room and cloakroom WC complete the ground floor, along with useful understairs storage.
THE FIRST FLOOR The principal bedroom suite forms part of the 2019 extension, with a pitched ceiling, Velux window, tall wardrobes with integrated lighting, and an en-suite shower room.
It is a genuinely private retreat — a grown-up space that feels separate from the family bedrooms on the original landing.
Three further double bedrooms open off the landing, each retaining its original Georgian dimensions and proportions. All three have their own decorative fireplaces — a lovely period detail.
The two south-facing bedrooms benefit from casement shutters added by the current owners, which frame the light beautifully.
A well-appointed house shower room with a large dual-ended walk-in shower serves this floor.
THE SECOND FLOOR Two further bedrooms occupy the upper floor, both with exposed beams and stripped timber flooring that give them a characterful, almost attic-like charm.
One has both a Velux window and a side window; the other a front-facing Velux with built-in storage. A house bathroom with a panelled bath completes this level.
Between them, these six bedrooms comfortably accommodate a family of six with the luxury of a spare room — or, depending on your stage of life, provide space for a home office, a music room, or a guest suite.
The Gardens And Outside - THE GARDENS AND OUTSIDE The front garden is the kind of outdoor space that sells houses.
South-facing, walled and hedged for privacy, and accessed directly from the bifold doors of the kitchen-living space, it is the natural extension of the interior — a paved patio for alfresco dining, a lawn for children, and the warmth of the sun from morning until evening.
A wrought-iron pedestrian gate leads to the front path, while to the side, double timber gates open onto a cobbled driveway and off-street parking area.
The rear garden is a walled, lawned space with planted borders and a timber shed. There is also roadside parking for additional vehicles.
“Throughout the summer, the gardens provide lovely spaces for outdoor fun, with a plentiful supply of fruit.
We love the peaceful village of Marton cum Grafton and are fortunate to have been custodians of such a lovely home.” — The owners Marton Cum Grafton - The Village - This is not a dormitory village.
Marton cum Grafton is a thriving, rooted community with a life of its own — the kind of place where your children walk to an Ofsted ‘Outstanding’ primary school, where the pub is actually good, and where you find yourself lingering at the monthly coffee morning in the village hall over a sandwich and a conversation you didn’t expect to have.
The village has a church, a post office and shop, tennis courts, a sports field, and a children’s play area. The annual Open Gardens event is followed by the much-loved village party.
The Women’s Institute and the Parish Council keep things moving. It is, in the best sense, a place where people know each other and care for where they live and who they live with.
For schools, the choice is exceptional.
Beyond the village primary school, families are within easy reach of Queen Ethelburga’s, Cundall Manor, Queen Mary’s, St Peter’s, Bootham, and The Mount in York, with Ashville and Harrogate Ladies’ College in Harrogate and Ripon Grammar School in Ripon.
Boroughbridge (3 miles) provides everyday essentials: a supermarket, independent bakeries and delicatessens, boutiques, a good range of eateries, as well as an excellent GP and Dental care.
Harrogate is 9 miles, York 14, and the A1(M) just 2 miles away which connects southwards to Wetherby (9 miles) and Leeds (19 miles) and northwards to Northallerton (32 miles) and Thirsk (24 miles).
There is a daily bus service to Ripon and York, and the railway stations at Hammerton and Cattal are a short drive away and connect to York, Harrogate and beyond.
WHY THIS HOUSE There is a particular kind of property that comes to market infrequently in a village like this.
It is the one with the right combination of history and modernity, space and intimacy, village life and connectivity. Atlas House is one such property.
The owners have invested years and significant emotions in creating a home that is structurally sound, aesthetically distinctive, and genuinely ready to move into. The extension is done.
The Neptune kitchen, the quartzite worktops, the limestone floors, the restored fireplaces and new bathrooms — these are not upgrades still on someone’s wish list. They are already here.
What is also here, and harder to quantify, is the sense of belonging that comes from living in a house that has stood in the heart of a community for over two centuries.
Atlas House is not just a building. It is a position in village life — close to the green, a walk from the school, a home that you and your children will cherish and remember.
“Atlas House has been a wonderful family home for us.
It has a rich history, set in the heart of Grafton, close to the Village Green and only a short walk to the playing fields, pub, village shop, and the Outstanding primary school.” — The owners The Appeal Of Our Home - The Owners Insight - Atlas House has been a wonderful family home for us.
It has a rich history, set in the heart of Grafton close to the Village Green and only a short walk to the playing fields, pub, village shop and the ‘Outstanding’ primary school.
We are also within easy reach of a variety of excellent secondary schools.
It is a pleasure to walk to school in the morning through a village which has grown and evolved over one thousand years or more.
Its history is etched in its landscape, its lines and curves, its materials and designs, its diversity and coherence.
The original house dates from about 1780-1800 and is one of several detached, two (or three) storey farmhouses in the village.
We love its well-proportioned Georgian rooms, the high ceilings and original features that include open fires, quarry tiled floors and tall sash windows.
A side extension that we built in 2018 provides a contemporary open-plan kitchen and dining space that o pens onto the private front garden.
The house comfortably accommodates a family of six with both privacy and areas to congregate when holding gatherings and with the luxury of having a spare room.
Throughout the summer, the garden provides a lovely space for outdoor fun for the children, with a plentiful supply of fruit throughout the months.
Our community is rich and events such as open gardens and groups like the WI and Parish Council regularly bring people together.
We love the peaceful village of Marton cum Grafton and are fortunate to have been custodians of such a lovely home.
The Details - Accommodation Summary Entrance hall · Inner hall · Dining room · Sitting room · Open-plan living/dining/kitchen · Utility room · Cloakroom/WC · Six bedrooms · Three bathrooms (one en-suite) Key Information Guide Price£1,150,000 Total Floor AreaApproximately 3,050 sq ft Agec.1780–1800 (extended 2019) ConstructionBrick under pantile roof HeatingOil-fired central heating ServicesMains water, drainage, and electricity EPC RatingD (current 55 / potential 68) Council TaxBand A — North Yorkshire Council What3Words///pancake.telephone.salad A Note on the EPC The current EPC rating of D reflects the character of a Georgian property with oil-fired heating.
The building’s solid construction, recent full rewire, and modern extension provide a strong platform for further energy improvements.
Buyers may wish to explore options including air-source heat pump installation, solar panels, and enhanced insulation — all of which could move the rating upward.
A Note on Council Tax The current Council Tax banding of Band A. Buyers should note that Council Tax bands are determined by the Valuation Office Agency and may be subject to reassessment.
Approximate Floor Areas Ground Floor1,138 sq ft (105.72 sq m) First Floor1,113 sq ft (103.40 sq m) Second Floor817 sq ft (75.90 sq m) Total3,068 sq ft (284.02 sq m) Distances (Approximate) Boroughbridge3 miles Harrogate9 miles York14 miles Leeds19 miles A1(M)2 miles Services And Other Information - Mains water, drainage and electricity and oil fired central heating system Local Authority And Council Tax Band - North Yorkshire County Council Band A Epc - Rating D Fixtures And Fittings - Unless specifically mentioned within these sale particulars, only fitted carpets are included in the sale.
All objects of statuary, chattels, furniture, furnishings, wall hangings, display cases, light fittings and garden ornaments are specifically excluded from the sale although some items may be available by separate negotiation.
Rights Of Way, Wayleaves And Easements - The property is sold subject to and with the benefit of all existing wayleaves, easements and rights of way, public and private whether specifically mentioned or not.
What3words - ///pancake.telephone.salad Veiwings - Arrange a Private Viewing Strictly by appointment through GSC Grays 15–17 High Street, Boroughbridge, North Yorkshire, YO51 9AW Disclaimer - GSC Grays gives notice that: 1.
These particulars are a general guide only and do not form any part of any offer or contract. 2.
All descriptions, including photographs, dimensions and other details are given in good faith but no warranty is provided.
Statements made should not be relied upon as facts and anyone interested must satisfy themselves as to their accuracy by inspection or otherwise. 3.
Neither GSC Grays nor the vendors accept responsibility for any error that these particulars may contain however caused. 4. Any plan is for guidance only and is not drawn to scale.
All dimensions, shapes, and compass bearings are approximate and should not be relied upon without checking them first. 5.
Nothing in these particulars shall be deemed to be a statement that the property is in good condition, repair or otherwise nor that any services or facilities are in good working order. 6.
Please discuss with us any aspects that are important to you prior to travelling to the property. Particulars And Photographs - Particulars written - January 2026 Photographs taken - January 2026
Value & comps
No previous sales on record.
Returns
Set an offer; the calculator follows it.
We're still gathering serviced-accommodation data for this area.
Archie refurb estimate: a Pro feature
0.0% below asking
This is not financial or investment advice. Prop AI Deals is not authorised by the Financial Conduct Authority (FCA) to provide investment advice.
All investment calculators, property analyses, and AI-generated insights are for informational purposes only. Property investment carries risk and may result in financial loss. All calculations should be independently verified and you should consult with FCA-authorised financial advisers before making any investment decisions.
Past performance does not guarantee future results. Tax implications vary by individual circumstances.
Deal
Properties like this can earn 2–3x BTL yields when converted to HMO, with retrofit costs around £10k/room. Sign in to see the full tier, yield projection, and cost breakdown.
Commercial properties like this can earn 30-50% higher yields when converted to residential under Class MA / Q / P / PA, with prior approval costing ~GBP 96/unit. Sign in to see the recommended route, yield uplift, and cost breakdown.
BRRR-suited properties can recycle 80-100% of investor capital on refi, leaving a high-yielding rental with most of the money out. Sign in to see the refurb cost stack, ARV projection, and refinance maths.
Detached + large garden = sub-division play. Pro tier unlocks the tier badge, plot size, uplift estimate, and regional land benchmark.
Short-lease flats trade at deep discount, but extending under the 1993 Act often costs far less than the discount. Pro tier unlocks the tier badge, premium breakdown, long-lease ARV and arbitrage maths.
See projected short-stay revenue vs a vanilla BTL for this property.
See real sub-let margins (HMO room rates & SA nightly rates) vs the landlord rent.
Area
Agent & docs
FAQ
About Atlas House, Marton Cum Grafton, Boroughbridge, York
Explore nearby