We've tightened what earns a Pursue. A home now needs a published valuation, a strategy that still makes money after real running costs and lender stress tests, and no listing problems that would stop a mortgage. You'll see fewer Pursues, and each one has been checked harder.
See how verdicts work4-bedroom detached house · BT53 6AZ
For saleListed 110 days
Opportunity summary
See Archie’s verdict, returns by strategy and what to check before viewing.
About
Situated on Charlotte Street, one of Ballymoney's most sought-after residential addresses, combining privacy and exclusivity with the convenience of town-centre living.
The home extends to approximately 2,100sqft and consists of 4 Bedrooms and four reception rooms.
All bathrooms were updated in 2016 along with bespoke fitted wardrobes to the principle bedroom A unique residence designed and built in the 1970s by award-winning local architect Billy Hunter Set within beautifully established grounds featuring specimen trees, expansive lawns and stunning mature rhododendrons providing colour and privacy throughout the seasons.
Accessed via an impressive 200-metre private driveway, creating a grand sense of arrival and exceptional seclusion.
Includes a versatile c.900 sq ft basement made up of a double garage, storge area and a workshop / services room Enjoying a peaceful and tranquil setting while remaining within walking distance of Ballymoney town centre, schools, shops, cafés and everyday amenities.
Future Potential - The size (c. 1.76acres) and location of the site may offer redevelopment or subdivision opportunities, subject to the necessary planning approvals.
Occupying a magnificent mature site extending to approximately 1.75 acres, 103 Charlotte Street represents a rare opportunity to acquire one of Ballymoney's most distinctive private residences.
Designed and constructed in the 1970s by renowned and award-winning local architect Billy Hunter, this exceptional home combines striking architectural character with outstanding privacy, all within comfortable walking distance of Ballymoney town centre, leading schools, shops, cafés and local amenities.
Approached via a sweeping private driveway extending to approximately 200 metres, the property enjoys an immediate sense of arrival.
The long approach winds through mature gardens and established specimen planting, creating a tranquil and secluded setting rarely found so close to the heart of town.
The residence itself is a landmark example of contemporary architecture, showcasing a number of remarkable design features that remain as impressive today as when first conceived.
A distinctive copper roof, elegant curved feature walls and an elevated terrace all contribute to the home's unique aesthetic, while large areas of glazing maximise natural light and provide attractive views across the surrounding grounds.
Extending to a generous footprint, the accommodation has been thoughtfully arranged into two principal wings.
One wing is dedicated to entertaining and family living, offering a series of interconnected reception spaces designed for both formal occasions and relaxed everyday living.
The second wing provides a more private bedroom retreat, creating excellent separation between living and sleeping accommodation.
Further enhancing the flexibility of the property is a substantial basement extending to approximately 900 sq ft, offering significant potential for a range of uses including recreation, storage, home working or further accommodation, subject to any necessary consents.
The mature gardens are a particular feature of the property.
Beautifully established over many decades, they include magnificent flowering rhododendrons, mature trees, expansive lawns and secluded areas that provide year-round colour, privacy and tranquillity.
The elevated position of the house allows it to sit naturally within its surroundings, creating a peaceful and sheltered environment that feels a world away from the bustle of everyday life.
Despite its wonderfully secluded setting, the property remains exceptionally convenient, with Ballymoney town centre, schools, shops, cafés and everyday amenities all within walking distance.
Given the scale of the site and its prime location, the property may also offer future redevelopment or subdivision potential, subject to obtaining all necessary planning permissions and statutory approvals.
A truly unique architect-designed home of character and substance, occupying one of Ballymoney's most sought-after residential locations, offering privacy, architectural pedigree and exceptional potential in equal measure.
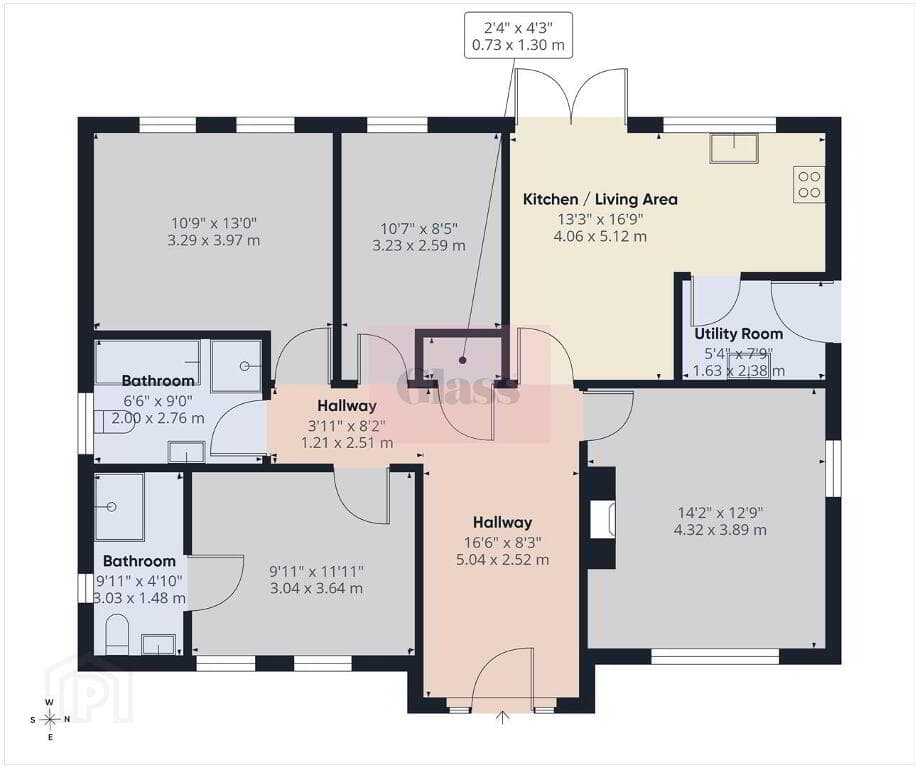
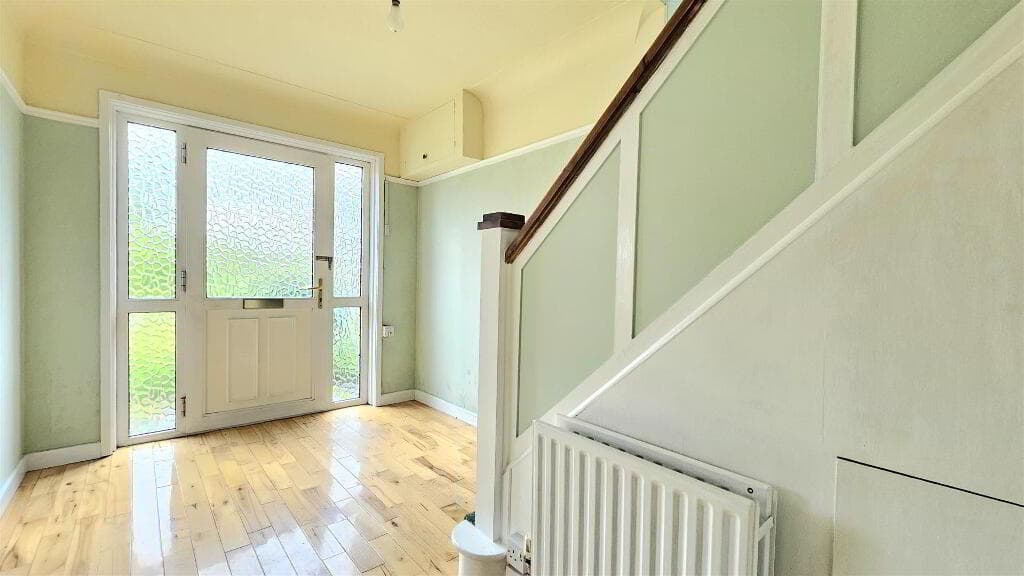
PORCH Solid wood door, tiled floor, large glass panelling allowing excellent natural light and views over front garden.
RECEPTION HALLWAY Glass panel door, floor to ceiling windows to rear, wood wall panelling, x2 hallways off reception hall.
WETROOM Tiled floor, fully tiled walls, mains shower, heated towel rail, low flush WC, cantilevered wash hand basin.
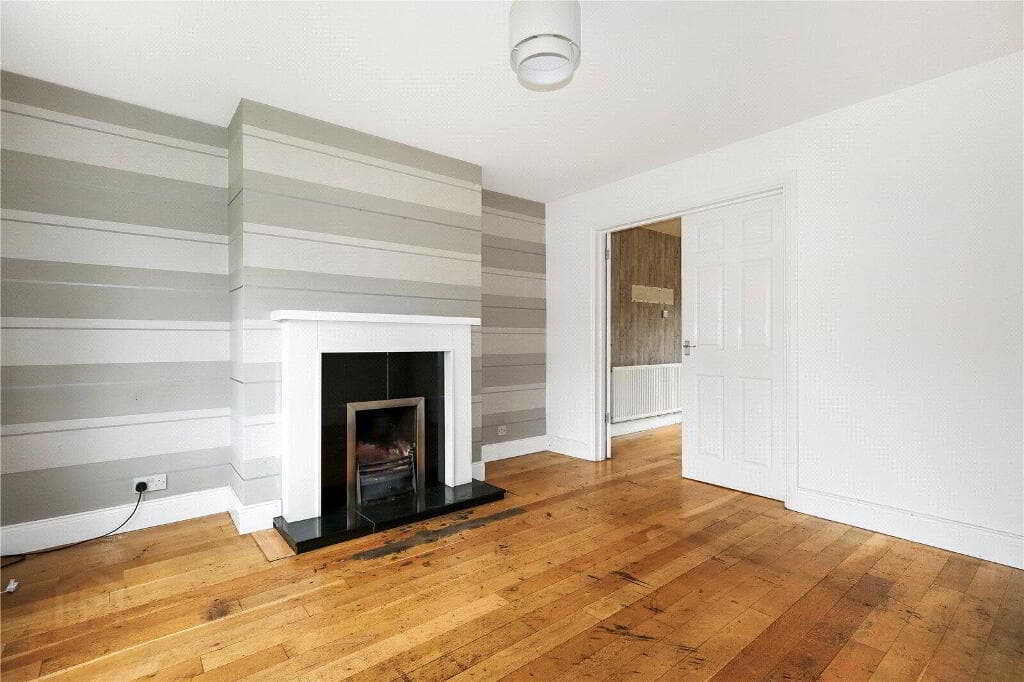
LOUNGE 5.5m x 4.6m (18'1 x 15'1) Valted ceiling, gas fire with marble hearth, corner window with views over front garden and terrace.
LIVING ROOM 4.5m x 3.6m (14'9 x 11'10) Solid wood floor, gas fire with marble hearth, corner window with views over front garden and terrace.
KITCHEN 5.5m x 3.7m (18'1 x 12'2) High and low level storage units with solid wood doors, integrated dishwasher, space for fridge freezer, space for range, stainless steel sink drainer unit, recessed lighting, access to dining room, family room and utility room.
FAMILY ROOM 6m x 2.2m (19'8 x 7'3) Solid wood floor, television point, recessed lighting, sliding doors to terrace, wood burning stove.
DINING ROOM 6.1m x 3m (20'0 x 9'10) Feature curved wall and windows.
UTILITY ROOM 3.2m x 2.2m (10'6 x 7'3) Tiled floor, high and low level storage units, plumbed for washing machine, space for tumble dryer, 'Belfast' sink, access to rear and basement.
HALLWAY Storage cupboard, hot press and storage, access to attic. BEDROOM 1 3.3m x 3m (10'10 x 9'10) Double room to rear, solid wood floor, television point.
BEDROOM 2 3.5m x 3m (11'6 x 9'10) Double room to front, solid wood floor. BEDROOM 3 3.3m x 3m (10'10 x 9'10) Carpeted double room to rear.
BEDROOM 4 3.8m x 3m (12'6 x 9'10) Carpeted double room to front, fitted wardrobes. ENSUITE Tiled floor, vanity unit wash hand basin, shower cubicle electric shower, low flush WC.
BATHROOM Tiled floor, shower cubicle mains shower, panel bath, low flush WC, wash hand basin.
BASEMENT 12.6m x 6.6m (41'4 x 21'8) Measuring approximately 900sqft in its entirety, made up of double garage, storage area and workshop DOUBLE GARAGE Electric roller door x2 WORKSHOP/ SERVICES ROOM 4.4m x 3.3m (14'5 x 10'10) STORE AREA 7.6m x 3.1m (24'11 x 10'2) EXTERNAL FEATURES Site size of approximately 1.7acres Accessed by a tree lined and private laneway Front and rear gardens in lawn Elevated terrace area located off the main reception rooms Mature trees, planting and hedging throughout the site
Value & comps
Land Registry doesn’t cover Scotland or Northern Ireland, so previous sales may not be on record.
Returns
Set an offer; the calculator follows it.
Short-let licence or registration needed
We're still gathering serviced-accommodation data for this area.
Archie refurb estimate: a Pro feature
0.0% below asking
This is not financial or investment advice. Prop AI Deals is not authorised by the Financial Conduct Authority (FCA) to provide investment advice.
All investment calculators, property analyses, and AI-generated insights are for informational purposes only. Property investment carries risk and may result in financial loss. All calculations should be independently verified and you should consult with FCA-authorised financial advisers before making any investment decisions.
Past performance does not guarantee future results. Tax implications vary by individual circumstances.
Deal
Properties like this can earn 2–3x BTL yields when converted to HMO, with retrofit costs around £10k/room. Sign in to see the full tier, yield projection, and cost breakdown.
Commercial properties like this can earn 30-50% higher yields when converted to residential under Class MA / Q / P / PA, with prior approval costing ~GBP 96/unit. Sign in to see the recommended route, yield uplift, and cost breakdown.
BRRR-suited properties can recycle 80-100% of investor capital on refi, leaving a high-yielding rental with most of the money out. Sign in to see the refurb cost stack, ARV projection, and refinance maths.
Detached + large garden = sub-division play. Pro tier unlocks the tier badge, plot size, uplift estimate, and regional land benchmark.
Short-lease flats trade at deep discount, but extending under the 1993 Act often costs far less than the discount. Pro tier unlocks the tier badge, premium breakdown, long-lease ARV and arbitrage maths.
See projected short-stay revenue vs a vanilla BTL for this property.
See real sub-let margins (HMO room rates & SA nightly rates) vs the landlord rent.
Area
Agent & docs

FAQ
About 103 Charlotte Street, Ballymoney, BT53 6AZ
Explore nearby