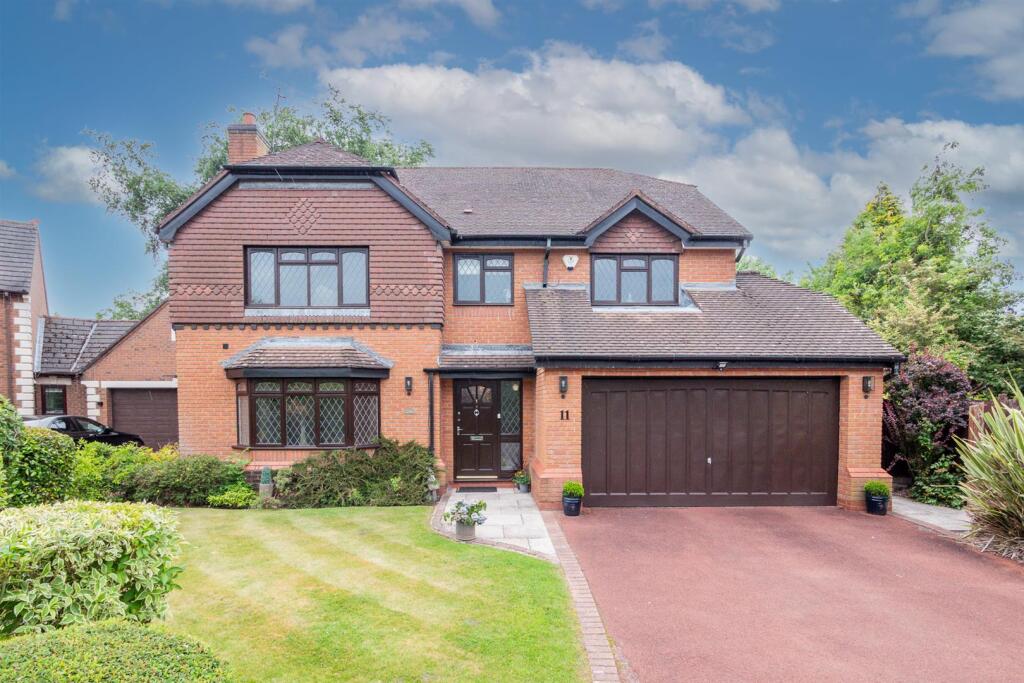
5-bedroom detached house · WA14 3LF
Sold STCListed 199 days
Opportunity summary
See Archie’s verdict, returns by strategy and what to check before viewing.
About
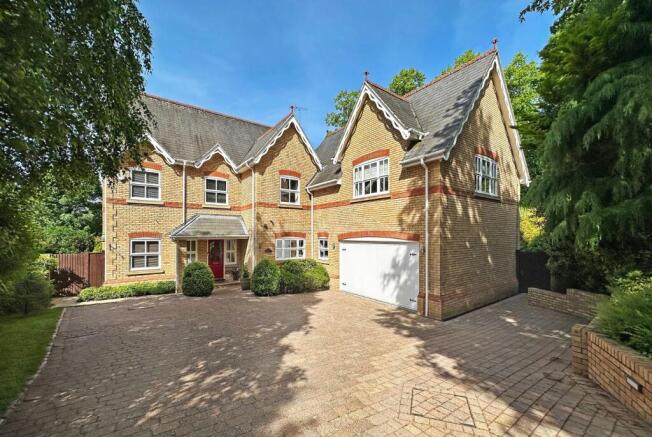
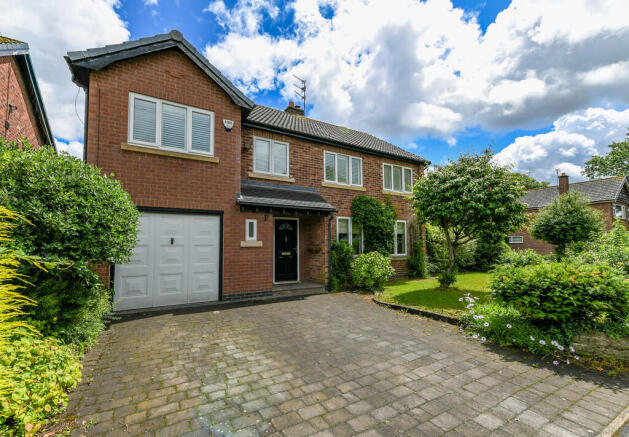
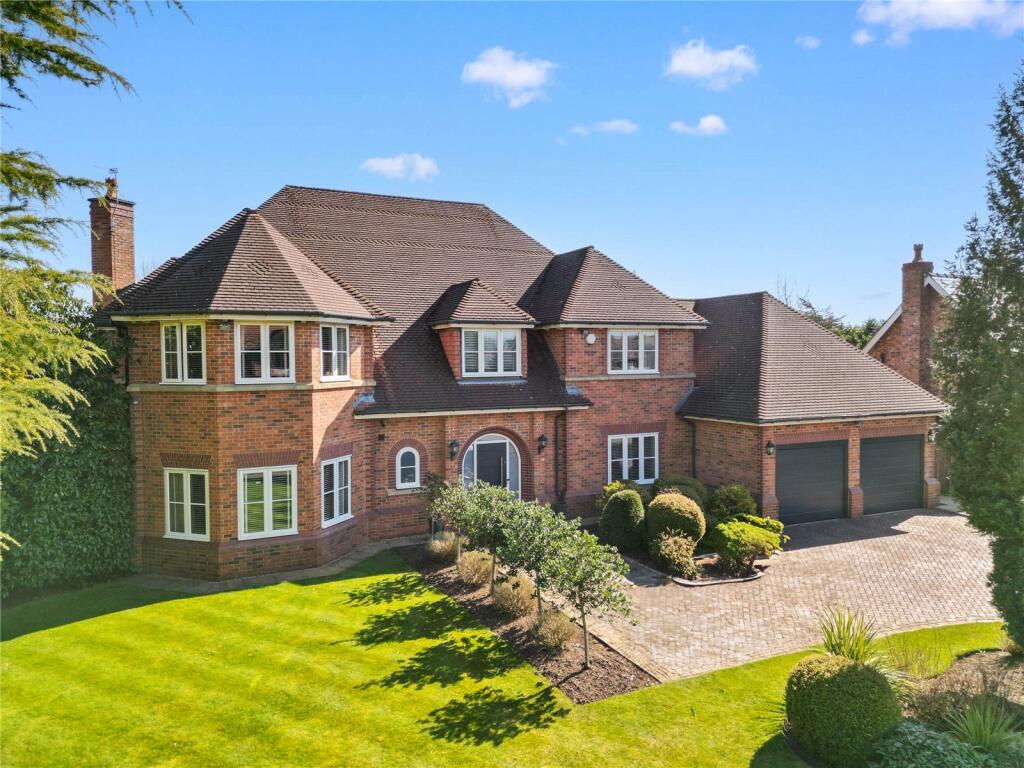
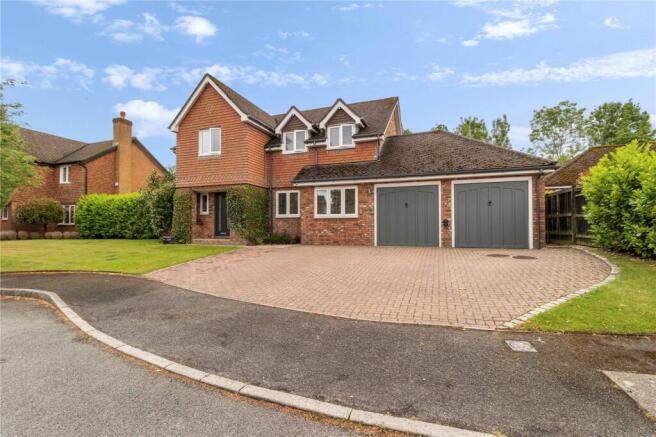
Captivating 5-bedroom, 4 bathroom detached home with outdoor heated swimming pool and South-facing gardens; this Bowdon residence presents the relaxed elegance of a Cotswolds country retreat with the effortless style of Soho Farmhouse, centred around a striking, Miami-inspired pool house in a private, gated, secure setting.
In brief: 5 bedrooms, (2 with en-suites) plus family bathroom, huge open-plan kitchen/living/dining room, two additional reception rooms, and an office.
Utility room, integrated double garage, 2 x downstairs WCs, cloakroom, galleried landing, PLUS huge loft with potential to convert (subject to planning) outdoor swimming pool, detached pool house with bathroom, space for a kitchen, large living space with bi-folding doors.
Gated driveway with parking for 4 cars.
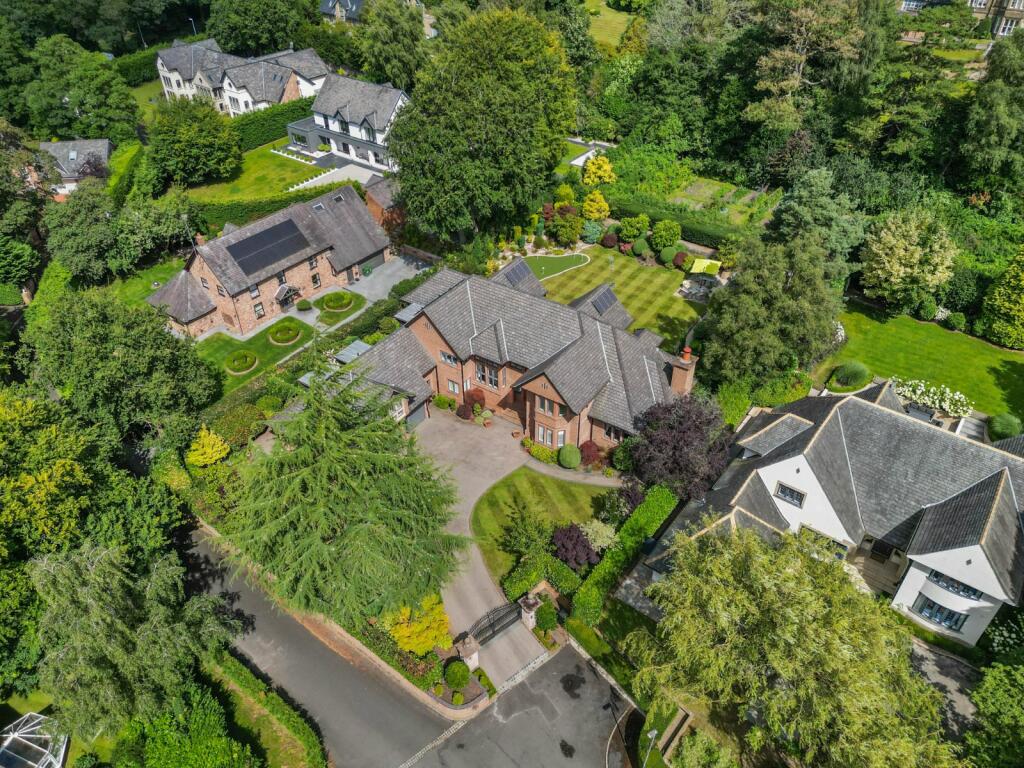
This is a detached residence of real presence and personality, set on a plot of circa 0.39 acres, where every space has been thoughtfully curated to create a lifestyle as beautiful as it is functional.
From the main house, rich in warmth, texture and understated luxury, to the exceptional outdoor offering, the sense of considered design flows seamlessly throughout.
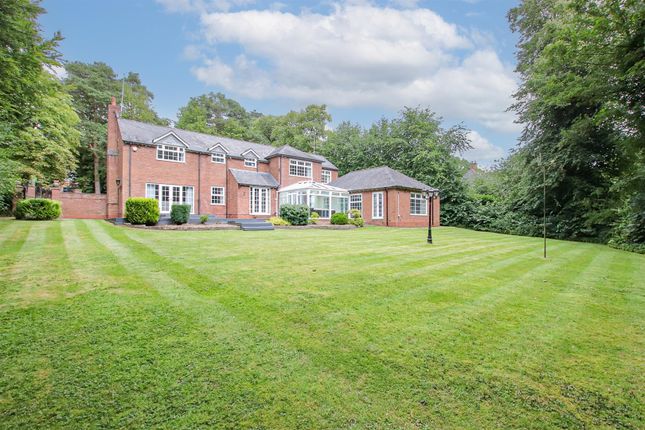
At its heart, the South-facing gardens unfold as a true sanctuary expansive, immaculately landscaped and designed for both relaxation and entertaining.
The swimming pool introduces a resort-like feel, while the detached pool house elevates the experience entirely.
With a shower room, generous open-plan living space framed by wide bi-folding doors and space for a kitchen, it offers a versatile, design-led retreat equally suited to entertaining, hosting guests or creating a private wellness or studio space.
From the moment of arrival, this is a home that unfolds with a quiet sense of confidence detached, substantial, and beautifully composed, with a layout designed as much for everyday family life as it is for exceptional entertaining.
A welcoming entrance hall sets the tone immediately, with a natural sense of flow; spaces thoughtfully positioned to balance openness and privacy.
Two cloakrooms are discreetly placed for convenience, while the proportions hint at the scale that continues throughout.
Reception Spaces To the front of the home, the principal living room offers a calm and elegant retreat generous in size, with a refined, inviting atmosphere.
Adjacent, a formal dining room or reading room provides a more intimate setting, ideal for hosting, while a separate study sits quietly to one side, perfectly suited to home working or as a studio.
With doors leading to the garden Each space has been carefully considered, with a cohesive interior style that blends warmth, texture and understated luxury very much in the vein of a Cotswolds country house, elevated with a contemporary, Soho Farmhouse vibe.
The Heart of the Home The house opens into a large & beautifully-extended open-plan kitchen, dining and family space undoubtedly the social centre of the home.
Designed for both connection and comfort, this is a space that effortlessly adapts from relaxed mornings to larger gatherings.
The kitchen itself is finished to an exceptional standard, with extensive cabinetry, granite work surfaces and a substantial central island anchoring the room.
There is a natural flow between cooking, dining and lounging areas, all bathed in light and opening directly onto the terrace through multiple sets of doors.
This seamless transition to the outdoors is one of the home`s defining features blurring the line between inside and out, allowing the gardens to become an extension of the living space.
A separate utility room with a second downstairs WC plus direct access to the double garage, ensures the practical elements of family life are equally well catered for.
First Floor Upstairs, the galleried landing leads to five beautifully-proportioned bedrooms.
The principal suite is particularly impressive generous in scale, with extensive fitted wardrobes and a luxurious en suite bathroom, with a cleverly-disguised entrance from the bedroom.
Large glazing frames uninterrupted views across the gardens, creating a peaceful, light-filled room.
A second bedroom also benefits from its own en-suite bathroom, making it ideal for guests or older children, while the remaining bedrooms are all well-sized doubles, each thoughtfully styled and served by a well-appointed family bathroom.
Gardens & Outdoor Living Externally, the home reveals its true sense of lifestyle.
Set within approximately 0.39 acres, the gardens are expansive, private and immaculately landscaped, thoughtfully designed to be enjoyed throughout the seasons.
A large terrace spans the rear of the house, perfectly positioned for outdoor dining and entertaining, with direct access from the main living spaces.
Beyond, the grounds open out to reveal a heated swimming pool, creating a distinct sense of retreat more reminiscent of a boutique hotel than a private home.
The Pool House: Positioned within the gardens, the detached pool house is a truly exceptional addition.
Designed with a subtle Miami influence, it introduces a completely different, yet complementary, architectural language clean lines, open space, and a focus on light and connection.
With wide bi-folding doors, its own kitchen area, shower room, and a generous open-plan living space, it offers remarkable versatility.
Whether used as a guest suite, entertaining space, wellness studio or independent retreat, it elevates the entire property into something quite unique.
This is a home that has been designed not just to be lived in, but to be experienced.
From the calm, considered interiors of the main house to the resort-style gardens and pool house beyond, every element works in harmony to create a setting that feels both luxurious and deeply personal.
A rare opportunity to acquire a truly complete Freehold family home where style, space and lifestyle come together effortlessly. Sold with no onward chain; chain-free buyers are preferred.
Notice Please note we have not tested any apparatus, fixtures, fittings, or services. Interested parties must undertake their own investigation into the working order of these items.
All measurements are approximate and photographs provided for guidance only.
Value & comps
No previous sales on record.
Returns
Set an offer; the calculator follows it.
We're still gathering serviced-accommodation data for this area.
Archie refurb estimate: a Pro feature
0.0% below asking
This is not financial or investment advice. Prop AI Deals is not authorised by the Financial Conduct Authority (FCA) to provide investment advice.
All investment calculators, property analyses, and AI-generated insights are for informational purposes only. Property investment carries risk and may result in financial loss. All calculations should be independently verified and you should consult with FCA-authorised financial advisors before making any investment decisions.
Past performance does not guarantee future results. Tax implications vary by individual circumstances.
Deal
Properties like this can earn 2–3x BTL yields when converted to HMO, with retrofit costs around £10k/room. Sign in to see the full tier, yield projection, and cost breakdown.
Commercial properties like this can earn 30-50% higher yields when converted to residential under Class MA / Q / P / PA, with prior approval costing ~GBP 96/unit. Sign in to see the recommended route, yield uplift, and cost breakdown.
BRRR-suited properties can recycle 80-100% of investor capital on refi, leaving a high-yielding rental with most of the money out. Sign in to see the refurb cost stack, ARV projection, and refinance maths.
Detached + large garden = sub-division play. Pro tier unlocks the tier badge, plot size, uplift estimate, and regional land benchmark.
Short-lease flats trade at deep discount, but extending under the 1993 Act often costs far less than the discount. Pro tier unlocks the tier badge, premium breakdown, long-lease ARV and arbitrage maths.
See projected short-stay revenue vs a vanilla BTL for this property.
See real sub-let margins (HMO room rates & SA nightly rates) vs the landlord rent.
Area
Agent & docs

FAQ
About 5 bedroom detached with swimming pool, Bowdon WA14
Explore nearby