5-bedroom house · WA14 2TF
Sold STCReduced £250k (−11.1%) on 25 SepListed 69 days
Opportunity summary
See Archie’s verdict, returns by strategy and what to check before viewing.
About
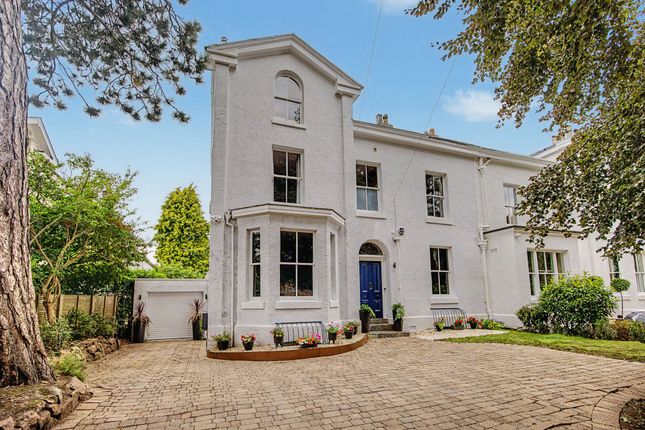
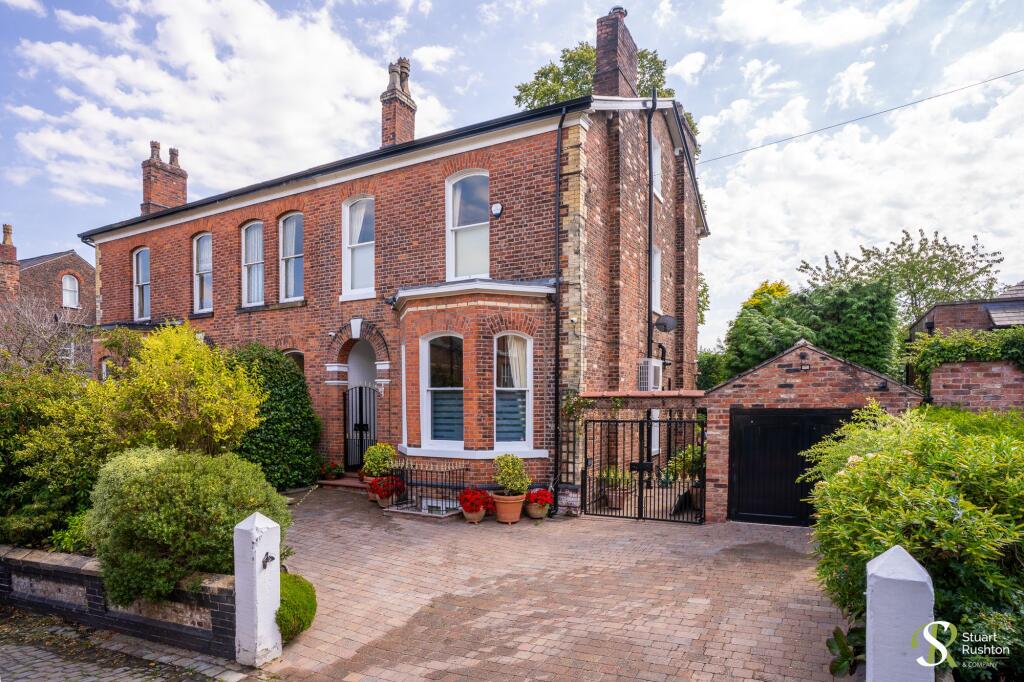
A magnificent double fronted victorian semi detached family home standing on A 0.20 acre private south west facing garden, comprehensively remodelled and beautifully appointed occupying one of old bowdon's most prestigious residential addresses.
4074SQFT Hall. Boot Room. WC. Two Reception Rooms. 540 sq ft Open Plan Live In Dining Kitchen. Adjoining Preparation Kitchen. Lower Ground Floor Reception Room/Fifth Bedroom with En Suite. Utility.
Laundry Room. Four further Double Bedrooms. Three further Bath/Shower Rooms. Driveway. Detached Double Tandem Garage. Superbly private Garden.
A truly beautiful, remodelled, extended and improved double fronted Victorian Semi Detached family home located on The Firs, probably one of the most desirable and prestigious roads in Bowdon for a period property and standing on a wonderful, mature Garden plot extended approximately 0.20 of an acre, being South West facing and exceedingly private to both rear and front aspects.
The property has been completely remodelled with the internal layout and configuration altered to meet the needs of the modern family buyer, and blends perfectly high specification fixtures and fittings with original or reproduction period features to include high intricate ceilings, working sash windows which have been professionally refurbished with new weights, sash cords, beading, and new double glazed panes, an impressive marble fireplace to the Lounge with new log burning stove and a spindle balustrade staircase rising through the floors.
The Ground Floor is accessed via a central Hallway with Boot Room and Ground Floor WC off.
There is access to Two beautifully proportioned Reception Rooms both with tall bay windows and with the main Lounge being accessed via a glazed Crittall door and window.
These Rooms are in addition to the stunning, 540 square foot Open Plan Live In Dining Kitchen with two sets of Crittall French doors onto the gardens and patio, and a built in dining booth.
The Kitchen is fitted with an extensive range of units arranged around a central island unit incorporating breakfast bar.
Integrated appliances by Gaggenau and Siemens include double ovens, an induction hob and a two drawer dishwasher.
Open to a Second Kitchen/Food Preparation and Pantry area which is perfect for those who wish to entertain at home.
Integrated wine fridges and freestanding American style fridge freezer which may be available to the incoming purchaser, subject to negotiation.
The Lower Ground Floor Converted Cellars provide a Cloaks Area, a Reception Room, or a Fifth Bedroom with En Suite Shower Room, Laundry Room and Utility.
Over the Two Upper Floors are Four further Double Bedrooms served by Three Bath/Shower Rooms, with the Principal Bedroom Suite to the First Floor extending to approximately 300 square feet, providing a beautifully proportioned Bedroom, ‘His and Her’ Dressing Areas and walk in wardrobes and served by a stylishly appointed En Suite.
The Guest Suite, also at First Floor, also has Bedroom, Dressing Area and En Suite facility.
The Two Second Floor Bedrooms are superb rooms with far reaching views and are served by the spacious Family Bathroom.
Externally, the property is approached via a Driveway providing extensive off street Parking and leads to the Detached Double Tandem Garage.
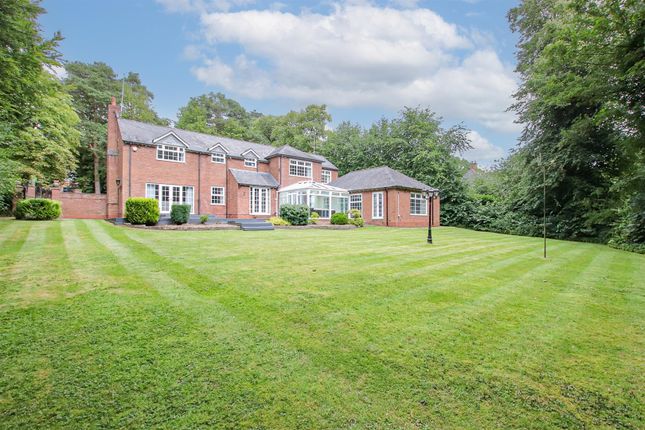
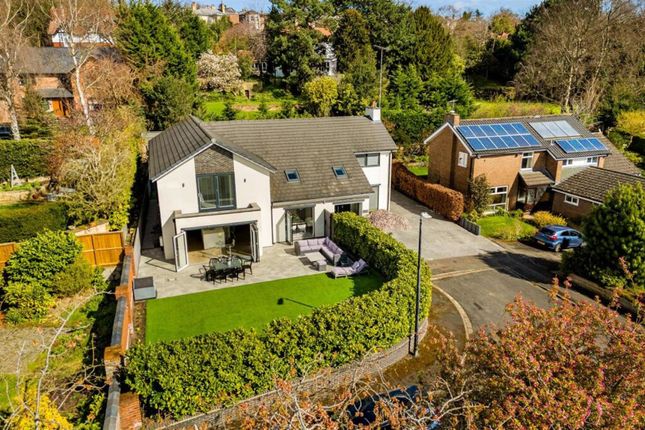
The front Garden is enclosed with mature trees and screening from the road. The rear Gardens have stone paved patio areas returning across the back and down the side of the house.
There is also a useful Utility/Garden Room providing a dedicated dog washing area, ideal for pet owners.
This lovely Garden setting completes this remarkable family home that really is one of the best examples of this type of property in the market. - Freehold - Council Tax Band G
Value & comps
No previous sales on record.
Returns
Set an offer; the calculator follows it.
We're still gathering serviced-accommodation data for this area.
Archie refurb estimate: a Pro feature
0.0% below asking
This is not financial or investment advice. Prop AI Deals is not authorised by the Financial Conduct Authority (FCA) to provide investment advice.
All investment calculators, property analyses, and AI-generated insights are for informational purposes only. Property investment carries risk and may result in financial loss. All calculations should be independently verified and you should consult with FCA-authorised financial advisors before making any investment decisions.
Past performance does not guarantee future results. Tax implications vary by individual circumstances.
Deal
Properties like this can earn 2–3x BTL yields when converted to HMO, with retrofit costs around £10k/room. Sign in to see the full tier, yield projection, and cost breakdown.
Commercial properties like this can earn 30-50% higher yields when converted to residential under Class MA / Q / P / PA, with prior approval costing ~GBP 96/unit. Sign in to see the recommended route, yield uplift, and cost breakdown.
BRRR-suited properties can recycle 80-100% of investor capital on refi, leaving a high-yielding rental with most of the money out. Sign in to see the refurb cost stack, ARV projection, and refinance maths.
Detached + large garden = sub-division play. Pro tier unlocks the tier badge, plot size, uplift estimate, and regional land benchmark.
Short-lease flats trade at deep discount, but extending under the 1993 Act often costs far less than the discount. Pro tier unlocks the tier badge, premium breakdown, long-lease ARV and arbitrage maths.
See projected short-stay revenue vs a vanilla BTL for this property.
See real sub-let margins (HMO room rates & SA nightly rates) vs the landlord rent.
Area
Agent & docs
FAQ
About 31, The Firs, Altrincham
Explore nearby