5-bedroom house · WA14 2YB
Listing removedReduced £150k (−5%) on 23 JunListed 205 days
Opportunity summary
See Archie’s verdict, returns by strategy and what to check before viewing.
About
Nestled within a serene woodland sanctuary, Willowtrees is an exquisitely positioned detached residence that masterfully combines semi-rural tranquillity with the sophisticated demands of contemporary family living.
Approached via a secure, private, and sweeping 200m tree-lined road for the exclusive use of the three-house enclave, the home is a study in discretion.
Its significant setback from the main thoroughfare, combined with a comprehensive CCTV system, ensures an unparalleled sense of security and privacy just minutes from the heart of Hale Village.
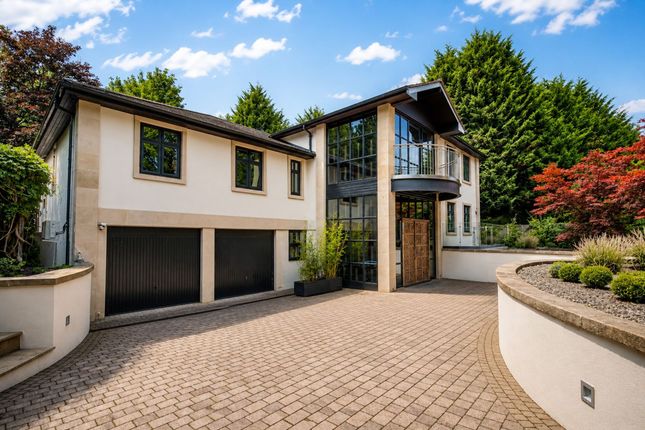
The sense of arrival is immediate and impactful. Beyond a second set of gates, a grand paved driveway reveals the homes striking architecture and a large, integrated triple garage.
Stepping through the entrance porch, you are greeted by a breathtaking triple-height reception hall.
This bright and airy space, anchored by a classic, sweeping staircase and bathed in an abundance of natural light, sets a calming tone that resonates throughout the entire property.
At the heart of the home is the open-plan kitchen and dining suite that connects effortlessly to an impressive family sun lounge, thoughtfully designed with bespoke cabinetry, quartz worktops, and high-end integrated appliances.
Underfoot, large cream marble floor tiles evoke the elegance of a refined farmhouse retreat.
The Sun Lounge enjoys stunning views over the private gardens and opens onto an expansive, south-facing stone terrace;the ultimate setting for al fresco dining against a verdant woodland backdrop.
For more relaxed moments, a secondary snug or family area sits adjacent to the kitchen, offering a perfect enclave for children's play or quiet evenings.
The ground floor continues to impress with a series of elegant reception rooms.
The main living room prioritises its connection to the outdoors, with three separate sets of French doors opening directly onto the rear terrace.
For more formal occasions, the dining room provides a timeless setting for hosting, also enjoying direct garden access.
A perfectly furnished home office, complete with bespoke shelving and views over the front gardens, offers a dedicated and quiet workspace.
Practicality is also well-considered, with a smartly presented utility room providing ample storage and garden access, alongside a guest cloakroom situated just off the main hallway.
The sense of space continues on the first floor, where a wide, light-filled landing leads to the homes generously proportioned sleeping quarters.
The principal bedroom suite is a true sanctuary, featuring a spacious sleeping area with integrated vanity units, a superb dressing area with extensive wardrobes, and a luxurious en-suite with both a walk-in shower and a built-in bathtub.
Conveniently located next to the principal suite is the fifth bedroom, currently curated as a boutique-style shoe and handbag display room.
On the opposite wing, a substantial second bedroom offers its own private en-suite shower room and calming views of the grounds.
The third and fourth bedrooms are both excellent doubles, featuring built-in wardrobes and windows that frame far-reaching, uninterrupted views of the rear garden and the woodland beyond.
These rooms are served by a contemporary family bathroom equipped with a bath, a separate walk-in shower, and generous storage.
Adding further versatility to the layout is an impressive reception room located above the triple garage and accessed via an internal staircase.
Currently utilised as a cinema room and home gym, this flexible space is ideal for wellness or recreation, separate from the main flow of the house. The exterior is as impressive as its interior.
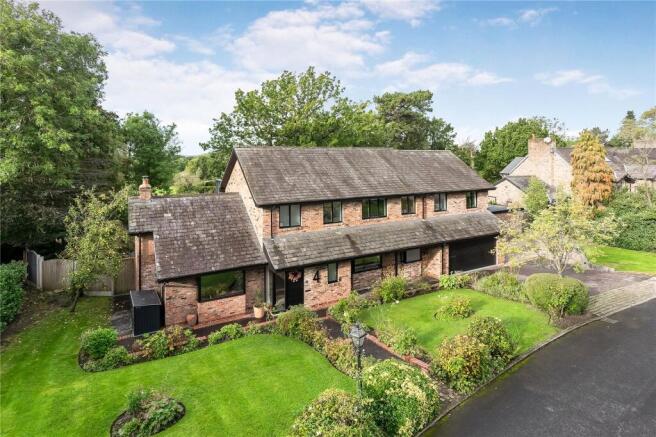
The property is cocooned by established gardens, bordered by mature trees and hedging to ensure total seclusion.
The south-facing rear garden features a manicured lawn and well-stocked beds, while the expansive stone terrace offers captivating views of the adjoining woodland.
Located within an exclusive three-house enclave in a peaceful Bowdon setting, Willowtrees represents a rare opportunity to enjoy a life of quiet grandeur and absolute privacy. EPC Rating: D
Value & comps
No previous sales on record.
Returns
Set an offer; the calculator follows it.
We're still gathering serviced-accommodation data for this area.
Archie refurb estimate: a Pro feature
0.0% below asking
This is not financial or investment advice. Prop AI Deals is not authorised by the Financial Conduct Authority (FCA) to provide investment advice.
All investment calculators, property analyses, and AI-generated insights are for informational purposes only. Property investment carries risk and may result in financial loss. All calculations should be independently verified and you should consult with FCA-authorised financial advisers before making any investment decisions.
Past performance does not guarantee future results. Tax implications vary by individual circumstances.
Deal
Properties like this can earn 2–3x BTL yields when converted to HMO, with retrofit costs around £10k/room. Sign in to see the full tier, yield projection, and cost breakdown.
Commercial properties like this can earn 30-50% higher yields when converted to residential under Class MA / Q / P / PA, with prior approval costing ~GBP 96/unit. Sign in to see the recommended route, yield uplift, and cost breakdown.
BRRR-suited properties can recycle 80-100% of investor capital on refi, leaving a high-yielding rental with most of the money out. Sign in to see the refurb cost stack, ARV projection, and refinance maths.
Detached + large garden = sub-division play. Pro tier unlocks the tier badge, plot size, uplift estimate, and regional land benchmark.
Short-lease flats trade at deep discount, but extending under the 1993 Act often costs far less than the discount. Pro tier unlocks the tier badge, premium breakdown, long-lease ARV and arbitrage maths.
See projected short-stay revenue vs a vanilla BTL for this property.
See real sub-let margins (HMO room rates & SA nightly rates) vs the landlord rent.
Area
Agent & docs
FAQ
About Willowtrees, 2 Parklands, Altrincham
Explore nearby