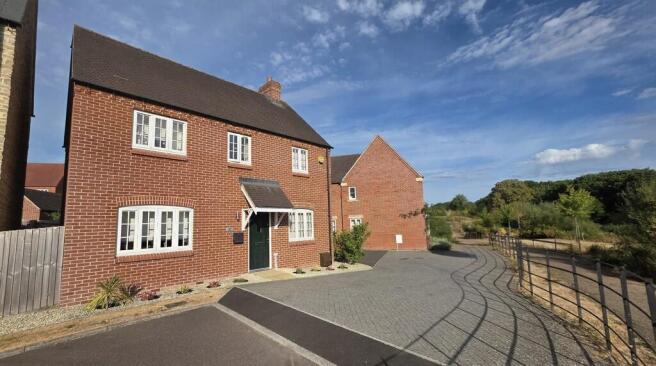
3-bedroom bungalow · NN13 6NG
For saleListed 2 days
Opportunity summary
See Archie’s verdict, returns by strategy and what to check before viewing.
About
Hatfield Shaw & Co are delighted to present this beautifully presented and spacious three double bedroom detached bungalow, situated in a quiet cul-de-sac within the popular market town of Brackley, close to local amenities.
The property has been beautifully renovated throughout to a high standard and offers well-proportioned and versatile accommodation, including a wonderful open-plan kitchen-diner, a generous lounge, conservatory, utility room, contemporary family bathroom and ensuite shower room.
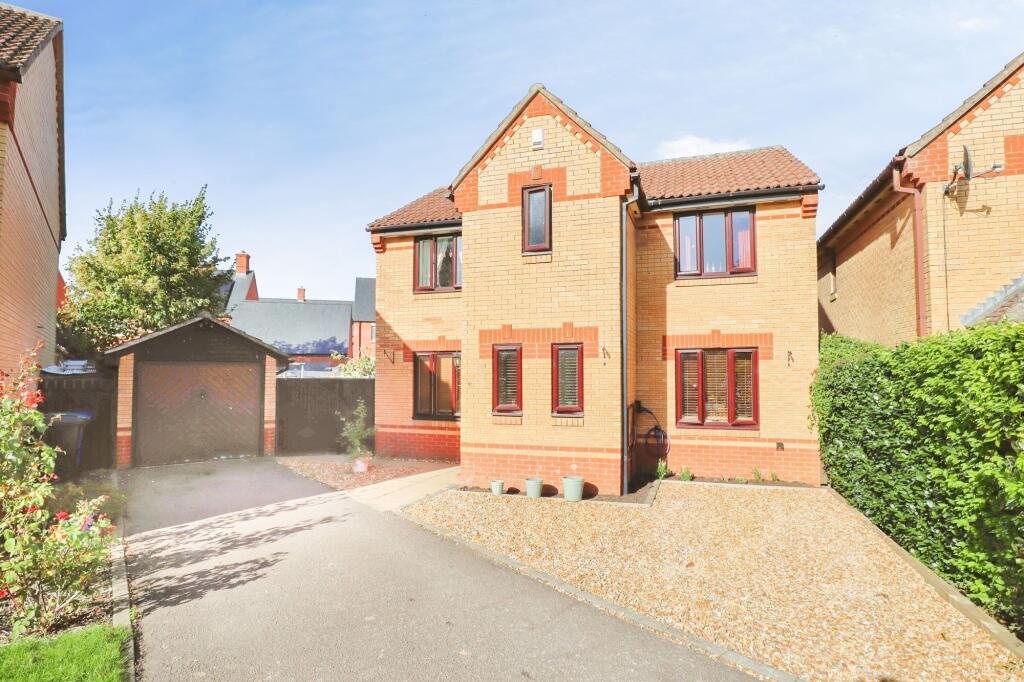
Outside, the property benefits from attractive and established gardens, generous driveway parking and a detached garage. This superb property is being marketed for sale with no upper chain.
The spacious lounge is a lovely reception room, featuring a large window overlooking the front garden, allowing plenty of natural light to fill the room.
The room offers generous space for comfortable seating and additional furniture.
The stunning open-plan kitchen-diner provides a wonderful space for everyday living and entertaining, featuring a stylish contemporary kitchen fitted with an extensive range of cream Shaker-style wall and base units, complemented by white quartz counters.
Integrated appliances include a fitted eye-level oven and induction hob with extractor hood above, dishwasher, and wine cooler.
A central white quartz peninsula provides additional worktop space and separates the kitchen from the generous dining area, which features an attractive wood-slat feature wall with contemporary wall lighting.
Sliding patio doors open directly into the conservatory, creating a lovely connection between the living accommodation and rear garden.
The conservatory enjoys views across the garden and provides a pleasant additional seating area, with doors opening directly outside.
A separate utility room offers valuable additional space, fitted with cream Shaker-style storage cupboards and attractive wooden work surfaces, together with a door providing access to the rear garden.
The principal bedroom is a generous double room with plenty of space for bedroom furniture and benefits from its own ensuite shower room.
The lovely ensuite is fitted with a double shower, wash hand basin and WC and attractive herringbone wall tiling.
There are two further well-proportioned bedrooms, both enjoying natural light from windows overlooking the front of the property.
These rooms offer excellent flexibility for family members, visiting guests or those requiring a home office.
The beautifully refitted family bathroom features a stylish contemporary suite comprising brushed brass fittings and a bath with a glazed shower screen and shower over, wash hand basin with fitted vanity storage and a concealed cistern WC.
Outside, the bungalow occupies an attractive plot with established gardens to both the front and rear.
The front garden is mainly laid to lawn, complemented by mature hedging, shrubs and an established tree, creating a lovely setting for the property.
A generous driveway provides off-road parking for several vehicles and leads to the detached single garage.
The enclosed rear garden is mainly laid to lawn, with mature shrubs, established borders and a paved patio area, providing a pleasant space for outdoor dining and entertaining.
The garden can be accessed directly from the conservatory and utility room.
This wonderful detached bungalow offers an excellent combination of spacious single-storey accommodation, contemporary finishes and attractive gardens, making it an ideal home for a variety of buyers.
Brackley is a charming and historic market town situated in South Northamptonshire, offering an excellent range of everyday amenities whilst being surrounded by beautiful countryside.
The town has a thriving community and benefits from a variety of independent shops, supermarkets, cafés, restaurants, traditional public houses and leisure facilities.
Brackley is particularly popular with the retired community and families, offering a selection of well-regarded primary schools and Magdalen College School for secondary education.
The town also benefits from a leisure centre, medical facilities, parks and recreational areas, together with the attractive historic High Street.
Ideally positioned for commuters, Brackley provides convenient access to the A43, connecting to the M40 and M1 motorways.
The nearby towns of Buckingham, Banbury, Bicester and Towcester offer further shopping, leisure and employment opportunities.
Mainline railway services are available from Banbury and Bicester North, providing direct connections to London Marylebone and Birmingham. Freehold. Level access. EPC band TBC. Council tax band D.
Mains gas, electricity, water, and drainage. Gas to radiator heating. Brick and block construction with a clay tiled roof. Driveway parking for three vehicles to the side of the property.
Ultrafast broadband (up -to 1,800 Mbps) available. Good mobile phone coverage (EE). Very low risk of flooding.
These particulars are intended as a guide only and do not form part of any offer or contract.
The information has been provided by the seller and/or their representative and has not been independently verified by Hatfield Shaw & Co.
Photographs, floor plans and other marketing materials may have been digitally enhanced or edited, including the use of AI, for marketing purposes.
Prospective buyers should satisfy themselves as to the accuracy of all information through their own inspection and enquiries with their solicitor, including tenure, boundaries, planning permissions, lease information (where applicable) and any associated costs.
Garden Front and rear gardens.
Value & comps
No previous sales on record.
Returns
Set an offer; the calculator follows it.
We're still gathering serviced-accommodation data for this area.
Archie refurb estimate: a Pro feature
0.0% below asking
This is not financial or investment advice. Prop AI Deals is not authorised by the Financial Conduct Authority (FCA) to provide investment advice.
All investment calculators, property analyses, and AI-generated insights are for informational purposes only. Property investment carries risk and may result in financial loss. All calculations should be independently verified and you should consult with FCA-authorised financial advisors before making any investment decisions.
Past performance does not guarantee future results. Tax implications vary by individual circumstances.
Deal
Properties like this can earn 2–3x BTL yields when converted to HMO, with retrofit costs around £10k/room. Sign in to see the full tier, yield projection, and cost breakdown.
Commercial properties like this can earn 30-50% higher yields when converted to residential under Class MA / Q / P / PA, with prior approval costing ~GBP 96/unit. Sign in to see the recommended route, yield uplift, and cost breakdown.
BRRR-suited properties can recycle 80-100% of investor capital on refi, leaving a high-yielding rental with most of the money out. Sign in to see the refurb cost stack, ARV projection, and refinance maths.
Detached + large garden = sub-division play. Pro tier unlocks the tier badge, plot size, uplift estimate, and regional land benchmark.
Short-lease flats trade at deep discount, but extending under the 1993 Act often costs far less than the discount. Pro tier unlocks the tier badge, premium breakdown, long-lease ARV and arbitrage maths.
See projected short-stay revenue vs a vanilla BTL for this property.
See real sub-let margins (HMO room rates & SA nightly rates) vs the landlord rent.
Area
Agent & docs
FAQ
About Flora Thompson Drive, Brackley, NN13
Explore nearby