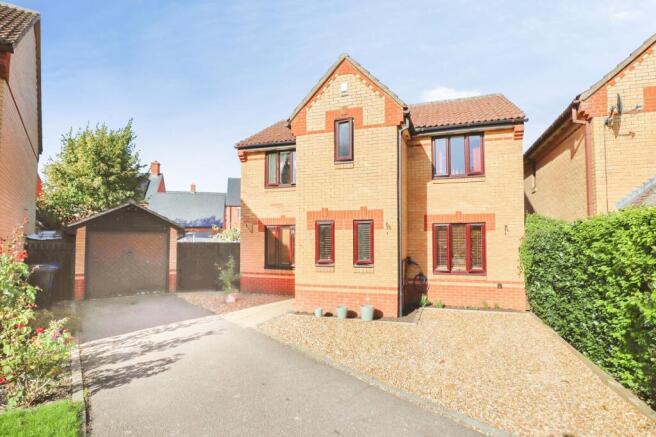
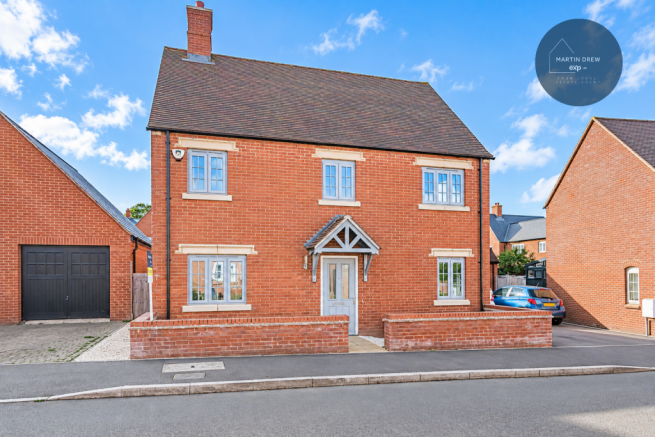
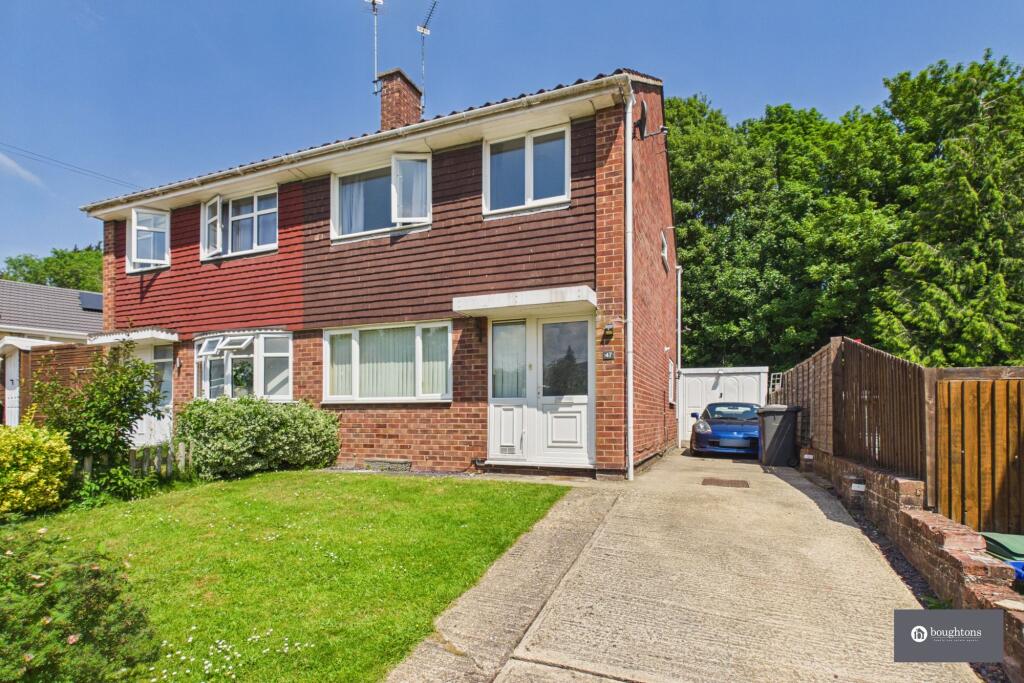
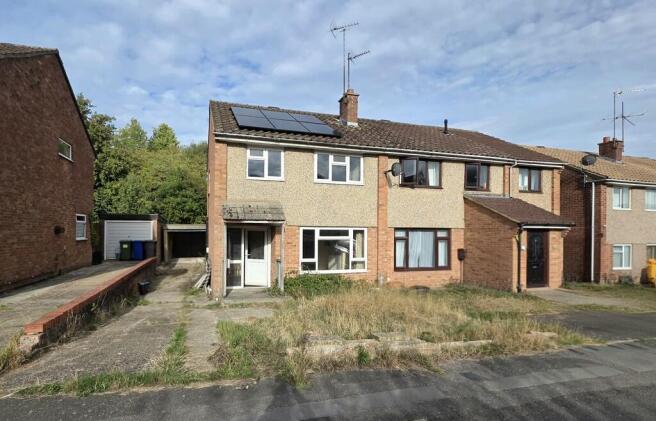
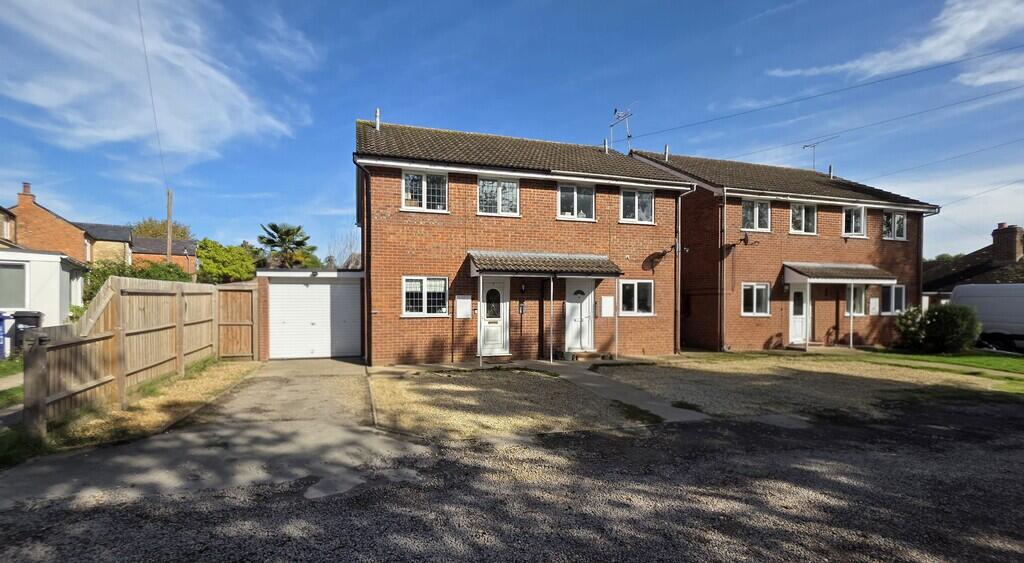
3-bedroom semi-detached house · NN13 6BL
For saleListed 30 days
Opportunity summary
See Archie’s verdict, returns by strategy and what to check before viewing.
About
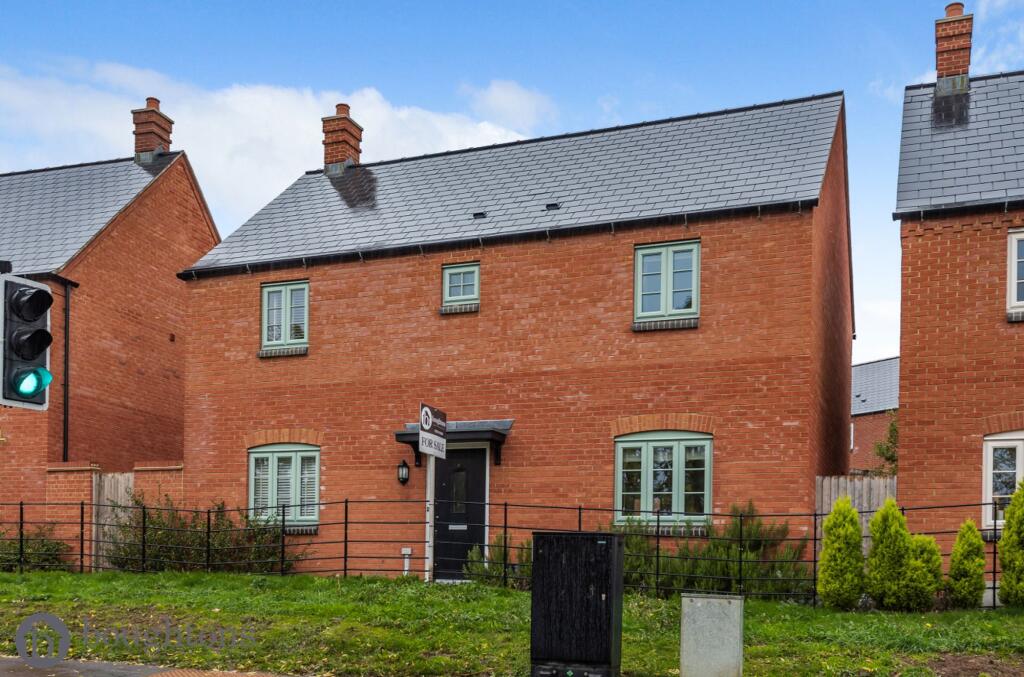
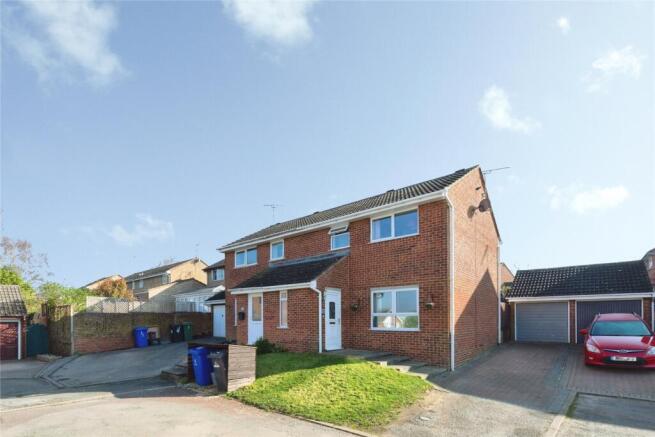
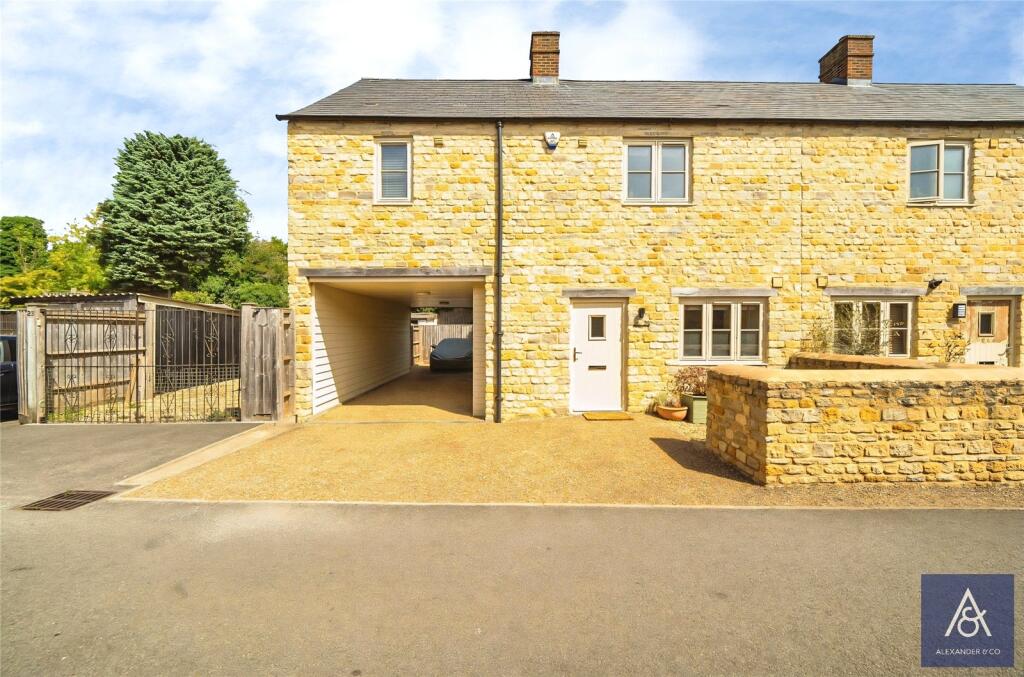
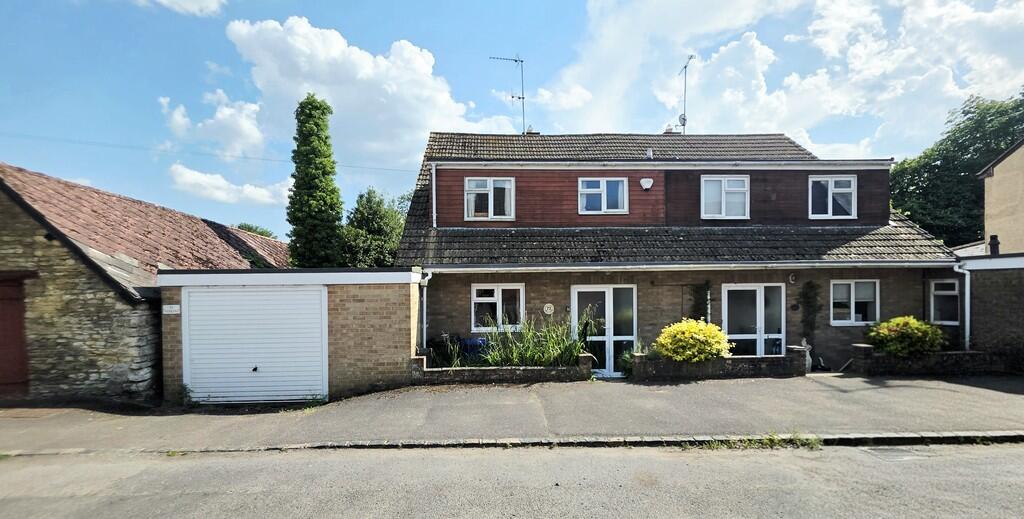
Modern Three-Bedroom Semi-Detached Family Home with High-Spec Bulthaup Kitchen | Field View, Brackley Built in April 2023, this beautifully presented three-bedroom semi-detached home offers approximately 116m² of modern accommodation and has been thoughtfully upgraded by the current owners since new.
The ground floor comprises an impressive Bulthaup B1 kitchen, a spacious living room and a downstairs W.C., creating a practical and well-balanced layout for modern family life.
The kitchen is one of the standout features of the home and was installed when the current owners moved in.
Sleek and contemporary in design, it is fitted with Siemens appliances and a Bora induction cooktop positioned on the peninsula with integrated extraction.
Porcelain wood-effect flooring also runs throughout much of the ground floor, with the exception of the living room. Upstairs are three spacious bedrooms.
The principal bedroom benefits from its own en-suite shower room, while the remaining bedrooms are served by the family bathroom.
What particularly sets this home apart from many newer properties is its position.
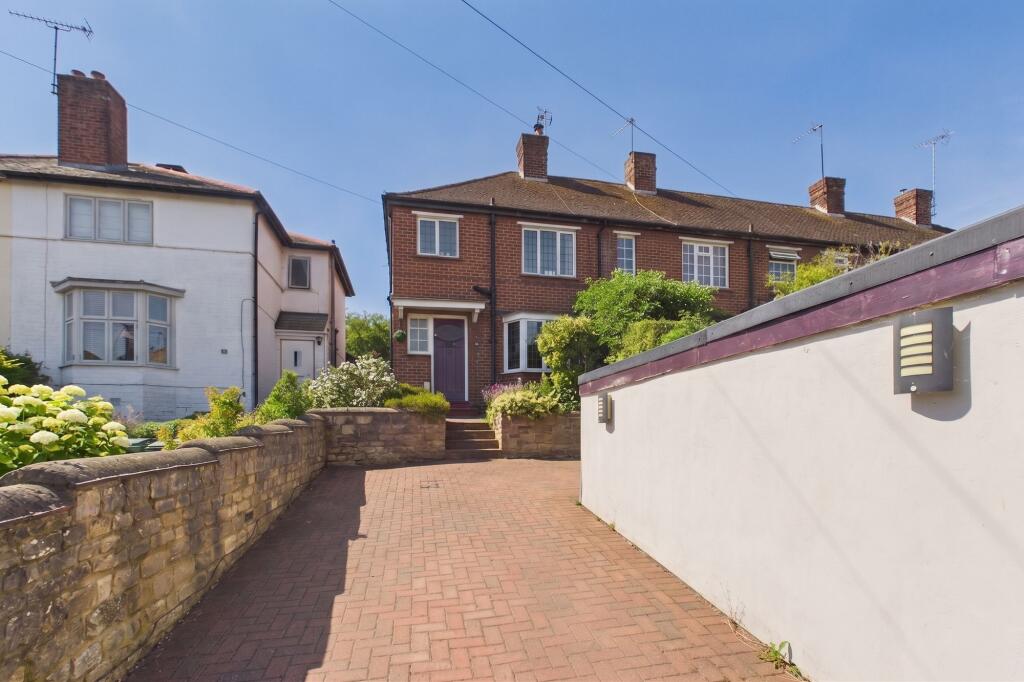
Tucked away just off the old railway track, it benefits from very few neighbouring properties immediately surrounding it, giving both the house and garden a particularly private feel.
Brackley Lake is also approximately a five-minute walk away.
The high-specification Bulthaup B1 kitchen is a real focal point of the home, combining sleek contemporary styling with excellent functionality.
Siemens appliances are complemented by a Bora induction cooktop with integrated extraction, while the peninsula provides a sociable space for everyday dining and entertaining.
The spacious living room provides a comfortable and inviting space to relax, with plenty of room for family seating and entertaining.
The first floor offers three spacious bedrooms, including a generous principal bedroom with en-suite shower room.
The remaining two bedrooms are both well proportioned and are served by the family bathroom.
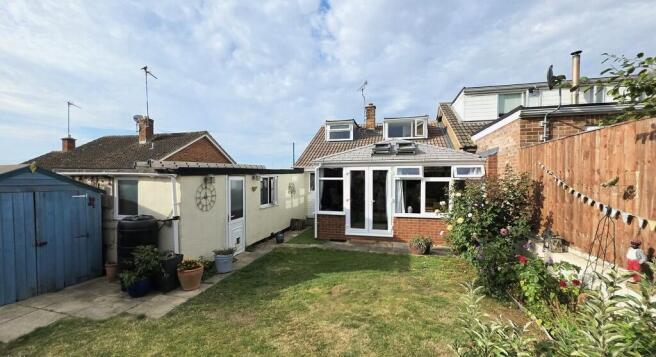
The rear garden has been landscaped by the current owners and enjoys a desirable south/south-east facing aspect.
Porcelain paving has approximately doubled the size of the original patio, creating a generous area for outdoor dining and entertaining.
Beyond this is a well-kept lawn with flower beds positioned around the perimeter, ready for the next owner to personalise and plant.
The limited number of neighbouring properties immediately surrounding the home also gives the garden a particularly private feel.
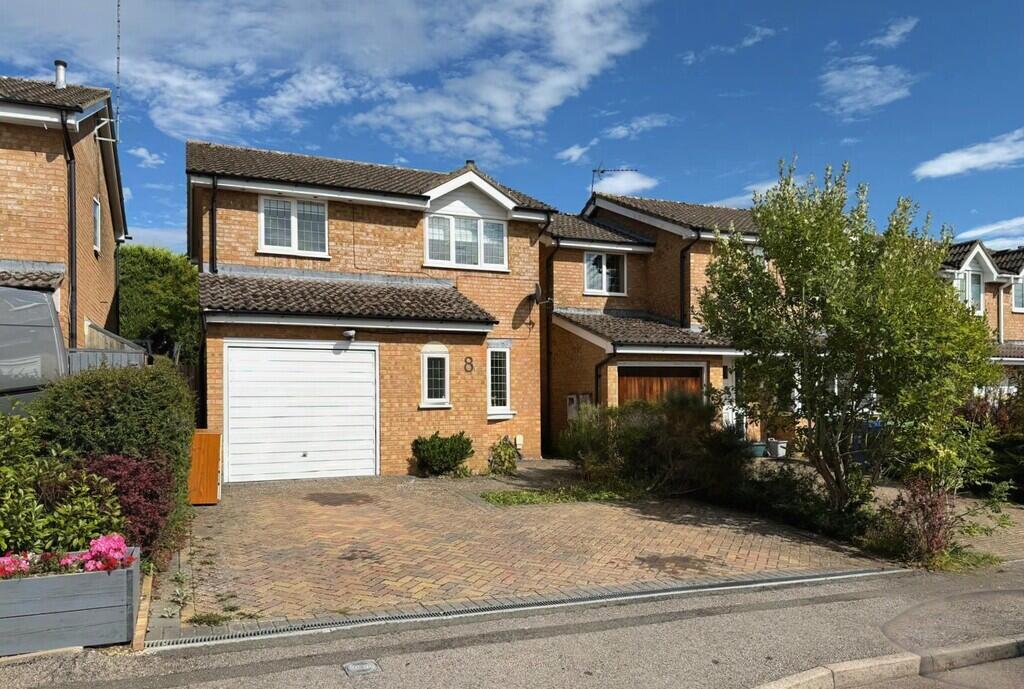
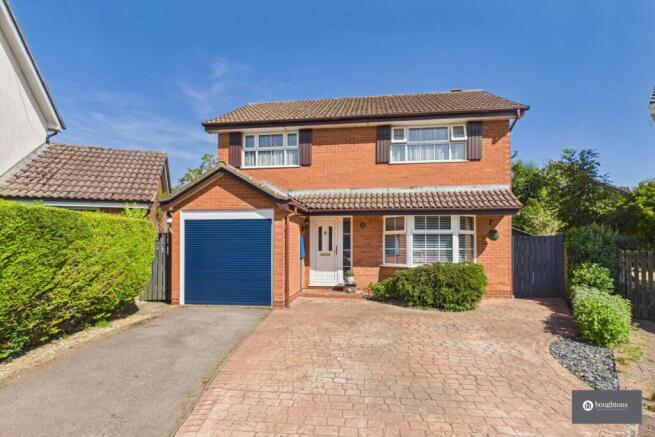
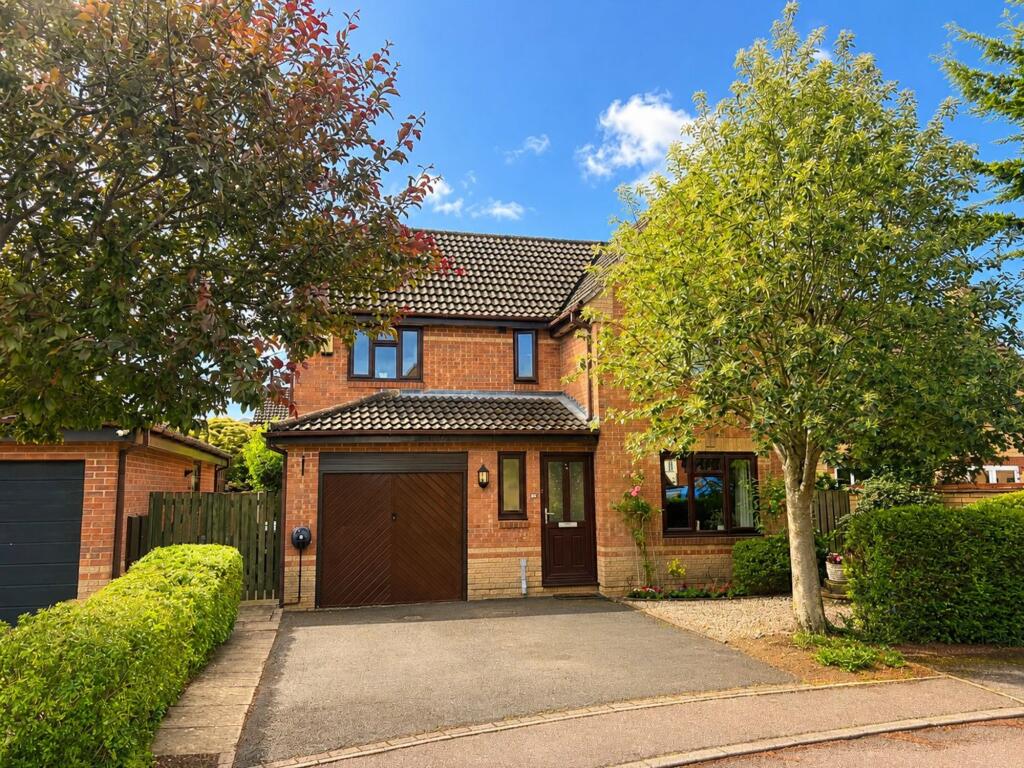
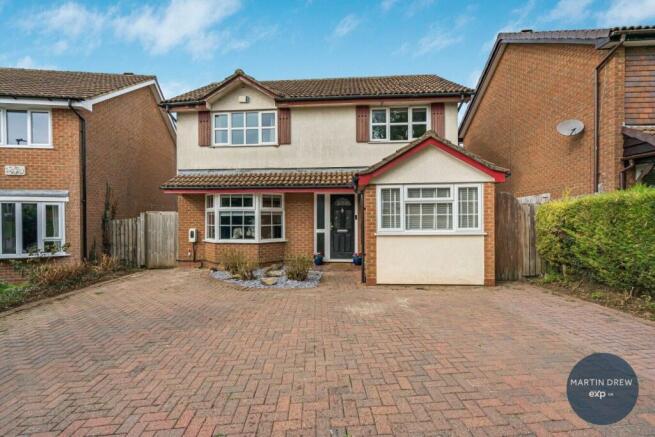
The property benefits from its own garage with power, together with a private driveway providing parking for two vehicles.
Field View is well positioned within Brackley, combining a peaceful setting with convenient access to the town's amenities.
The property sits just off the old railway track and is approximately a five-minute walk from Brackley Lake, providing easy access to attractive walking routes and green open space.
Brackley offers a good range of everyday amenities including supermarkets, independent shops, cafés, restaurants, schooling and leisure facilities, together with convenient road links towards the A43, M40, Banbury, Oxford, Buckingham and the surrounding villages.
EPC Rating: B Garden Private south/south-east facing landscaped rear garden. Parking - Driveway Garage with power and private driveway parking.
Disclaimer By law, we must carry out anti-money laundering checks for buyers and sellers.
These are handled on our behalf by Lifetime Legal, who will contact you once you instruct us to sell or have an offer accepted. An £80 fee (incl. VAT) covers required data and any manual checks.
This must be paid before we can publish your property (for vendors) or issue a memorandum of sale (for buyers). The fee is non-refundable and paid directly to Lifetime Legal.
We receive a portion of this fee for facilitating the checks.
Value & comps
No previous sales on record.
Returns
Set an offer; the calculator follows it.
We're still gathering serviced-accommodation data for this area.
Archie refurb estimate: a Pro feature
0.0% below asking
This is not financial or investment advice. Prop AI Deals is not authorised by the Financial Conduct Authority (FCA) to provide investment advice.
All investment calculators, property analyses, and AI-generated insights are for informational purposes only. Property investment carries risk and may result in financial loss. All calculations should be independently verified and you should consult with FCA-authorised financial advisors before making any investment decisions.
Past performance does not guarantee future results. Tax implications vary by individual circumstances.
Deal
Properties like this can earn 2–3x BTL yields when converted to HMO, with retrofit costs around £10k/room. Sign in to see the full tier, yield projection, and cost breakdown.
Commercial properties like this can earn 30-50% higher yields when converted to residential under Class MA / Q / P / PA, with prior approval costing ~GBP 96/unit. Sign in to see the recommended route, yield uplift, and cost breakdown.
BRRR-suited properties can recycle 80-100% of investor capital on refi, leaving a high-yielding rental with most of the money out. Sign in to see the refurb cost stack, ARV projection, and refinance maths.
Detached + large garden = sub-division play. Pro tier unlocks the tier badge, plot size, uplift estimate, and regional land benchmark.
Short-lease flats trade at deep discount, but extending under the 1993 Act often costs far less than the discount. Pro tier unlocks the tier badge, premium breakdown, long-lease ARV and arbitrage maths.
See projected short-stay revenue vs a vanilla BTL for this property.
See real sub-let margins (HMO room rates & SA nightly rates) vs the landlord rent.
Area
Agent & docs

FAQ
About Field View, Brackley, NN13
Explore nearby