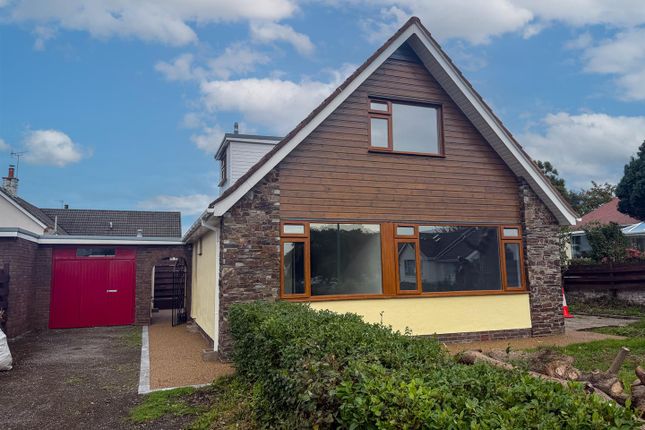
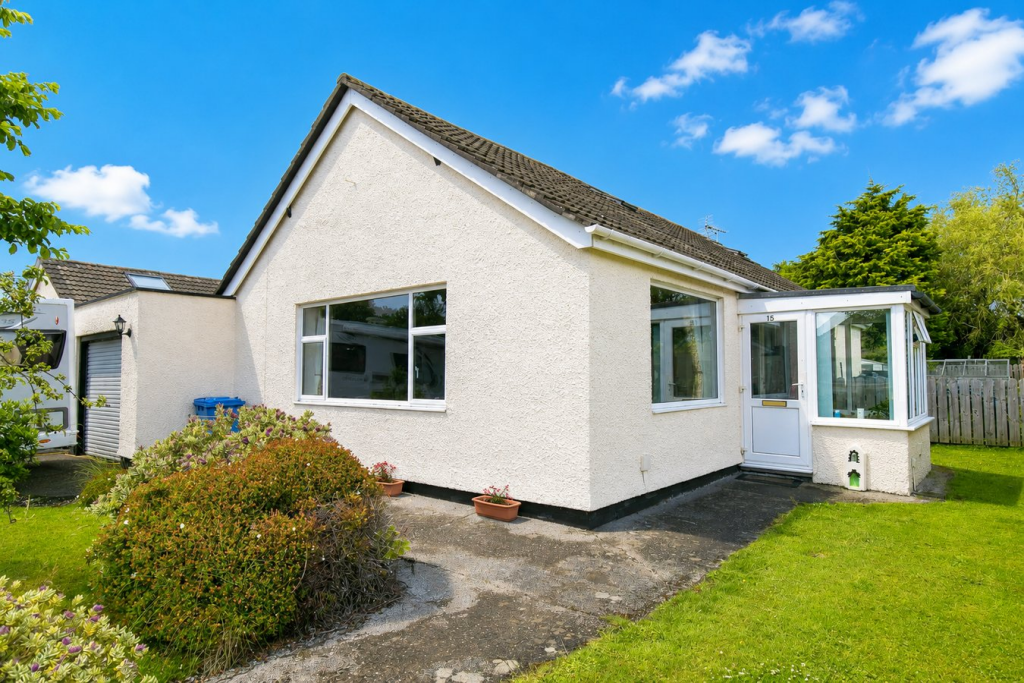
4-bedroom house · IM8 3ES
For saleListed 348 days
Opportunity summary
See Archie’s verdict, returns by strategy and what to check before viewing.
About
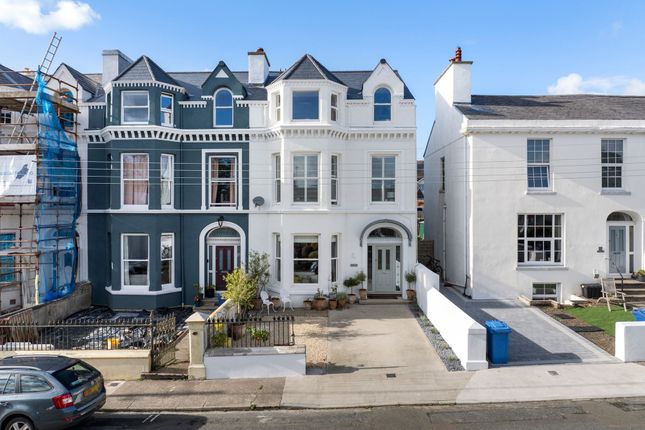
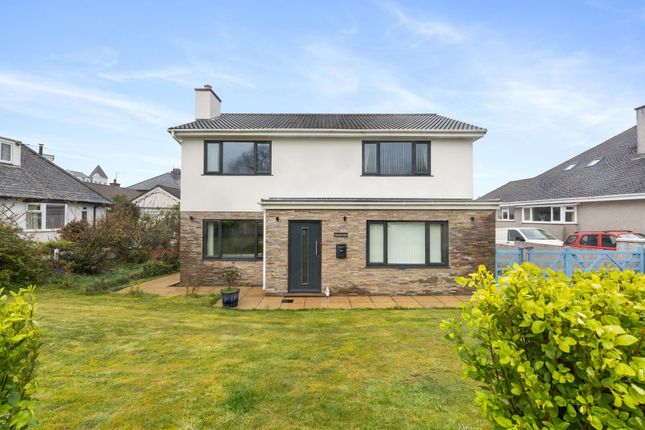
Property Reference number : 241528 **Discover the Future of Living with a new home from Fairway Construction!** Welcome to a revolutionary approach to modern living.
Redefining urban living with sleek, minimalist design, innovation and quality craftsmanship.
Our latest development is not just about a home; it's about creating a lifestyle that looks ahead and embraces the modern trends of today, whilst offering forward thinking technology of tomorrow.
Imagine a home that seamlessly integrates functionality and comfort, featuring dedicated spaces for home exercise, remote work, and leisure.
Our thoughtfully designed layouts offer flexible areas that cater for the evolving demands of modern family living, across an expansive 3100 sq ft.
From a peaceful home office to a vibrant workout studio with stunning elevated riverside views. A morning coffee in the sun..
Or an evening nightcap under the stars, the spacious top floor master suite and first floor Lounge both offer a private balcony with some of the most breathtaking, south facing views the Island has to offer.
With the distant hillscape of North Barrule and Snaefell creating a stunning backdrop, the scene is something that you will never tire of.
Experience increased energy efficiency and enjoy lower home bills with our cutting-edge sustainable materials and energy-efficient technologies.
Reduce your travelling with a short cycle or walk to the town centre or transport links. Each home is designed to minimize your environmental footprint while maximizing your comfort and savings.
Step outside to find peaceful and private outdoor spaces designed for relaxation and leisure.
Each home features private South facing balconies for all day sun, sunken outdoor seating and fire pit, and dedicated areas for in-ground hot tubs and BBQ’s.
The perfect oasis for unwinding after a long day. With spacious open-plan designs, natural light floods each room, creating a warm and inviting atmosphere.
Stay connected with smart home features that enhance your living experience, such as zoned heating controllable from your phone.
Join us in redefining what it means to live in harmony with your environment.
Embrace the future where your home is not just a place to live, but a sanctuary that supports your active lifestyle, personal growth, and well-being.
At Fairway Construction we pride ourselves on attention to detail in the design and build process providing the highest of quality, our homes are often limited in availability and early contact is always advisable.
Your dream home awaits. Visit us at: • • • Council Tax: Council tax exempt Warning: Never transfer funds to a property owner before viewing the property in person.
If in doubt contact the marketing agent or the Citizens Advice Bureau.
Gdpr: Submitting a viewing request for the above property means you are giving us permission to pass your contact details to the vendor or landlord for further communication related to viewing arrangement, or more information related to the above property.
If you disagree, please write to us within the message field so we do not forward your details to the vendor or landlord or their managing company.
Viewing disclaimer: Quicklister endeavour to ensure the sales particulars of properties advertised are fair, accurate and reliable, however they are not exhaustive and viewing in person is highly recommended.
If there is any point which is of particular importance to you, please contact Quicklister and we will be pleased to check the position for you, especially if you are contemplating traveling some distance to view the property.
Property Reference number : 241528
Value & comps
No previous sales on record.
Returns
Set an offer; the calculator follows it.
We're still gathering serviced-accommodation data for this area.
Archie refurb estimate: a Pro feature
0.0% below asking
This is not financial or investment advice. Prop AI Deals is not authorised by the Financial Conduct Authority (FCA) to provide investment advice.
All investment calculators, property analyses, and AI-generated insights are for informational purposes only. Property investment carries risk and may result in financial loss. All calculations should be independently verified and you should consult with FCA-authorised financial advisors before making any investment decisions.
Past performance does not guarantee future results. Tax implications vary by individual circumstances.
Deal
Properties like this can earn 2–3x BTL yields when converted to HMO, with retrofit costs around £10k/room. Sign in to see the full tier, yield projection, and cost breakdown.
Commercial properties like this can earn 30-50% higher yields when converted to residential under Class MA / Q / P / PA, with prior approval costing ~GBP 96/unit. Sign in to see the recommended route, yield uplift, and cost breakdown.
BRRR-suited properties can recycle 80-100% of investor capital on refi, leaving a high-yielding rental with most of the money out. Sign in to see the refurb cost stack, ARV projection, and refinance maths.
Detached + large garden = sub-division play. Pro tier unlocks the tier badge, plot size, uplift estimate, and regional land benchmark.
Short-lease flats trade at deep discount, but extending under the 1993 Act often costs far less than the discount. Pro tier unlocks the tier badge, premium breakdown, long-lease ARV and arbitrage maths.
See projected short-stay revenue vs a vanilla BTL for this property.
See real sub-let margins (HMO room rates & SA nightly rates) vs the landlord rent.
Area
Agent & docs

FAQ
About 1, St Olave’s Garden, Ramsey, Isle of Man, St Olave’s Garden, Ramsey, Isle of Man, Isle of Man
Explore nearby