We've tightened what earns a Pursue. A home now needs a published valuation, a strategy that still makes money after real running costs and lender stress tests, and no listing problems that would stop a mortgage. You'll see fewer Pursues, and each one has been checked harder.
See how verdicts work2-bedroom bungalow · MK45 3NF
Sold STCListed 221 days
Opportunity summary
See Archie’s verdict, returns by strategy and what to check before viewing.
About
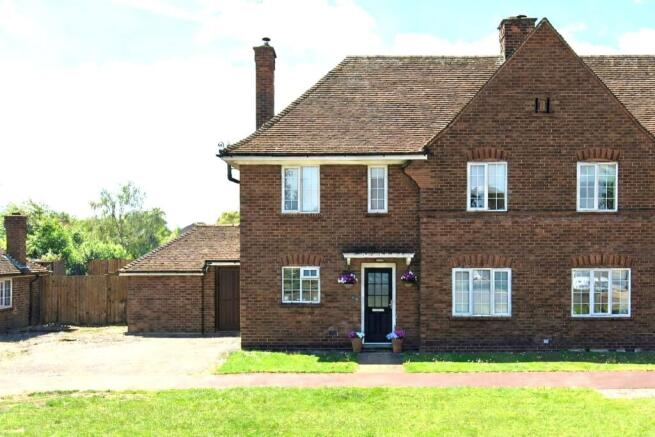
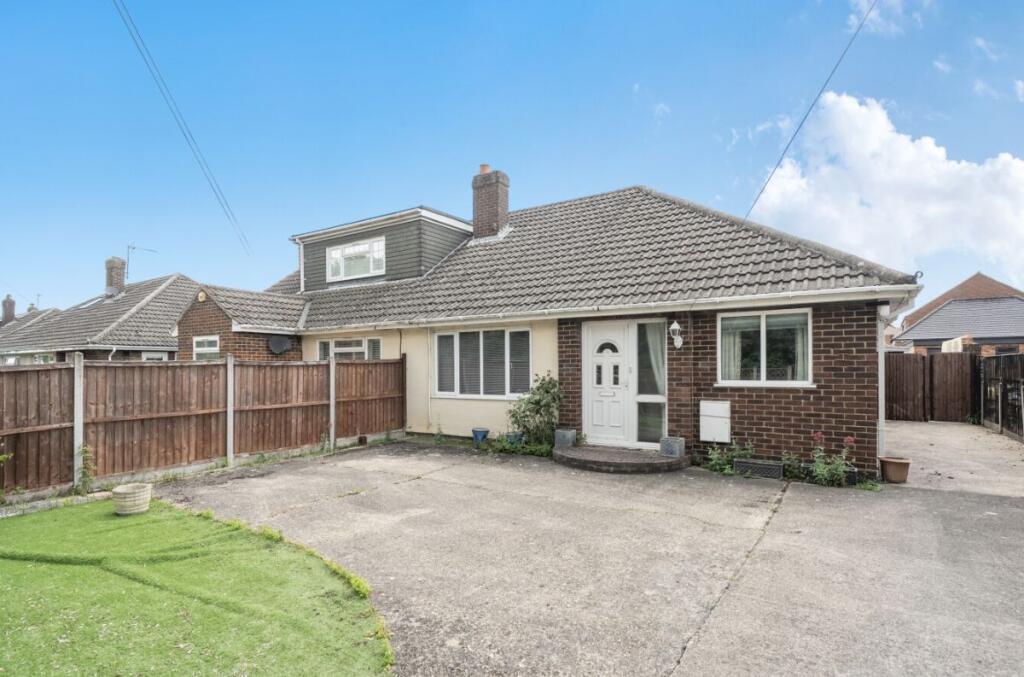
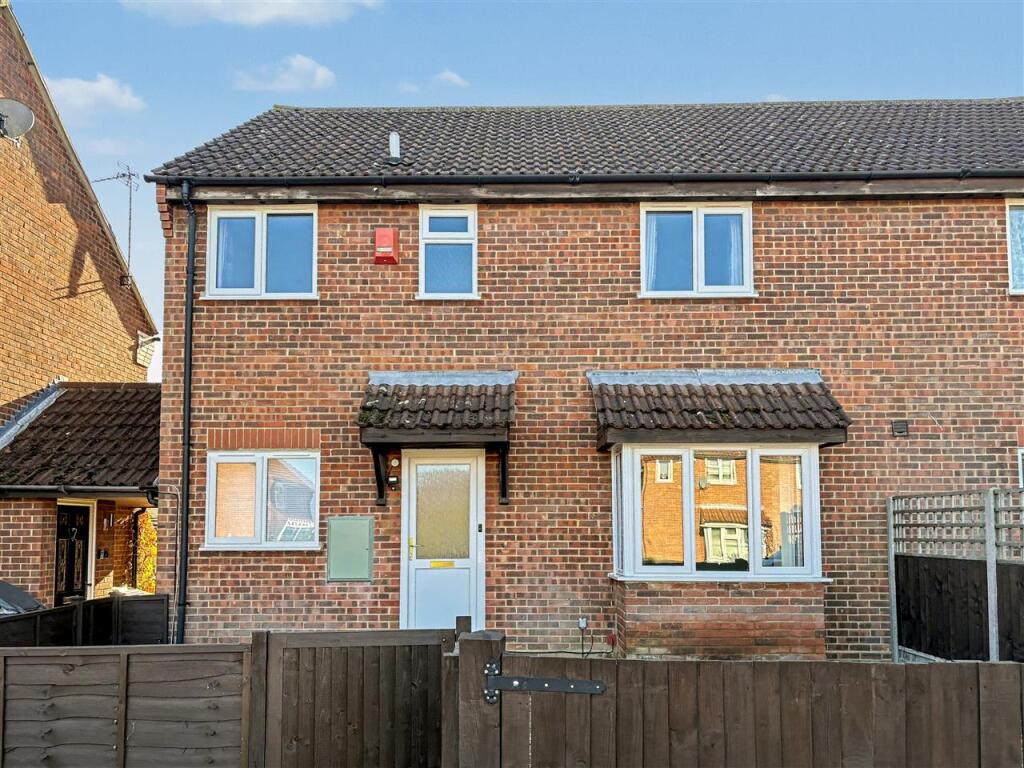
This deceptively spacious two bedroom semi detached bungalow occupies a delightful lane position, backing onto open fields and benefitting from well proportioned, versatile accommodation throughout.
The property also, in our opinion, offers excellent scope to extend and enlarge into a much larger, more substantial dwelling (subject to the necessary planning permissions), making it an exciting opportunity for a variety of buyers.
Approach to the home is via twin wrought iron gates which open onto an ample shingled driveway, providing off road parking for several vehicles, in addition to a tandem length garage.
A mature lawn sits to one side, adding to the property’s attractive frontage and sense of privacy.
Once inside, you’re immediately greeted by an entrance porch which, in turn, opens into a central hallway, providing access to all of the accommodation.
To the far end is the kitchen, which has been fitted with a comprehensive range of floor and wall mounted units with complementary work surfaces over.
Several appliances have been neatly woven into the design, whilst additional space has been made available for further free standing goods.
Recessed spotlights dot the ceiling, and ample room has been afforded for a table and chairs, creating a lovely informal dining area.
A window to the rear provides delightful views across the garden and open countryside beyond, enhancing the sense of space and tranquillity.
A separate lean-to/conservatory is positioned directly off the kitchen and offers a peaceful, light filled space in which to relax and unwind, enjoying views across the garden.
Back towards the front of the home is the principal reception room, the living room, which commands impressive dimensions, in this case 13’9" by 11’4", allowing for flexible furniture placement.
A log burner sits within a fireplace recess, creating a real focal point to the room, whilst a large window overlooks the front elevation ensuring the space is flooded with an abundance of natural daylight.
The master bedroom nestles to the front of the property, measuring 12’5" by 12’5", and benefits from built in wardrobe space.
The second bedroom sits to the rear and extends to 11’4" by 10’9", enjoying a pleasant outlook across the garden.
Both bedrooms are served by a well appointed shower room which incorporates a shower enclosure, low level WC and a wash hand basin set into a vanity unit.
Modern tiling adorns the splashback areas, and the look is finished with a heated towel rail, recessed spotlights and an obscure window.
Externally, the rear garden is sizeable and undoubtedly a real highlight of the home, boasting stunning views across open countryside beyond.
It has been laid predominantly to lawn, with a pathway meandering around the perimeter, creating different areas to enjoy.
A useful storage shed sits to one side, and the boundary is enclosed by a combination of timber and chain link fencing.
The property is further enhanced by being offered for sale with the advantage of no onward chain.
The village of Houghton Conquest is located between the Bedfordshire towns of Ampthill and Bedford, both of which are approximately five miles from the property and offer extensive amenities, Waitrose stores, schooling and local parks.
The village itself has two established pub/eateries, a local store that incorporates a sub post office, village hall, Houghton Conquest lower school and various public footpaths and bridleways.
Links into the London St Pancras from Bedford take approximately forty minutes, alternatively the Flitwick platform which is six miles from the property has a regular service taking as little as thirty-five minutes.
Value & comps
No previous sales on record.
Returns
Set an offer; the calculator follows it.
We're still gathering serviced-accommodation data for this area.
Archie refurb estimate: a Pro feature
0.0% below asking
This is not financial or investment advice. Prop AI Deals is not authorised by the Financial Conduct Authority (FCA) to provide investment advice.
All investment calculators, property analyses, and AI-generated insights are for informational purposes only. Property investment carries risk and may result in financial loss. All calculations should be independently verified and you should consult with FCA-authorised financial advisers before making any investment decisions.
Past performance does not guarantee future results. Tax implications vary by individual circumstances.
Deal
Properties like this can earn 2–3x BTL yields when converted to HMO, with retrofit costs around £10k/room. Sign in to see the full tier, yield projection, and cost breakdown.
Commercial properties like this can earn 30-50% higher yields when converted to residential under Class MA / Q / P / PA, with prior approval costing ~GBP 96/unit. Sign in to see the recommended route, yield uplift, and cost breakdown.
BRRR-suited properties can recycle 80-100% of investor capital on refi, leaving a high-yielding rental with most of the money out. Sign in to see the refurb cost stack, ARV projection, and refinance maths.
Detached + large garden = sub-division play. Pro tier unlocks the tier badge, plot size, uplift estimate, and regional land benchmark.
Short-lease flats trade at deep discount, but extending under the 1993 Act often costs far less than the discount. Pro tier unlocks the tier badge, premium breakdown, long-lease ARV and arbitrage maths.
See projected short-stay revenue vs a vanilla BTL for this property.
See real sub-let margins (HMO room rates & SA nightly rates) vs the landlord rent.
Area
Agent & docs

FAQ
About Mill Lane, Houghton Conquest, Bedfordshire, MK45
Explore nearby