We've tightened what earns a Pursue. A home now needs a published valuation, a strategy that still makes money after real running costs and lender stress tests, and no listing problems that would stop a mortgage. You'll see fewer Pursues, and each one has been checked harder.
See how verdicts work6-bedroom terraced house · TQ1 3SY
Listing removedListed 117 days
Opportunity summary
See Archie’s verdict, returns by strategy and what to check before viewing.
About
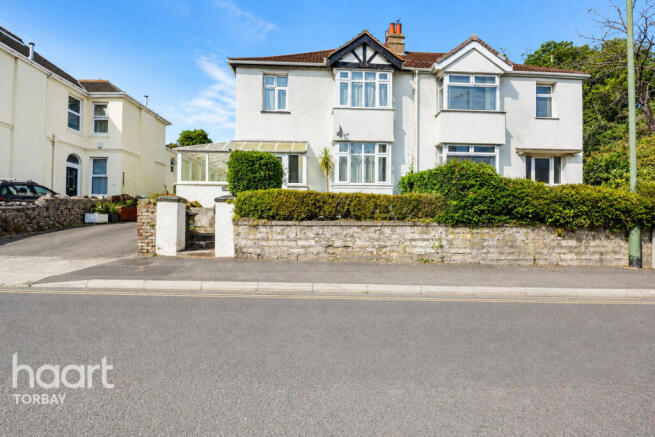
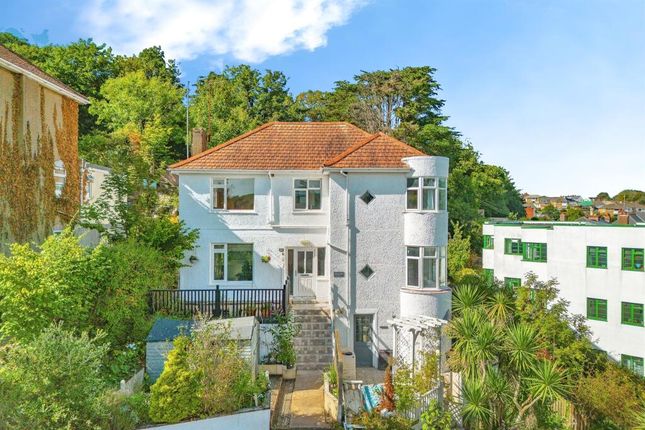
Occupying a highly regarded position just moments from the dramatic coastline of Walls Hill and Babbacombe Downs, this substantial late Victorian home offers an exceptional combination of period character, generous proportions and thoughtfully considered modern improvements.
Beautifully presented throughout and arranged over three impressive floors, the property provides remarkably flexible accommodation that will suit growing families, those seeking multi-generational living or purchasers simply looking for a home that offers space to adapt around modern lifestyles.
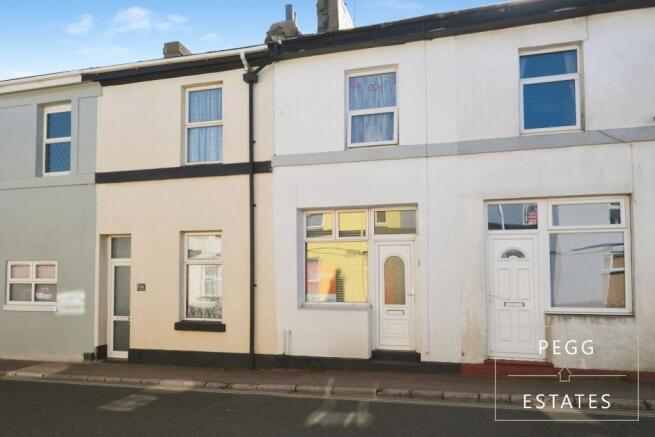
Immediately upon arrival, the attractive period façade sets the tone, complemented by an original porthole stained-glass window and high-quality Rationel double glazed windows fitted throughout much of the property.
Chosen for both their premium finish and practical easy-clean design, they blend seamlessly with the home's character while significantly enhancing comfort and efficiency.
The welcoming reception hallway is flooded with natural light and provides access to the principal accommodation along with a useful understairs storage cupboard.
The ground floor offers exceptional flexibility with two generous double bedrooms, one of which is currently arranged as a home office and benefits from fitted storage, making it equally suitable as guest accommodation or independent living for a family member.
These rooms are served by a stylish contemporary wet room complete with a drench shower, wash hand basin, WC and heated towel rail.
The principal living accommodation has been designed to flow beautifully between each room.
The elegant bay-fronted sitting room enjoys a feature fireplace together with a charming recessed reading nook with bespoke shelving.
Glazed French doors allow the room to be opened into, or separated from, the adjoining dining room, creating either an impressive entertaining space or a more intimate setting for cosy evenings.
Beyond, the current owners utilise the dining room as a family playroom before the accommodation opens into the impressive kitchen/breakfast room.
Positioned at the rear of the property and enjoying excellent natural light, the kitchen is undoubtedly the social hub of the home.
Beautifully appointed with a Belfast sink, space for washer/dryer, double oven, built-in microwave, gas hob, generous work surfaces and space for an American-style fridge/freezer, there is also ample room for a family dining table, making it ideal for both everyday living and entertaining.
The first floor continues the feeling of quality and space with a generous central landing and authentic cork flooring laid throughout, providing a warm, contemporary finish that is both practical and durable.
The current owners have also completely rewired this floor and installed stylish designer radiators, complementing the tasteful improvements made throughout the home.
There are four spacious double bedrooms on this level, each retaining the charm expected of a home of this period, with excellent ceiling heights, feature fireplaces and an abundance of natural light.
The bay-fronted principal bedroom is particularly impressive, whilst the remaining bedrooms provide excellent flexibility for children, guests or home working.
The beautifully presented family bathroom comprises a p-shaped bath with shower over, vanity wash hand basin, WC and heated towel rail.
One of the home's most remarkable features is found beyond the sixth room, currently utilised as a spacious dressing room with extensive storage.
From here, a staircase rises to an extraordinary loft room that truly has to be seen to be appreciated.
Reinforced with structural steelwork and supported by structural engineer's drawings, this spectacular space has been transformed into an outstanding family room currently enjoyed as a cinema, music studio, games room and children's play area.
The room is flooded with natural light from the largest Velux roof window available, creating a dramatic sense of space and volume rarely found in a property of this age.
Trinity Marine lighting adds character and atmosphere, perfectly complementing the vaulted ceiling to create a genuinely unique room that delivers a real "wow" factor.
It is an inspirational and incredibly versatile space that will undoubtedly become one of the property's defining features.
Outside, the rear courtyard enjoys excellent sunshine throughout the day, creating a wonderful space for relaxing or entertaining.
A useful storage shed provides practical external storage, whilst rear lane access offers purchasers the opportunity to create off-road parking for a small vehicle if desired, or simply retain the courtyard as an attractive, low-maintenance sun trap.
This is a home that successfully combines beautiful late Victorian character with intelligent modern upgrades, creating a property that is both practical and full of personality.
Offering substantial accommodation in one of Torquay's most sought-after coastal locations, it represents a rare opportunity to acquire a distinctive family home with exceptional flexibility and outstanding lifestyle appeal.
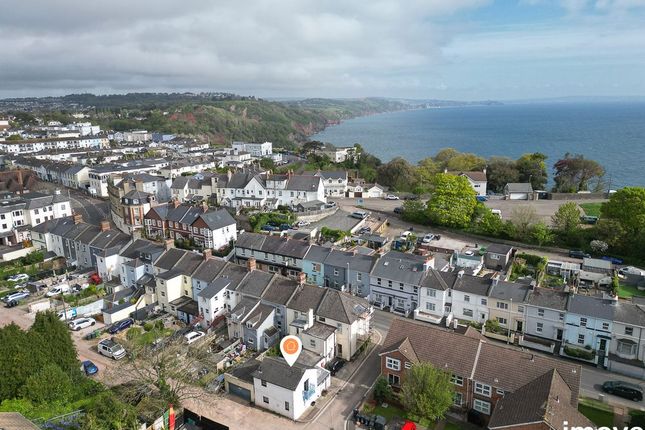
EPC Rating: C Location Situated on the ever-popular Babbacombe Road, this home enjoys an enviable position just a short walk from the spectacular open spaces of Walls Hill and the iconic Babbacombe Downs, England's highest clifftop promenade.
From here, breathtaking coastal walks along the South West Coast Path lead towards Oddicombe Beach, Anstey's Cove, Meadfoot Beach and Hope's Nose, offering some of the finest scenery on the English Riviera.
The nearby villages of Babbacombe, St Marychurch and Wellswood provide an excellent selection of independent cafés, restaurants, traditional pubs, boutique shops, delicatessens and everyday conveniences, creating a wonderful sense of community whilst remaining within easy reach of Torquay town centre and its picturesque harbourside.
Families are particularly well served with a number of highly regarded primary schools nearby together with easy access to Torquay Boys' Grammar School, Torquay Girls' Grammar School and several respected secondary schools.
Cary Park, tennis courts, Babbacombe Theatre, the Model Village and numerous recreational facilities are all within walking distance.
Excellent public transport links operate nearby, whilst Torquay railway station provides direct services to Exeter, Bristol and London Paddington.
The A380 dual carriageway offers straightforward connections to Exeter, the M5 and beyond, making the property equally appealing for commuters and those seeking an outstanding coastal lifestyle.
Garden The rear courtyard has been designed for low-maintenance enjoyment whilst benefiting from excellent sunshine throughout the day, making it a genuine sun trap.
A useful storage shed is positioned to one side, while rear lane access presents the opportunity to create off-road parking for a small vehicle if preferred.
Whether retained as a private courtyard garden or adapted to provide parking, the outside space offers excellent versatility to suit a variety of lifestyles.
Value & comps
No previous sales on record.
Returns
Set an offer; the calculator follows it.
We're still gathering serviced-accommodation data for this area.
Archie refurb estimate: a Pro feature
0.0% below asking
This is not financial or investment advice. Prop AI Deals is not authorised by the Financial Conduct Authority (FCA) to provide investment advice.
All investment calculators, property analyses, and AI-generated insights are for informational purposes only. Property investment carries risk and may result in financial loss. All calculations should be independently verified and you should consult with FCA-authorised financial advisers before making any investment decisions.
Past performance does not guarantee future results. Tax implications vary by individual circumstances.
Deal
Properties like this can earn 2–3x BTL yields when converted to HMO, with retrofit costs around £10k/room. Sign in to see the full tier, yield projection, and cost breakdown.
Commercial properties like this can earn 30-50% higher yields when converted to residential under Class MA / Q / P / PA, with prior approval costing ~GBP 96/unit. Sign in to see the recommended route, yield uplift, and cost breakdown.
BRRR-suited properties can recycle 80-100% of investor capital on refi, leaving a high-yielding rental with most of the money out. Sign in to see the refurb cost stack, ARV projection, and refinance maths.
Detached + large garden = sub-division play. Pro tier unlocks the tier badge, plot size, uplift estimate, and regional land benchmark.
Short-lease flats trade at deep discount, but extending under the 1993 Act often costs far less than the discount. Pro tier unlocks the tier badge, premium breakdown, long-lease ARV and arbitrage maths.
See projected short-stay revenue vs a vanilla BTL for this property.
See real sub-let margins (HMO room rates & SA nightly rates) vs the landlord rent.
Area
Agent & docs

FAQ
About 100 Babbacombe Road, Torquay
Explore nearby