We've tightened what earns a Pursue. A home now needs a published valuation, a strategy that still makes money after real running costs and lender stress tests, and no listing problems that would stop a mortgage. You'll see fewer Pursues, and each one has been checked harder.
See how verdicts work3-bedroom semi-detached house · S64 8DR
For saleListed 54 days
Opportunity summary
See Archie’s verdict, returns by strategy and what to check before viewing.
About
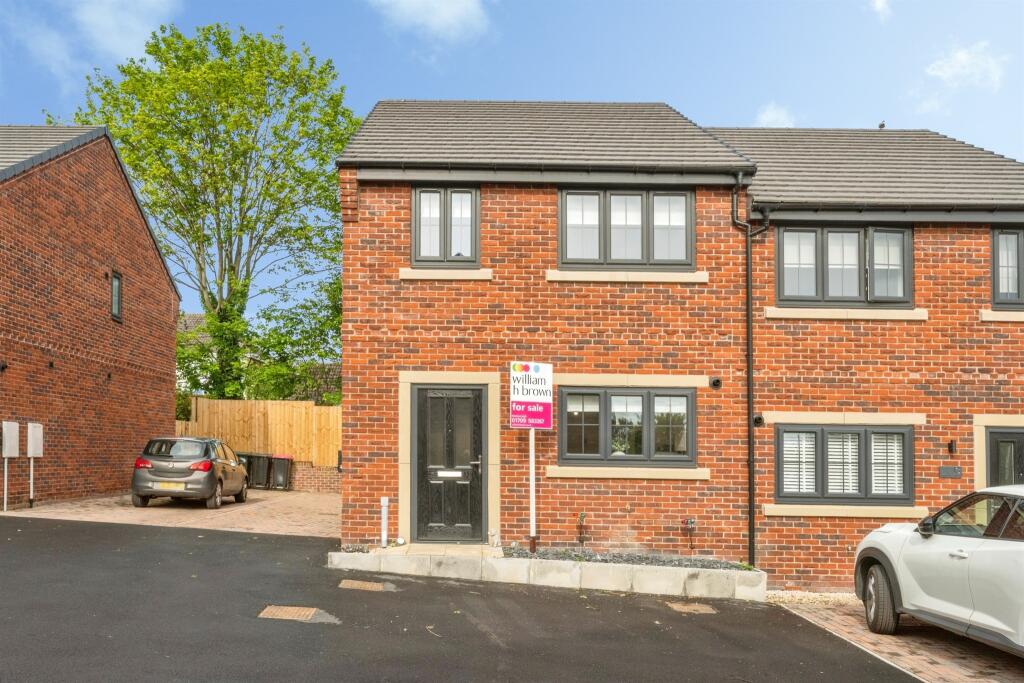
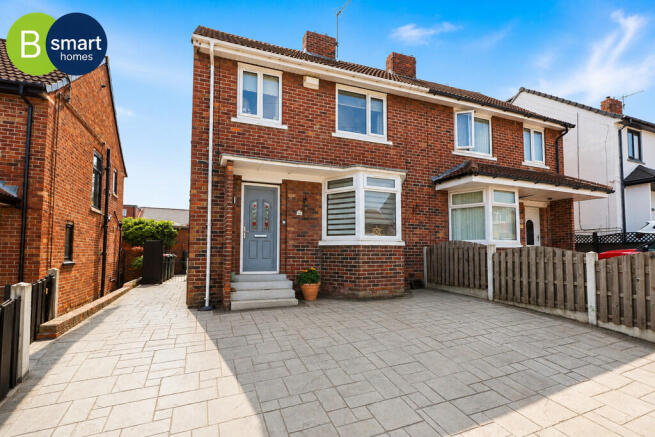
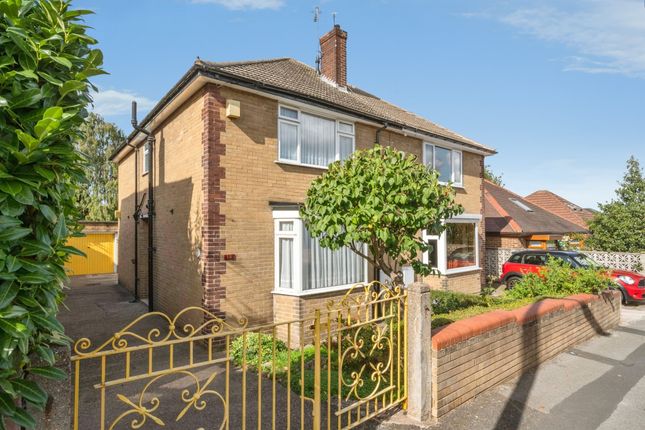
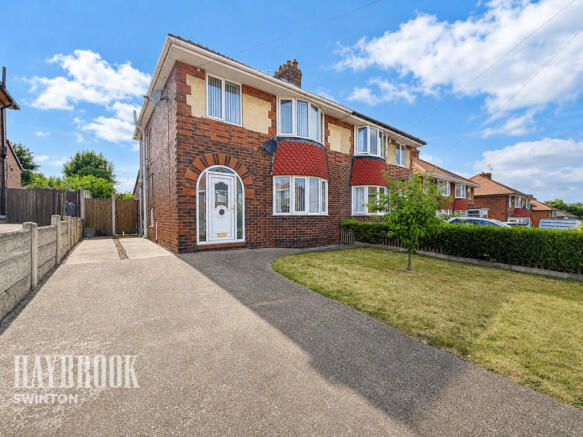
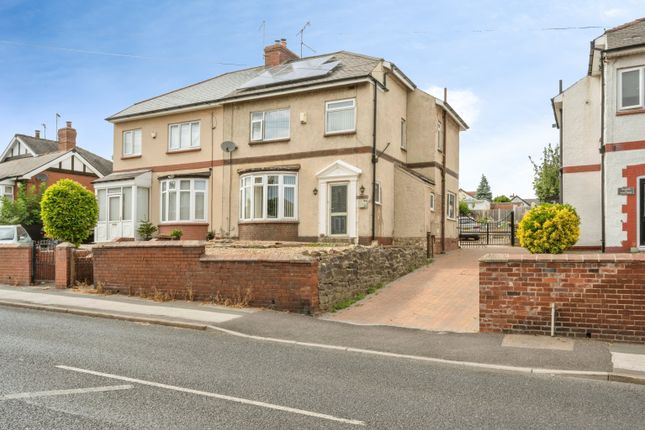
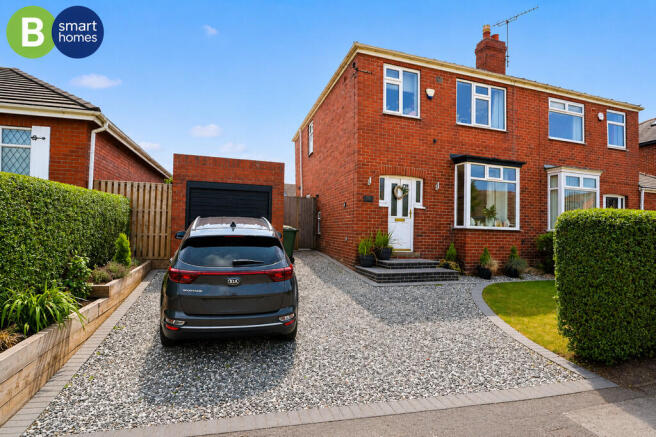
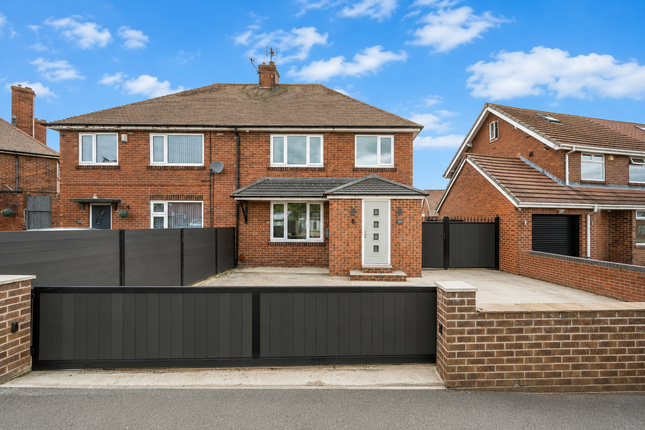
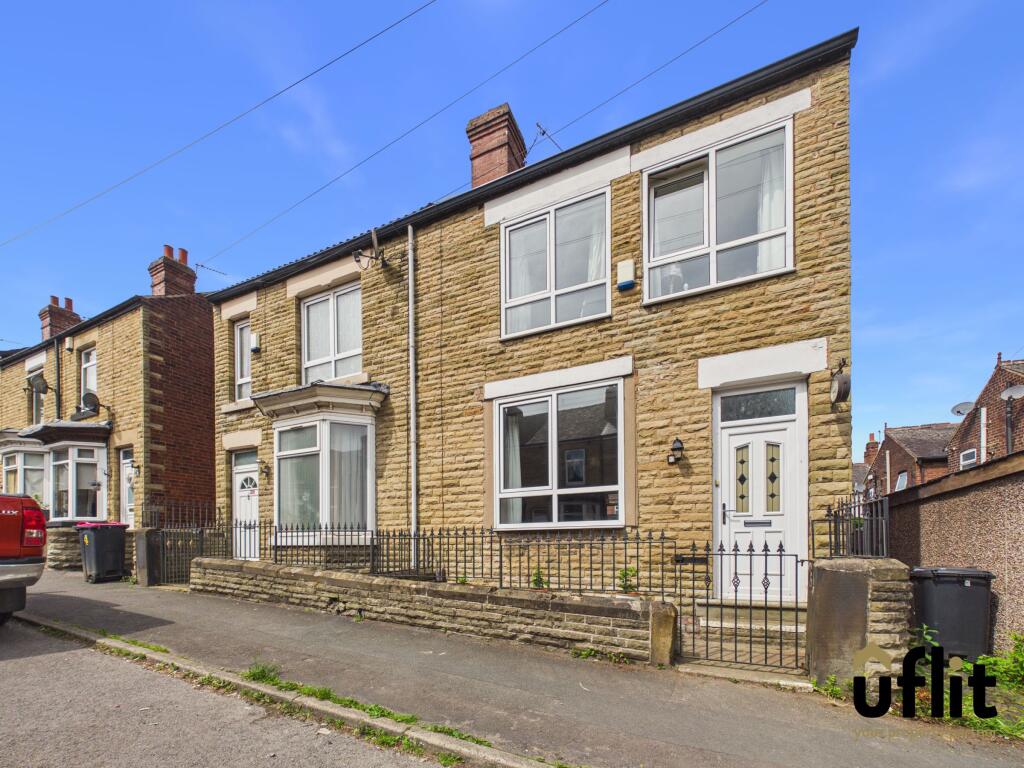
Merryweathers are proud to present a three-bedroom extended semi-detached property on Racecourse Road, well-positioned for access to Swinton and the surrounding area.
The property is presented in good condition and offers practical accommodation suited to a range of buyers.
The ground floor provides two reception rooms, allowing flexibility for use as a living room, dining room or family room as required.
There is an extended Dining Kitchen forming a functional space for day-to-day cooking and household needs. An early viewing is thoroughly recommended.
Merryweathers Merryweathers are leading Estate Agents in Rotherham, Barnsley, Doncaster, Maltby, Mexborough & the whole of South Yorkshire.
Founded in 1832, the company has maintained a strong, independent tradition, and a passion for properties ever since.
Whether you’re looking to rent in Rotherham or move to Maltby, whether you’re a Barnsley business or a first-time buyer in Doncaster or Mexborough, we’ve got the experience, the knowledge and the qualifications to help you progress perfectly.
Swinton Swinton is a suburban town within the Metropolitan Borough of Rotherham, in South Yorkshire, England on part of the west bank of the River Don.
The town was once a centre for the manufacture of ceramics of international importance, and deep coal mining, glassmaking, canal barge-building and engineering.
It is known as the site of the Rockingham Pottery, a world-renowned manufacturer of porcelain, although the factory closed in 1842.
Material Information Council Tax Band - C Tenure - Freehold Property Type - Semi Detached Construction Type - Brick built Heating Type - Gas central heating Water Supply - Mains water supply Sewage-Mains Drainage Gas Type - Mains Gas Electricity Supply - Mains Electricity All buyers are advised to visit the Ofcom website and open reach to gain information on broadband speed and mobile signal/coverage.
Parking type - Driveway Building safety N/A Restrictions N/A Rights and easements N/A Flooding – low All buyers are advised to visit the Government website to gain information on flood risk.
Planning permissions N/A Accessibility features N/A Coal mining area South Yorkshire is a mining area All buyers are advised to check the Coal Authority website to gain more information on if this property is affected by coal mining.
We advise all clients to discuss the above points with a conveyancing solicitor.
Agent notes To be able to purchase a property in the United Kingdom all agents have a legal requirement to conduct Identity checks on all customers involved in the transaction to fulfil their obligations under Anti Money Laundering regulations.
We outsource this check to a third party and a charge will apply. Ask the branch for further details.
Entrance Hallway With a front facing upvc entrance door, central heating radiator and stairs rising to the first floor accommodation Lounge (3.45 x 4.21m (11'3" x 13'9")) With a front facing upvc bay window, central heating radiator, decorative coving to the ceiling and the focal point of the room being the decorative fireplace.
Snug / Family Room (3.73m x 3.20m (12'2" x 10'5")) Superb second reception room, with timber doors from the lounge and opening to Dining Area.
Kitchen / Dining (4.45m x 2.01m ( at best ) (14'7" x 6'7" ( at best) This impressive kitchen is fitted with a modern range of wall base and draw units, complete with double Neff oven and induction hob with extractor above.
With further fitted appliances to include Microwave, Dish Washer, Fridge Freezer and Automatic Washing Machine.
Dual aspect room with side entrance door and upvc french doors with views over the rear garden Master Bedroom (3.45 x 4.46m (11'3" x 14'7")) With a front facing upvc window, central heating radiator and comprehensive fitted wardrobes.
Bedroom Two (3.66 x 3.47m (12'0" x 11'4")) With rear facing upvc window and central heating radiator. Bedroom Three (2.01 x 3.03m (6'7" x 9'11")) Dual aspect room with central heating radiator.
Bathroom Hosting a three piece suite comprising of a panelled bath with shower above, pedestal hand wash basin and low flush WC. With central heating radiator and opaque double glazed window.
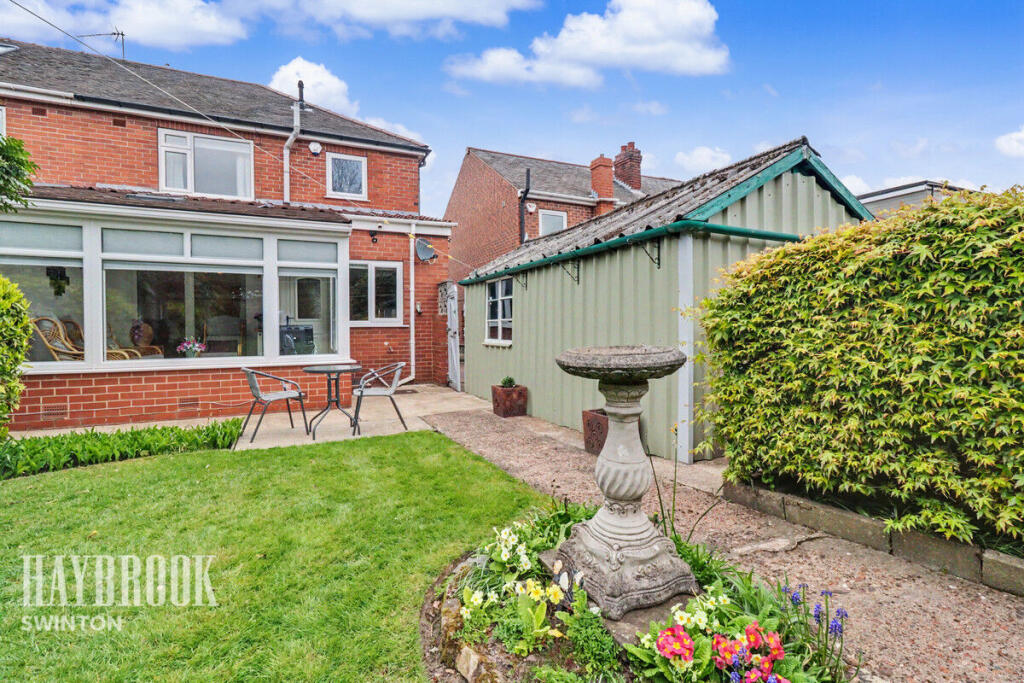
Garage Oversized detached garage with power and lighting and EV charging point. External To the front of the property is pedestrian access via Racecourse Road itself with laid to lawn garden.
To the rear is a good sized garden, mainly laid to lawn with well stocked borders and fruit trees. The driveway and garage can be accessed via Romwood Avenue.
Value & comps
No previous sales on record.
Returns
Set an offer; the calculator follows it.
We're still gathering serviced-accommodation data for this area.
Archie refurb estimate: a Pro feature
0.0% below asking
This is not financial or investment advice. Prop AI Deals is not authorised by the Financial Conduct Authority (FCA) to provide investment advice.
All investment calculators, property analyses, and AI-generated insights are for informational purposes only. Property investment carries risk and may result in financial loss. All calculations should be independently verified and you should consult with FCA-authorised financial advisers before making any investment decisions.
Past performance does not guarantee future results. Tax implications vary by individual circumstances.
Deal
Properties like this can earn 2–3x BTL yields when converted to HMO, with retrofit costs around £10k/room. Sign in to see the full tier, yield projection, and cost breakdown.
Commercial properties like this can earn 30-50% higher yields when converted to residential under Class MA / Q / P / PA, with prior approval costing ~GBP 96/unit. Sign in to see the recommended route, yield uplift, and cost breakdown.
BRRR-suited properties can recycle 80-100% of investor capital on refi, leaving a high-yielding rental with most of the money out. Sign in to see the refurb cost stack, ARV projection, and refinance maths.
Detached + large garden = sub-division play. Pro tier unlocks the tier badge, plot size, uplift estimate, and regional land benchmark.
Short-lease flats trade at deep discount, but extending under the 1993 Act often costs far less than the discount. Pro tier unlocks the tier badge, premium breakdown, long-lease ARV and arbitrage maths.
See projected short-stay revenue vs a vanilla BTL for this property.
See real sub-let margins (HMO room rates & SA nightly rates) vs the landlord rent.
Area
Agent & docs

FAQ
About 61, Racecourse Road, Swinton Mexborough
Explore nearby