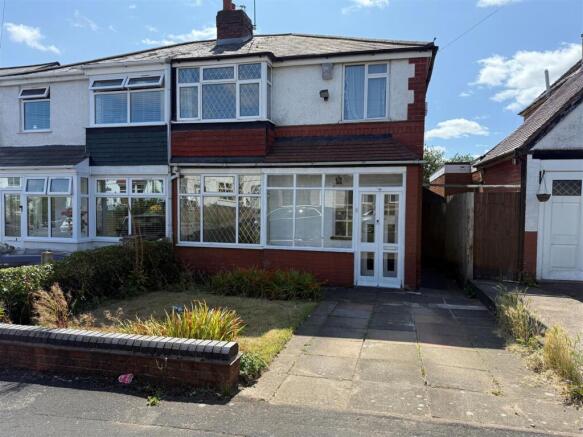
3-bedroom semi-detached house · B17 9BW
Sold STCListed 145 days
Opportunity summary
See Archie’s verdict, returns by strategy and what to check before viewing.
About
Positioned within the highly regarded Moor Pool Estate, this exceptional three-bedroom semi-detached residence on Carless Avenue has been thoughtfully renovated throughout to an excellent standard, creating a stylish and versatile home perfectly suited to modern living.
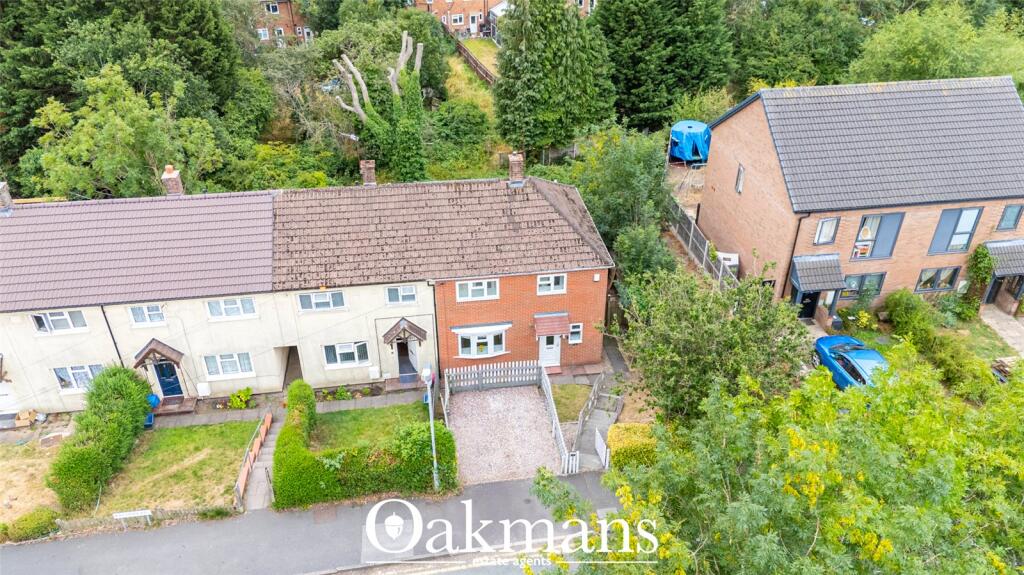
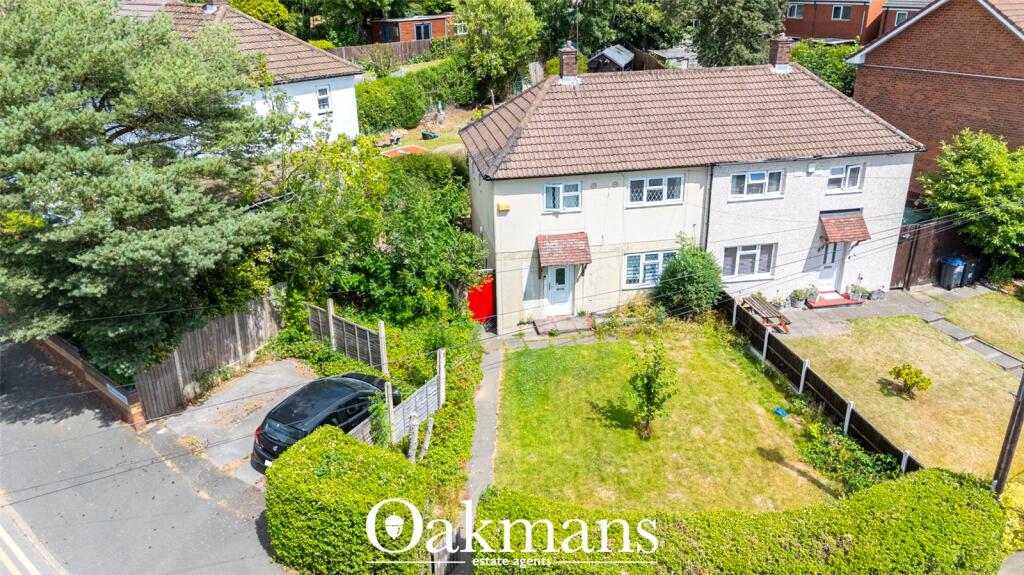
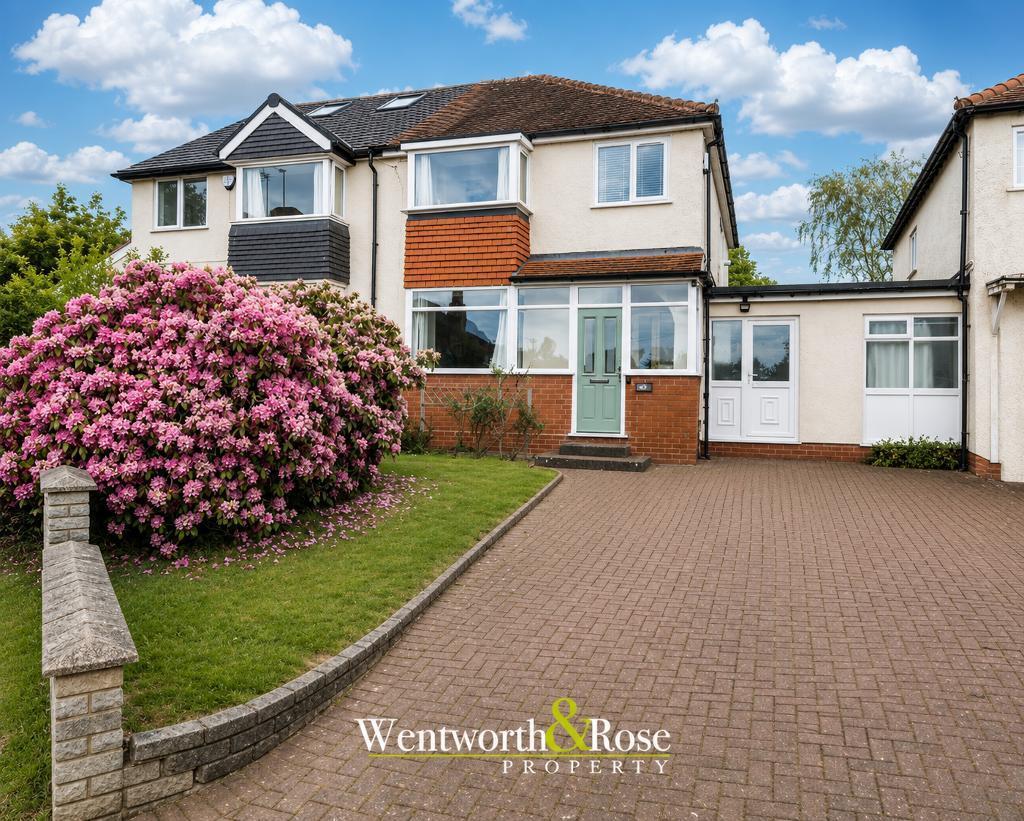
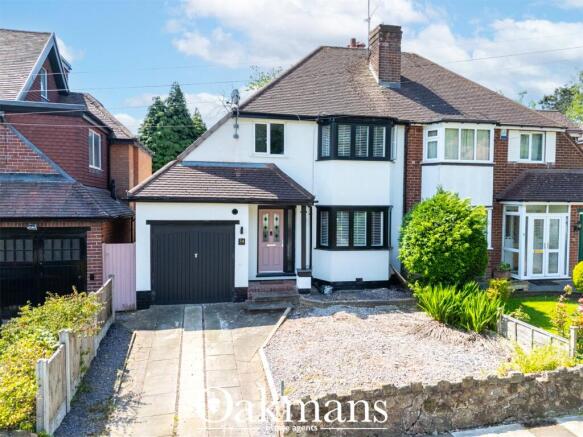
The property is approached via a brick paved driveway providing off-street parking alongside access to the garage, with an attractive front garden enhancing the home's welcoming kerb appeal.
Internally, a bright entrance hallway with herringbone flooring sets the tone for the quality of accommodation throughout, complemented by a contemporary downstairs WC and useful cloak storage.
To the front, the elegant living room enjoys a beautiful bay window and feature log burning stove, creating a warm and inviting reception space ideal for both relaxing and entertaining.
To the rear, the property opens into a stunning open-plan kitchen, dining and sitting area, thoughtfully designed as the true heart of the home.
Finished to an exceptional specification, the kitchen benefits from quartz work surfaces, a central island with integrated Miele gas hob, further Miele appliances, integrated Neff dishwasher and underfloor heating throughout and walk-in pantry.
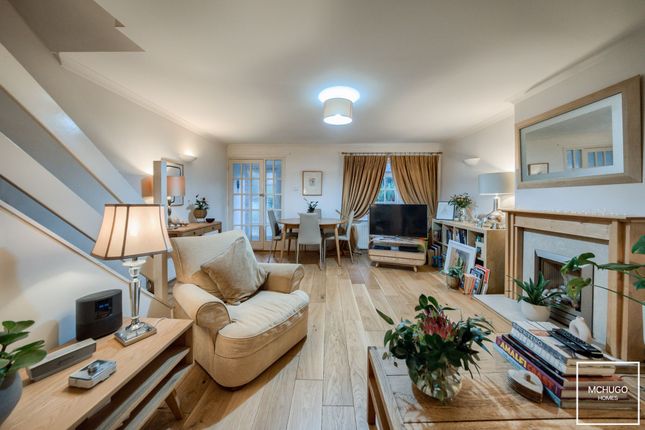
The sitting and dining arrangement is enhanced by inset surround sound speakers, media wall features and excellent natural light, creating an impressive social living environment.
A separate study offers valuable flexibility for home working or additional reception use, while the well-appointed utility room provides further storage and integrated appliances.
Upstairs, the property offers three well-proportioned, double bedrooms alongside a beautifully refitted family bathroom featuring a freestanding bath, walk-in shower enclosure and elegant contemporary fittings.
Externally, the landscaped rear garden enjoys a generous patio area leading onto a lawned garden framed by mature shrubbery and established borders, creating an attractive outdoor setting ideal for relaxing and outdoor dining.
Combining high specification interiors, beautifully balanced accommodation and one of Harborne's most desirable residential settings, this is a fantastic opportunity to acquire a truly exceptional home within the Moor Pool Estate Approach Front garden, light lawn, block paved pathway to front, brick paved front driveway leading to up and over garage door and a front door leads to: Porch Tiled flooring, ceiling light point, fuse board and door into Hallway Herringbone flooring, access to cloakroom, wall and ceiling light points, double glazed windows to front aspect and doors into: WC Tiled throughout, low level WC, recessed ceiling down lighters, contemporary wash hand basin and vanity storage.
Living Room Double glazed bay window, radiator, double glazed side facing window, log burner stove with wooden mantle above, power points, bi folding doors open to: Office Tiling with underfloor heating, double glazed window with side aspect, recessed ceiling downlighters, power points, sliding doors open to kitchen and sitting dining area.
Kitchen Diner A range of wall and base mounted units, quartz work tops including central Island which hosts a ‘Miele' five-ring gas hob and pop-up extractor, further fitted appliances of ‘Miele' double oven, ‘Neff' dishwasher, plus a tall fridge, access to walk-in pantry, selection of recessed ceiling downlighters plus further light points, inset speakers for surround system, media wall and underfloor heating.
Utility Integrated appliances are tall freezer, washing machine, drier, wall and base mounted units, porcelain sink with joining area and mixer tap, recessed ceiling light points and tiled flooring with underfloor heating.
Landing Double glazed to front aspect, ceiling light points, radiator, carpeted, loft hatch and doors to: Bedroom One Rear facing double glazed window, ceiling light point, power points radiator and carpeted.
Bedroom Two Front facing double glazed window, ceiling light point, radiator, carpeted and power points.
Bedroom Three Rear facing double glazed window, ceiling light point, carpeted, radiator and power point.
Bathroom Refitted family bathroom with two obscure double glazed windows, matching suite of low-level WC, wash hand basin within vanity unit and freestanding bath with telephone style fittings, deep shower cubicle with rain shower head and handheld hose, ceiling light point and radiator.
Garden Tiled patio area with steps leading up to main garden which is laid to lawn, fencing to boundaries, shrubbery and tree lined borders.
Garage Up and over electric door, ceiling strip light and power points.
Further Details Tenure: Freehold Council Tax Band: F EPC: E Utility supply, rights and restrictions: Broadband: FTTP Electricity supply: Mains supply Sewerage: Mains supply Water supply: Mains supply Other information Construction materials: Brick Roof material: Tile EPC Rating: E Parking - Garage Disclaimer With approximate measurements these particulars have been prepared in good faith by the selling agent in conjunction with the vendor(s) with the intention of providing a fair and accurate guide to the property.
However, they do not constitute or form part of an offer or contract nor may they be regarded as representations, all interested parties must themselves verify their accuracy.
No tests or checks have been carried out in respect of heating, plumbing, electric installations or any type of appliances which may be included.
Value & comps
No previous sales on record.
Returns
Set an offer; the calculator follows it.
We're still gathering serviced-accommodation data for this area.
Archie refurb estimate: a Pro feature
0.0% below asking
This is not financial or investment advice. Prop AI Deals is not authorised by the Financial Conduct Authority (FCA) to provide investment advice.
All investment calculators, property analyses, and AI-generated insights are for informational purposes only. Property investment carries risk and may result in financial loss. All calculations should be independently verified and you should consult with FCA-authorised financial advisors before making any investment decisions.
Past performance does not guarantee future results. Tax implications vary by individual circumstances.
Deal
Properties like this can earn 2–3x BTL yields when converted to HMO, with retrofit costs around £10k/room. Sign in to see the full tier, yield projection, and cost breakdown.
Commercial properties like this can earn 30-50% higher yields when converted to residential under Class MA / Q / P / PA, with prior approval costing ~GBP 96/unit. Sign in to see the recommended route, yield uplift, and cost breakdown.
BRRR-suited properties can recycle 80-100% of investor capital on refi, leaving a high-yielding rental with most of the money out. Sign in to see the refurb cost stack, ARV projection, and refinance maths.
Detached + large garden = sub-division play. Pro tier unlocks the tier badge, plot size, uplift estimate, and regional land benchmark.
Short-lease flats trade at deep discount, but extending under the 1993 Act often costs far less than the discount. Pro tier unlocks the tier badge, premium breakdown, long-lease ARV and arbitrage maths.
See projected short-stay revenue vs a vanilla BTL for this property.
See real sub-let margins (HMO room rates & SA nightly rates) vs the landlord rent.
Area
Agent & docs
FAQ
About Carless Avenue, Birmingham, B17
Explore nearby