We've tightened what earns a Pursue. A home now needs a published valuation, a strategy that still makes money after real running costs and lender stress tests, and no listing problems that would stop a mortgage. You'll see fewer Pursues, and each one has been checked harder.
See how verdicts work3-bedroom house · LU7 0GY
For saleListed 37 days
Opportunity summary
See Archie’s verdict, returns by strategy and what to check before viewing.
About
Why buy this home? For the character. For the setting. And for those little differences that make this particular barn conversion stand out.
From the soaring vaulted ceilings and mezzanine landing to the generous rear garden and the rare advantage of having your own driveway beside the property, this is a home that offers something a little different within The Courtyard.
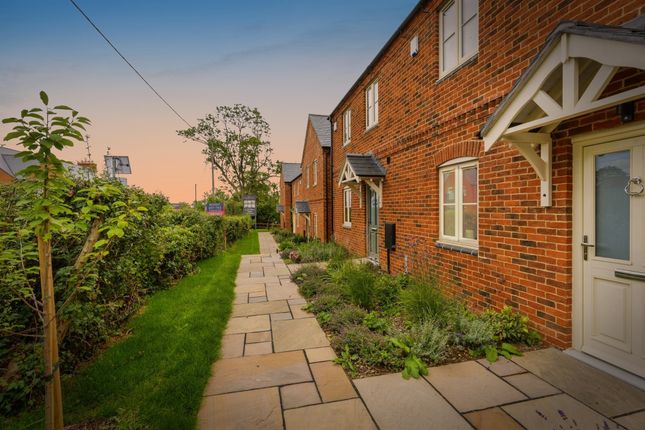
There is something special about arriving at Liscombe Park. Surrounded by countryside and approached through mature parkland, The Courtyard feels wonderfully tucked away from the everyday.
This three bedroom barn conversion sits comfortably within its surroundings, combining the character of the original building with a layout that works brilliantly for modern day living.
Step through the front door and the character begins to reveal itself.
Underfloor heating runs throughout the ground floor, while one of the three bedrooms is conveniently positioned on this level, offering flexibility for guests, family members or even a home office.
There is also a separate downstairs WC. The lounge is where the architecture of the barn really comes into its own.
High vaulted ceilings give the room a fantastic sense of height and openness, with the staircase rising to a mezzanine style landing above that overlooks the living space below.
It is a wonderful feature and one that gives the room a real sense of character.
French doors open directly from the lounge onto the rear garden, making the outside space feel like a natural extension of the home during the warmer months.
A large patio provides plenty of room for outdoor dining, summer barbecues or simply sitting out with a morning coffee, while beyond is a generous lawn offering plenty of space to enjoy.
Flowing from the lounge is the spacious kitchen diner, with ample cupboard and preparation space and plenty of room for a large dining table.
It is an easy room to imagine becoming one of the most used spaces in the house, whether that is breakfast before work, dinner with the family or entertaining friends at the weekend.
Upstairs, the mezzanine landing connects the first floor accommodation while retaining that lovely visual connection with the lounge below.
There are two further double bedrooms on this level, including the principal bedroom with its own en suite shower room, together with a separate family bathroom.
Another feature that really sets this home apart is the parking.
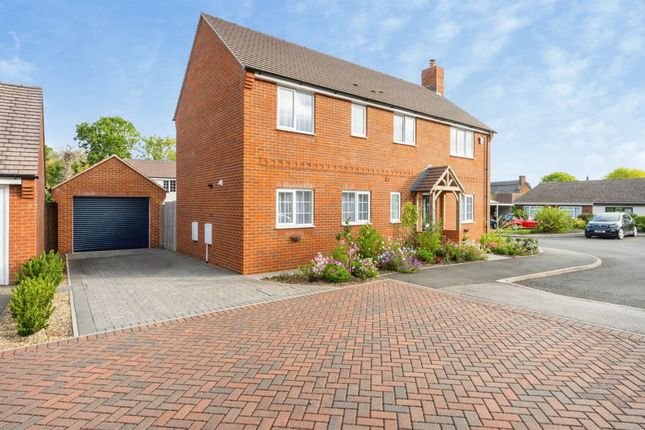
While a number of properties within the development have allocated spaces within the communal parking area, this home benefits from its own driveway immediately beside the property.
It is a simple difference, but one that makes everyday life that bit more convenient.
The property is presented in good order throughout and offers plenty to fall in love with, particularly for anyone looking for the charm and individuality of a barn conversion without compromising on space or practicality.
Life at Liscombe Park comes with plenty of additional benefits too.
Residents have access to an 18 metre indoor swimming pool, an air conditioned gym and health suite, while the separate riding establishment and surrounding paddocks add to the distinctive countryside atmosphere of the development.
There is a maintenance charge of approximately £100 per month, which contributes towards the upkeep of the communal areas and grounds, as well as the biofilter system.
A home full of character, with a generous garden, impressive living spaces and the added convenience of your own driveway, all within the beautiful surroundings of Liscombe Park.
Important Notice These particulars are prepared as a general guide to the property and are intended to be fair, accurate and reliable.
If there is any aspect of particular importance to you please contact our office. We will be happy to verify details particularly if you are planning to travel some distance to view.
All measurements are provided for guidance only. They should not be relied upon as exact and should be checked by prospective buyers for accuracy.
We have not carried out tests on the services, appliances or equipment at this property.
Prospective buyers are strongly advised to commission their own survey or service reports before submitting a final offer.
These particulars are issued in good faith but do not constitute or form part of any offer or contract. Any matters referred to should be independently verified by buyers or tenants.
Neither Akeman Residential Limited nor any of its employees or agents has authority to make or give any representation or warranty in relation to this property.
Property additional info Sitting Room: 17' 1" x 14' 1" (5.21m x 4.29m) Kitchen/Diner: 20' 4" x 13' 1" (6.20m x 3.99m) Bedroom: 14' 1" x 9' 6" (4.29m x 2.90m) Mezzanine Bedroom: 14' 1" x 13' 9" (4.29m x 4.19m) Bedroom: 15' 1" x 12' 10" (4.60m x 3.91m)
Value & comps
No previous sales on record.
Returns
Set an offer; the calculator follows it.
We're still gathering serviced-accommodation data for this area.
Archie refurb estimate: a Pro feature
0.0% below asking
This is not financial or investment advice. Prop AI Deals is not authorised by the Financial Conduct Authority (FCA) to provide investment advice.
All investment calculators, property analyses, and AI-generated insights are for informational purposes only. Property investment carries risk and may result in financial loss. All calculations should be independently verified and you should consult with FCA-authorised financial advisers before making any investment decisions.
Past performance does not guarantee future results. Tax implications vary by individual circumstances.
Deal
Properties like this can earn 2–3x BTL yields when converted to HMO, with retrofit costs around £10k/room. Sign in to see the full tier, yield projection, and cost breakdown.
Commercial properties like this can earn 30-50% higher yields when converted to residential under Class MA / Q / P / PA, with prior approval costing ~GBP 96/unit. Sign in to see the recommended route, yield uplift, and cost breakdown.
BRRR-suited properties can recycle 80-100% of investor capital on refi, leaving a high-yielding rental with most of the money out. Sign in to see the refurb cost stack, ARV projection, and refinance maths.
Detached + large garden = sub-division play. Pro tier unlocks the tier badge, plot size, uplift estimate, and regional land benchmark.
Short-lease flats trade at deep discount, but extending under the 1993 Act often costs far less than the discount. Pro tier unlocks the tier badge, premium breakdown, long-lease ARV and arbitrage maths.
See projected short-stay revenue vs a vanilla BTL for this property.
See real sub-let margins (HMO room rates & SA nightly rates) vs the landlord rent.
Area
Agent & docs

FAQ
About 8 The Courtyard, Rock Lane Farm, Leighton Buzzard
Explore nearby